Welcome to 204 Twisted Oaks Ln, upon entry an open floor plan design, that creates a seamless flow throughout, this well maintained property. This home offers 1312 square feet of single story living space, ready to move in and call home. The kitchen is the central gathering space with a farmhouse stainless steel sink, a window view, granite countertops, warm wood cabinets, The living room features high ceilings, recessed lighting, a ceiling fan and wood-look tile flooring.Primary bedroom and secondary bedroom have carpet flooring paired with ceiling fans, blinds and drapes. The office is wood-look laminate flooring and both bathrooms are finished with ceramic tile flooring, granite countertops and to ceiling tiled showers. French doors in the living room, open directly to side yard sidewalk leading to the privacy fenced backyard, that features a concrete patio, shade trees and landscaping, providing a serene backyard setting. Come and take a personal tour of this inviting home at 204 Twisted Oaks Ln, Buda, TX.
Active
$245,000
204 Twisted Oaks Ln, Buda, TX 78610
3beds
1,312sqft
Single Family Residence
Built in 2015
5,227 Square Feet Lot
$-- Zestimate®
$187/sqft
$37/mo HOA
What's special
Shade treesRecessed lightingGranite countertopsOpen floor plan designWarm wood cabinetsTo ceiling tiled showersFarmhouse stainless steel sink
- 3 days
- 107
- 14
Likely to sell faster than
Zillow last checked:
Listing updated:
Listed by:
Debbie Staub (512) 233-4868,
Coldwell Banker Realty (512) 233-4868
Source: Unlock MLS,MLS#: 3582537
Facts & features
Interior
Bedrooms & bathrooms
- Bedrooms: 3
- Bathrooms: 2
- Full bathrooms: 2
- Main level bedrooms: 3
Primary bedroom
- Features: Ceiling Fan(s)
- Level: Main
Primary bathroom
- Features: Double Vanity
- Level: Main
Kitchen
- Features: Granite Counters, Dining Area, Open to Family Room, Plumbed for Icemaker
- Level: Main
Heating
- Central
Cooling
- Central Air
Appliances
- Included: Dishwasher, Microwave, Free-Standing Gas Range
Features
- Ceiling Fan(s), French Doors, Open Floorplan, Primary Bedroom on Main
- Flooring: Carpet, Laminate, Tile
- Windows: Drapes
Interior area
- Total interior livable area: 1,312 sqft
Property
Parking
- Total spaces: 2
- Parking features: Garage Faces Front
- Garage spaces: 2
Accessibility
- Accessibility features: None
Features
- Levels: One
- Stories: 1
- Patio & porch: Front Porch, Rear Porch
- Exterior features: Gutters Partial, Private Yard
- Pool features: None
- Fencing: Back Yard
- View description: None
- Waterfront features: None
Lot
- Size: 5,227 Square Feet
- Features: Level, Sprinkler - Automatic, Sprinkler - Back Yard, Sprinklers In Front, Sprinkler - In-ground, Sprinkler - Side Yard, Trees-Medium (20 Ft - 40 Ft)
Details
- Additional structures: None
- Parcel number: 117684000A011002
- Special conditions: Standard
Construction
Type & style
- Home type: SingleFamily
- Property subtype: Single Family Residence
Materials
- Foundation: Slab
- Roof: Composition, Shingle
Condition
- Resale
- New construction: No
- Year built: 2015
Details
- Builder name: Milestone
Utilities & green energy
- Sewer: Municipal Utility District (MUD)
- Water: Municipal Utility District (MUD)
- Utilities for property: Cable Available, Electricity Connected, Natural Gas Connected, Water Connected
Community & HOA
Community
- Features: None
- Subdivision: Shadow Creek Ph Eight Sec One
HOA
- Has HOA: Yes
- Services included: Common Area Maintenance
- HOA fee: $110 quarterly
- HOA name: Shadow Creek Community
Location
- Region: Buda
Financial & listing details
- Price per square foot: $187/sqft
- Tax assessed value: $273,530
- Annual tax amount: $6,339
- Date on market: 10/14/2026
- Listing terms: Cash,Conventional,FHA,VA Loan
- Electric utility on property: Yes
Estimated market value
Not available
Estimated sales range
Not available
Not available
Price history
| Date | Event | Price |
|---|---|---|
| 10/14/2026 | Listed for sale | $245,000$187/sqft |
Source:  Unlock MLS #3582537 Report a problem Unlock MLS #3582537 Report a problem | ||
Public tax history
| Year | Property taxes | Tax assessment |
|---|---|---|
| 2025 | $2,307 -13.6% | $273,530 +4.3% |
| 2024 | $2,670 +6.8% | $262,302 +10% |
| 2023 | $2,501 -41.8% | $238,456 +10% |
| 2022 | $4,295 -4% | $216,778 |
| 2021 | $4,475 +3.9% | -- |
| 2020 | $4,309 -1.9% | $179,155 -2.4% |
| 2019 | $4,391 +3.7% | $183,570 +5.7% |
| 2018 | $4,233 +0.7% | $173,680 +3.8% |
| 2017 | $4,202 +3% | $167,360 +6.7% |
| 2016 | $4,081 | $156,850 |
Find assessor info on the county website
Monthly payment
Est. payment
Payment breakdown
Explore the cost of this home by adjusting the details. Changes won't be saved.Climate risks
Neighborhood: 78610
Nearby schools
Schools provided by the listing agent
- Elementary: Ralph Pfluger
- Middle: McCormick
- High: Johnson High School
- District: HaysCONSISD
Source: Unlock MLS. This data may not be complete. We recommend contacting the local school district to confirm school assignments for this home.


Similar homes
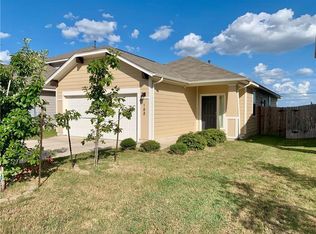
- $249,0003 bd2 ba1.3k sqft326 Pearl Way, Buda, TX 78610Active

 MLS ID #6304553, Amy Seely, The Seely Group LLC. Unlock MLS
 - $209,9003 bd2 ba1.3k sqft587 Twisted Oaks Ln, Buda, TX 78610Active
 MLS ID #4417941, Josiah Wilson, eXp Realty, LLC. Unlock MLS
 - $260,0003 bd2 ba1.6k sqft587 Shadow Creek Blvd, Buda, TX 78610Active
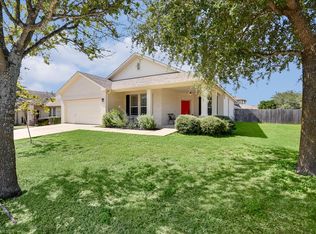 MLS ID #8942350, Beverly M Williams, Compass RE Texas, LLC. Unlock MLS
 - $225,0003 bd2 ba1.3k sqft430 Twisted Oaks Ln, Buda, TX 78610Active
 MLS ID #6565421, Jason Fuller, Uptown Realty LLC. Unlock MLS
 - $249,0003 bd3 ba1.6k sqft230 Eagle Brook Ln, Buda, TX 78610ActiveMLS ID #6813004, John Martin, Keller Williams Realty. Unlock MLS
- $250,0003 bd2 ba1.3k sqft5296 Dacy Ln, Buda, TX 78610ActiveMLS ID #5956604, Jaime Zilveti, Casa Realtors. Unlock MLS
- $264,9993 bd3 ba1.9k sqft467 Twisted Oaks Ln, Buda, TX 78610ActiveMLS ID #8756946, Justin Rourke, Keller Williams Realty. Unlock MLS
- $240,0003 bd2 ba1.5k sqft140 Plumbago Cv, Buda, TX 78610ActiveMLS ID #1315104, Davis Cook, Orchard Brokerage. Unlock MLS
- $263,0003 bd3 ba1.6k sqft250 Twisted Oaks Ln, Buda, TX 78610Active
 MLS ID #610689, Irene Yanez, Countywide Realty, Lp. Central Texas MLS
 - $234,0003 bd2 ba1.2k sqft1076 Shadow Creek Blvd, Buda, TX 78610ActiveMLS ID #3009770, Amber Broadway, Opendoor Brokerage, LLC. Unlock MLS
- $265,0003 bd2 ba1.4k sqft382 Limerick Rd, Buda, TX 78610ActiveMLS ID #8218483, Jenn Colunga, All City Real Estate Ltd. Co. Unlock MLS
- $229,0003 bd3 ba1.7k sqft263 Quarter Ave, Buda, TX 78610ActiveMLS ID #2200695, Rick White, Orchard Brokerage. Unlock MLS
- $290,0003 bd2 ba1.6k sqft844 Dark Horse Ln, Buda, TX 78610ActiveMLS ID #625978, Christina Rickert, Cypress Realty of Texas, LLC. Central Texas MLS
- $291,0004 bd2 ba1.8k sqft291 Dusky Thrush Dr, Kyle, TX 78640ActiveMLS ID #9443243, Adam Baker, Serhant Texas, LLC. Unlock MLS
- $279,0003 bd2 ba1.4k sqft340 Feathergrass Dr, Buda, TX 78610ActiveMLS ID #6582135, Jeffrey Brown, Compass RE Texas, LLC. Unlock MLS
- $300,0004 bd2 ba1.8k sqft834 Dark Horse Ln, Buda, TX 78610ActiveMLS ID #622128, Christina Rickert, Cypress Realty of Texas, LLC. Central Texas MLS
- $250,0002 bd1 ba1k sqft161 Emerald Green Trl, Buda, TX 78610ActiveMLS ID #8930194, Celena Martinez, Compass RE Texas, LLC. Unlock MLS
- $309,9993 bd2 ba1.4k sqft6191 Marsh Ln, Buda, TX 78610ActiveUnlock MLS
- $284,0004 bd2 ba1.6k sqft278 Noddy Rd, Buda, TX 78610ActiveMLS ID #2900990, Susana Elosegui, Compass RE Texas, LLC. Unlock MLS
