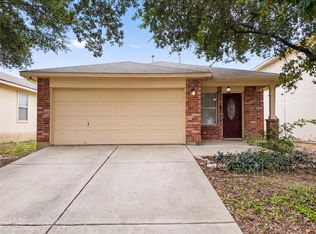
Cozy, comfortable, and full of everyday convenience, welcome home to Green Meadows in Buda! This charming home features low maintenance flooring throughout, an eat-in kitchen with all major appliances conveying, and a flexible front room that works beautifully as a formal dining room, sitting room, or home office, you decide. The primary suite is a private retreat with an ensuite bath featuring dual vanity, soaking tub, and separate shower. Foundation was leveled and Roof was replaced in 2026. Out back, the covered patio and fenced backyard give you the perfect outdoor space to relax and unwind. This neighborhood has some nice amenities like the Green Meadow park with playground, fields, and sport courts. The Tom Green Elementary School is right down the road as well. Just off I-35, you're only 25 minutes from Downtown Austin and close to H-E-B, Cabela's, and Southpark Meadows for shopping and dining. Baylor Scott and White Hospital is nearby for added peace of mind. Zoned to Hays CISD. Come tour this home today! Discounted rate options and no lender fee future refinancing may be available for qualified buyers of this home.
Active
$240,000
140 Plumbago Cv, Buda, TX 78610
3beds
1,560sqft
Single Family Residence
Built in 2006
7,065 Square Feet Lot
$236,800 Zestimate®
$154/sqft
$17/mo HOA
What's special
Low maintenance flooring throughoutCovered patioFenced backyard
- 53 days
- 878
- 88
Likely to sell faster than
Zillow last checked:
Listing updated:
Listed by:
Davis Cook 512-764-9560,
Orchard Brokerage (844) 515-9880
Source: Unlock MLS,MLS#: 1315104
Facts & features
Interior
Bedrooms & bathrooms
- Bedrooms: 3
- Bathrooms: 2
- Full bathrooms: 2
- Main level bedrooms: 3
Primary bedroom
- Features: Ceiling Fan(s)
- Level: Main
Primary bathroom
- Features: Double Vanity, Separate Shower, Soaking Tub
- Level: Main
Kitchen
- Features: Laminate Counters, Eat-in Kitchen, Pantry
- Level: Main
Living room
- Features: Ceiling Fan(s)
- Level: Main
Heating
- Central
Cooling
- Ceiling Fan(s), Central Air
Appliances
- Included: Dishwasher, Gas Range, Microwave, Oven, Range, Refrigerator
Features
- Breakfast Bar, Ceiling Fan(s), Laminate Counters, Double Vanity, Eat-in Kitchen, Multiple Dining Areas, No Interior Steps, Pantry, Primary Bedroom on Main, Soaking Tub, Walk-In Closet(s)
- Flooring: Laminate, Tile
- Windows: None
Interior area
- Total interior livable area: 1,560 sqft
Video & virtual tour
Property
Parking
- Total spaces: 2
- Parking features: Attached, Driveway, Garage, Garage Faces Front
- Attached garage spaces: 2
Accessibility
- Accessibility features: None
Features
- Levels: One
- Stories: 1
- Patio & porch: Covered, Patio, Porch
- Exterior features: See Remarks, Private Yard
- Pool features: None
- Fencing: Back Yard, Fenced, Wood
- Has view: Yes
- View description: Neighborhood
- Waterfront features: None
Lot
- Size: 7,065 Square Feet
- Features: Back Yard, Front Yard, Interior Lot
Details
- Additional structures: None
- Parcel number: 113406000G040002
- Special conditions: See Remarks
Construction
Type & style
- Home type: SingleFamily
- Property subtype: Single Family Residence
Materials
- Foundation: Slab
- Roof: Asphalt, Shingle
Condition
- Resale
- New construction: No
- Year built: 2006
Utilities & green energy
- Sewer: Public Sewer
- Water: Public
- Utilities for property: Electricity Available, Natural Gas Available, Water Available
Community & HOA
Community
- Features: High Speed Internet, Park, Playground, Sidewalks, Sport Court(s)/Facility
- Subdivision: Green Meadows Sec One
HOA
- Has HOA: Yes
- Services included: See Remarks
- HOA fee: $50 quarterly
- HOA name: Green Meadows HOA
Location
- Region: Buda
Financial & listing details
- Price per square foot: $154/sqft
- Tax assessed value: $291,430
- Annual tax amount: $6,366
- Date on market: 8/19/2026
- Listing terms: Cash,Conventional,FHA,VA Loan
- Electric utility on property: Yes
Estimated market value
$236,800
$225,000 - $249,000
$1,898/mo
Price history
| Date | Event | Price |
|---|---|---|
| 8/19/2026 | Listed for sale | $240,000-15.8%$154/sqft |
Source:  Unlock MLS #1315104 Report a problem Unlock MLS #1315104 Report a problem | ||
| 12/29/2022 | Listing removed | -- |
Source: Unlock MLS #6011163 Report a problem | ||
| 12/6/2022 | Price change | $285,000-5%$183/sqft |
Source: Unlock MLS #6011163 Report a problem | ||
| 11/18/2022 | Listed for sale | $300,000$192/sqft |
Source: Unlock MLS #6011163 Report a problem | ||
| 11/9/2022 | Pending sale | $300,000$192/sqft |
Source: Unlock MLS #6011163 Report a problem | ||
| 11/7/2022 | Listing removed | -- |
Source: Zillow Rental Network_1 Report a problem | ||
| 11/4/2022 | Listed for rent | $1,800+50%$1/sqft |
Source: Zillow Rental Network_1 #3337599 Report a problem | ||
| 10/26/2022 | Price change | $300,000-6.3%$192/sqft |
Source: Unlock MLS #6011163 Report a problem | ||
| 10/18/2022 | Pending sale | $320,000$205/sqft |
Source: Unlock MLS #6011163 Report a problem | ||
| 10/7/2022 | Price change | $320,000-9.9%$205/sqft |
Source: Unlock MLS #6011163 Report a problem | ||
| 9/28/2022 | Price change | $355,000-4.1%$228/sqft |
Source: Unlock MLS #6011163 Report a problem | ||
| 9/14/2022 | Listed for sale | $370,000+71.3%$237/sqft |
Source: Unlock MLS #6011163 Report a problem | ||
| 12/3/2020 | Sold | -- |
Source:  Central Texas MLS #424292 Report a problem Central Texas MLS #424292 Report a problem | ||
| 11/4/2020 | Pending sale | $216,000$138/sqft |
Source: Realty Texas Llc #424292 Report a problem | ||
| 11/2/2020 | Listed for sale | $216,000$138/sqft |
Source: Realty Texas Llc #424292 Report a problem | ||
| 10/28/2020 | Pending sale | $216,000$138/sqft |
Source: Realty Texas Llc #424292 Report a problem | ||
| 10/19/2020 | Listed for sale | $216,000$138/sqft |
Source: Realty Texas Llc #424292 Report a problem | ||
| 12/19/2011 | Listing removed | $1,200$1/sqft |
Source: SherryRFrancis, Aapartments To Go Locating Report a problem | ||
| 7/28/2011 | Listed for rent | $1,200$1/sqft |
Source: 100 North Ed. Gary, Ste. A Report a problem | ||
Public tax history
| Year | Property taxes | Tax assessment |
|---|---|---|
| 2025 | $6,366 +1.6% | $291,430 -1.7% |
| 2024 | $6,263 -14.8% | $296,390 -17.4% |
| 2023 | $7,354 -9% | $358,990 +0% |
| 2022 | $8,077 +48% | $358,850 +55.7% |
| 2021 | $5,459 +6.5% | $230,490 +10.1% |
| 2020 | $5,127 -1.8% | $209,420 +1.2% |
| 2019 | $5,219 -2.8% | $207,030 +0.1% |
| 2018 | $5,369 +9.5% | $206,730 +9.7% |
| 2017 | $4,901 +5.7% | $188,450 +6.5% |
| 2016 | $4,636 +30.9% | $176,930 +4.9% |
| 2015 | $3,540 | $168,680 +20.5% |
| 2014 | $3,540 | $140,010 +2.5% |
| 2013 | -- | $136,550 |
| 2012 | -- | $136,550 |
| 2011 | -- | $136,550 |
| 2010 | -- | $136,550 -4% |
| 2009 | -- | $142,310 +8.3% |
| 2007 | -- | $131,440 |
Find assessor info on the county website
Monthly payment
Est. payment
Payment breakdown
Explore the cost of this home by adjusting the details. Changes won't be saved.Climate risks
Neighborhood: 78610
Nearby schools
Schools provided by the listing agent
- Elementary: Tom Green
- Middle: McCormick
- High: Johnson High School
- District: HaysCONSISD
Source: Unlock MLS. This data may not be complete. We recommend contacting the local school district to confirm school assignments for this home.


Similar homes
- $270,0003 bd2 ba1.5k sqft299 Shale Cir, Buda, TX 78610Active

 MLS ID #3007450, Bruce Bai, Bruce Bai. Unlock MLS
 - $250,0003 bd2 ba1.3k sqft5296 Dacy Ln, Buda, TX 78610Active
 MLS ID #5956604, Jaime Zilveti, Casa Realtors. Unlock MLS
 - $239,9003 bd2 ba1.8k sqft266 Willow City Valley, Buda, TX 78610Active
 MLS ID #3141923, Jordan Moorhead, Keller Williams Realty. Unlock MLS
 - $234,0003 bd2 ba1.2k sqft1076 Shadow Creek Blvd, Buda, TX 78610Active
 MLS ID #3009770, Amber Broadway, Opendoor Brokerage, LLC. Unlock MLS
 - $229,0003 bd3 ba1.7k sqft263 Quarter Ave, Buda, TX 78610ActiveMLS ID #2200695, Rick White, Orchard Brokerage. Unlock MLS
- $279,0003 bd2 ba1.4k sqft340 Feathergrass Dr, Buda, TX 78610ActiveMLS ID #6582135, Jeffrey Brown, Compass RE Texas, LLC. Unlock MLS
- $195,0003 bd2 ba1.1k sqft315 Moonwalker Trl, Buda, TX 78610ActiveMLS ID #9423662, Joe Cresto, Berkshire Hathaway TX Realty. Unlock MLS
- $225,0003 bd2 ba1.3k sqft430 Twisted Oaks Ln, Buda, TX 78610ActiveMLS ID #6565421, Jason Fuller, Uptown Realty LLC. Unlock MLS
- $259,0004 bd3 ba2.1k sqft512 Eagle Brook Ln, Buda, TX 78610ActiveMLS ID #3135941, Jack McLemore, Listing Results, LLC. Unlock MLS
- $249,0003 bd3 ba1.6k sqft230 Eagle Brook Ln, Buda, TX 78610ActiveMLS ID #6813004, John Martin, Keller Williams Realty. Unlock MLS
- $265,0003 bd2 ba1.4k sqft382 Limerick Rd, Buda, TX 78610ActiveMLS ID #8218483, Jenn Colunga, All City Real Estate Ltd. Co. Unlock MLS
- $249,0004 bd3 ba2k sqft266 Twisted Oaks Ln, Buda, TX 78610ActiveMLS ID #3366087, Paola Samaia Lozano, Keller Williams Realty. Unlock MLS
- $264,9993 bd3 ba1.9k sqft467 Twisted Oaks Ln, Buda, TX 78610ActiveMLS ID #8756946, Justin Rourke, Keller Williams Realty. Unlock MLS
- $263,0003 bd3 ba1.6k sqft250 Twisted Oaks Ln, Buda, TX 78610Active
 MLS ID #610689, Irene Yanez, Countywide Realty, Lp. Central Texas MLS
 - $275,0004 bd2 ba1.6k sqft393 Moon Stone Trl, Buda, TX 78610ActiveMLS ID #2161813, Elizabeth Ross, Coldwell Banker Realty. Unlock MLS
- $250,0002 bd1 ba1k sqft161 Emerald Green Trl, Buda, TX 78610ActiveMLS ID #8930194, Celena Martinez, Compass RE Texas, LLC. Unlock MLS
- $279,0004 bd3 ba2k sqft387 Guemal Rd, Buda, TX 78610ActiveMLS ID #9508124, Gentil Salazar, Spyglass Realty. Unlock MLS
- $289,8003 bd2 ba1.5k sqft1089 Hot Spring Valley, Buda, TX 78610ActiveMLS ID #5326160, Josiah Wilson, eXp Realty, LLC. Unlock MLS
