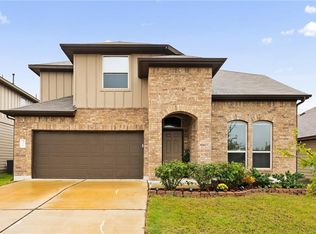
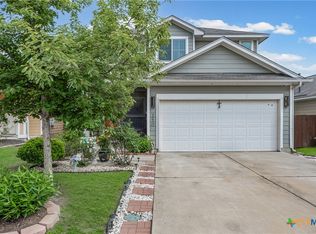
Two story home in the Shadow Creek community featuring 4 bedrooms, 2.5 bathrooms, and an open concept floor plan with high ceilings selling as is. Interior features tile and carpet flooring, and recessed lighting. Kitchen includes granite countertops and breakfast bar. Primary bedroom with attached bathroom and walk in closet. Exterior includes a covered back porch, wood fully fenced backyard, attached two car garage, and stone partial masonry construction. Community features common grounds, park, playground, pool, sports courts, and hiking or biking trails. Located within Hays ISD. Built in 2015.
Active
$259,000
512 Eagle Brook Ln, Buda, TX 78610
4beds
2,118sqft
Single Family Residence
Built in 2015
6,185 Square Feet Lot
$255,000 Zestimate®
$122/sqft
$31/mo HOA
What's special
Recessed lightingTile and carpet flooringGranite countertopsStone partial masonry constructionAttached two car garageWood fully fenced backyardBreakfast bar
- 23 days
- 1,055
- 143
Likely to sell faster than
Zillow last checked:
Listing updated:
Listed by:
Jack McLemore (817) 283-5134,
Listing Results, LLC (817) 283-5134
Source: Unlock MLS,MLS#: 3135941
Facts & features
Interior
Bedrooms & bathrooms
- Bedrooms: 4
- Bathrooms: 3
- Full bathrooms: 2
- 1/2 bathrooms: 1
- Main level bedrooms: 1
Heating
- Central
Cooling
- Central Air
Appliances
- Included: Gas Cooktop, Dishwasher, Disposal, Oven, Self Cleaning Oven, Stainless Steel Appliance(s), Gas Water Heater
Features
- Vaulted Ceiling(s), Multiple Living Areas, Primary Bedroom on Main, Recessed Lighting
- Flooring: Carpet, Tile, Wood
- Windows: Window Treatments
- Fireplace features: None
Interior area
- Total interior livable area: 2,118 sqft
Property
Parking
- Total spaces: 2
- Parking features: Attached
- Attached garage spaces: 2
Accessibility
- Accessibility features: None
Features
- Levels: Two
- Stories: 2
- Patio & porch: Covered, Patio
- Exterior features: None
- Pool features: None
- Spa features: None
- Fencing: Fenced, Privacy
- View description: None
- Waterfront features: None
Lot
- Size: 6,185 Square Feet
- Features: Curbs, Sprinkler - Automatic, Sprinkler - Back Yard, Sprinklers In Front, Trees-Medium (20 Ft - 40 Ft), See Remarks
Details
- Additional structures: None
- Parcel number: 117662000O081002
- Special conditions: Standard
Construction
Type & style
- Home type: SingleFamily
- Property subtype: Single Family Residence
Materials
- Foundation: Slab
- Roof: Composition
Condition
- Resale
- New construction: No
- Year built: 2015
Utilities & green energy
- Sewer: Municipal Utility District (MUD)
- Water: Municipal Utility District (MUD)
- Utilities for property: Electricity Available, Internet-Cable, Natural Gas Available
Community & HOA
Community
- Features: Cluster Mailbox, Common Grounds, Playground, Pool
- Subdivision: Shadow Creek Ph 7 Sec 2
HOA
- Has HOA: Yes
- Services included: Common Area Maintenance
- HOA fee: $93 quarterly
- HOA name: Shadow Creek
Location
- Region: Buda
Financial & listing details
- Price per square foot: $122/sqft
- Tax assessed value: $316,040
- Annual tax amount: $5,403
- Date on market: 9/30/2026
- Listing terms: Cash,Conventional,FHA,VA Loan
- Electric utility on property: Yes
Estimated market value
$255,000
$242,000 - $268,000
$2,090/mo
Price history
| Date | Event | Price |
|---|---|---|
| 9/30/2026 | Listed for sale | $259,000+14.1%$122/sqft |
Source:  Unlock MLS #3135941 Report a problem | ||
| 12/19/2017 | Sold | -- |
Source: Agent Provided Report a problem | ||
| 11/20/2017 | Pending sale | $227,000$107/sqft |
Source: RE/MAX Capital City II #6266425 Report a problem | ||
| 11/17/2017 | Price change | $227,000-2.4%$107/sqft |
Source: RE/MAX Capital City II #6266425 Report a problem | ||
| 11/1/2017 | Price change | $232,500-1.1%$110/sqft |
Source: RE/MAX Capital City II #6266425 Report a problem | ||
| 10/20/2017 | Price change | $235,000-2.1%$111/sqft |
Source: RE/MAX Capital City II #6266425 Report a problem | ||
| 10/12/2017 | Price change | $240,000-1%$113/sqft |
Source: RE/MAX Capital City II #6266425 Report a problem | ||
| 10/3/2017 | Price change | $242,400-1%$114/sqft |
Source: RE/MAX Capital City II #6266425 Report a problem | ||
| 9/17/2017 | Price change | $244,900-2%$116/sqft |
Source: RE/MAX Capital City II #6266425 Report a problem | ||
| 9/11/2017 | Price change | $249,900-2%$118/sqft |
Source: RE/MAX Capital City II #6266425 Report a problem | ||
| 8/4/2017 | Listed for sale | $254,900$120/sqft |
Source: RE/MAX Capital City II #6266425 Report a problem | ||
| 8/21/2015 | Sold | -- |
Source: Agent Provided Report a problem | ||
Public tax history
| Year | Property taxes | Tax assessment |
|---|---|---|
| 2025 | $5,404 -25.5% | $316,040 -17.1% |
| 2024 | $7,250 +14% | $381,105 +10% |
| 2023 | $6,359 -15.4% | $346,459 +10% |
| 2022 | $7,521 -2.5% | $314,963 +10% |
| 2021 | $7,717 -5.8% | $286,330 +5.6% |
| 2020 | $8,189 +6.7% | $271,230 +4% |
| 2019 | $7,673 +2.4% | $260,710 +3.9% |
| 2018 | $7,492 -4.5% | $250,890 -4.4% |
| 2017 | $7,843 +0.1% | $262,570 +7% |
| 2016 | $7,837 | $245,350 +2080.9% |
| 2015 | -- | $11,250 |
Find assessor info on the county website
Monthly payment
Est. payment
Payment breakdown
Explore the cost of this home by adjusting the details. Changes won't be saved.Climate risks
Neighborhood: 78610
Nearby schools
Schools provided by the listing agent
- Elementary: Ralph Pfluger
- Middle: R C Barton
- High: Jack C Hays
- District: HaysCONSISD
Source: Unlock MLS. This data may not be complete. We recommend contacting the local school district to confirm school assignments for this home.

Similar homes
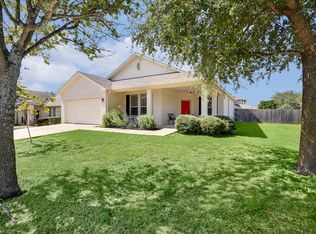
- $260,0003 bd2 ba1.6k sqft587 Shadow Creek Blvd, Buda, TX 78610Active
 MLS ID #8942350, Beverly M Williams, Compass RE Texas, LLC. Unlock MLS
- $263,0003 bd3 ba1.6k sqft250 Twisted Oaks Ln, Buda, TX 78610Active
 MLS ID #610689, Irene Yanez, Countywide Realty, Lp. Central Texas MLS
- $249,0003 bd2 ba1.3k sqft326 Pearl Way, Buda, TX 78610Active
 MLS ID #6304553, Amy Seely, The Seely Group LLC. Unlock MLS
- $264,9993 bd3 ba1.9k sqft467 Twisted Oaks Ln, Buda, TX 78610Active
 MLS ID #8756946, Justin Rourke, Keller Williams Realty. Unlock MLS
- $279,0004 bd3 ba2k sqft387 Guemal Rd, Buda, TX 78610ActiveMLS ID #9508124, Gentil Salazar, Spyglass Realty. Unlock MLS
- $245,0003 bd2 ba1.3k sqft204 Twisted Oaks Ln, Buda, TX 78610ActiveMLS ID #3582537, Debbie Staub, Coldwell Banker Realty. Unlock MLS
- $249,0003 bd3 ba1.6k sqft230 Eagle Brook Ln, Buda, TX 78610ActiveMLS ID #6813004, John Martin, Keller Williams Realty. Unlock MLS
- $324,9994 bd3 ba3.1k sqft653 Dark Horse Ln, Buda, TX 78610ActiveMLS ID #9779777, Gudrun Tucker, Orchard Brokerage. Unlock MLS
- $209,7503 bd2 ba1.3k sqft587 Twisted Oaks Ln, Buda, TX 78610ActiveMLS ID #4417941, Josiah Wilson, eXp Realty, LLC. Unlock MLS
- $284,0004 bd2 ba1.6k sqft278 Noddy Rd, Buda, TX 78610ActiveMLS ID #2900990, Susana Elosegui, Compass RE Texas, LLC. Unlock MLS
- $229,0003 bd3 ba1.7k sqft263 Quarter Ave, Buda, TX 78610ActiveMLS ID #2200695, Rick White, Orchard Brokerage. Unlock MLS
- $225,0003 bd2 ba1.3k sqft430 Twisted Oaks Ln, Buda, TX 78610ActiveMLS ID #6565421, Jason Fuller, Uptown Realty LLC. Unlock MLS
- $280,0005 bd3 ba3.1k sqft5143 Marsh Ln, Buda, TX 78610ActiveMLS ID #1836548, Mabely Reyes, Realty One Group Prosper. Unlock MLS
- $265,0003 bd2 ba1.4k sqft382 Limerick Rd, Buda, TX 78610ActiveMLS ID #8218483, Jenn Colunga, All City Real Estate Ltd. Co. Unlock MLS
- $300,0004 bd2 ba1.8k sqft834 Dark Horse Ln, Buda, TX 78610ActiveMLS ID #622128, Christina Rickert, Cypress Realty of Texas, LLC. Central Texas MLS
- $234,0003 bd2 ba1.2k sqft1076 Shadow Creek Blvd, Buda, TX 78610ActiveMLS ID #3009770, Amber Broadway, Opendoor Brokerage, LLC. Unlock MLS
- $290,0003 bd2 ba1.6k sqft844 Dark Horse Ln, Buda, TX 78610ActiveMLS ID #625978, Christina Rickert, Cypress Realty of Texas, LLC. Central Texas MLS
- $240,0003 bd2 ba1.5k sqft140 Plumbago Cv, Buda, TX 78610ActiveMLS ID #1315104, Davis Cook, Orchard Brokerage. Unlock MLS
- $310,0004 bd3 ba2k sqft6254 Marsh Ln, Buda, TX 78610ActiveMLS ID #8756188, Chris Schoenfeld, Orchard Brokerage. Unlock MLS
- $300,0004 bd2 ba1.8k sqft153 Elbow Bush Cv, Kyle, TX 78640ActiveMLS ID #2955153, Chris Schoenfeld, Orchard Brokerage. Unlock MLS
