One of the best features of this home is something you can't build—a **huge open lot next door**, giving you neighbors on only one side and a much more open, spacious feel than most homes in the neighborhood. From the moment you arrive, you'll appreciate the inviting curb appeal and welcoming front porch. Inside, the open floor plan creates a comfortable space for everyday living and entertaining, with the living room flowing seamlessly into the kitchen and dining area. The primary suite offers a relaxing retreat with a walk-in closet, plenty of countertop space, and a walk-in shower. Located in the highly desirable Shadow Creek community, you'll enjoy outstanding neighborhood amenities including a resort-style pool, splash pad, covered playground, basketball court, soccer field, and scenic walking trails that wind throughout the neighborhood. If you've been looking for a well-maintained home with extra privacy, a functional floor plan, and a location that offers fantastic amenities, this one is definitely worth a look.
Active
$249,000
326 Pearl Way, Buda, TX 78610
3beds
1,312sqft
Single Family Residence
Built in 2017
5,662 Square Feet Lot
$-- Zestimate®
$190/sqft
$33/mo HOA
What's special
Open floor planInviting curb appealWelcoming front porchWalk-in shower
- 2 days
- 116
- 8
Likely to sell faster than
Zillow last checked:
Listing updated:
Listed by:
Amy Seely (512) 228-6262,
The Seely Group LLC (512) 228-6262
Source: Unlock MLS,MLS#: 6304553
Facts & features
Interior
Bedrooms & bathrooms
- Bedrooms: 3
- Bathrooms: 2
- Full bathrooms: 2
- Main level bedrooms: 3
Heating
- Central
Cooling
- Central Air
Appliances
- Included: Dishwasher, Disposal, Microwave, Free-Standing Range, Water Softener Owned
Features
- High Ceilings, Recessed Lighting, Walk-In Closet(s)
- Flooring: Carpet, Tile
- Windows: Blinds
- Fireplace features: None
Interior area
- Total interior livable area: 1,312 sqft
Property
Parking
- Total spaces: 2
- Parking features: Attached
- Attached garage spaces: 2
Accessibility
- Accessibility features: None
Features
- Levels: One
- Stories: 1
- Patio & porch: Porch
- Exterior features: Gutters Partial
- Pool features: None
- Spa features: None
- Fencing: Fenced, Wood
- View description: None
- Waterfront features: None
Lot
- Size: 5,662 Square Feet
- Features: Back Yard, Curbs, Front Yard, Level, Sprinkler - Automatic, Trees-Small (Under 20 Ft)
Details
- Additional structures: None
- Parcel number: 117687000C036002
- Special conditions: Standard
Construction
Type & style
- Home type: SingleFamily
- Property subtype: Single Family Residence
Materials
- Foundation: Slab
- Roof: Composition
Condition
- Resale
- New construction: No
- Year built: 2017
Details
- Builder name: Milestone
Utilities & green energy
- Sewer: Municipal Utility District (MUD)
- Water: Municipal Utility District (MUD)
- Utilities for property: Electricity Available
Community & HOA
Community
- Features: Curbs, Sidewalks
- Subdivision: Shadow Creek Ph Six Sec One
HOA
- Has HOA: Yes
- Services included: Common Area Maintenance
- HOA fee: $100 quarterly
- HOA name: Shadow Creek
Location
- Region: Buda
Financial & listing details
- Price per square foot: $190/sqft
- Tax assessed value: $275,760
- Annual tax amount: $4,748
- Date on market: 10/13/2026
- Listing terms: Cash,Conventional,FHA,VA Loan
- Electric utility on property: Yes
Estimated market value
Not available
Estimated sales range
Not available
Not available
Price history
| Date | Event | Price |
|---|---|---|
| 10/13/2026 | Listed for sale | $249,000$190/sqft |
Source:  Unlock MLS #6304553 Report a problem Unlock MLS #6304553 Report a problem | ||
| 10/10/2026 | Listing removed | $249,000$190/sqft |
Source: Unlock MLS #8095379 Report a problem | ||
| 9/3/2026 | Price change | $249,000-6%$190/sqft |
Source: Unlock MLS #8095379 Report a problem | ||
| 8/19/2026 | Listed for sale | $265,000-14.2%$202/sqft |
Source: Unlock MLS #8095379 Report a problem | ||
| 6/30/2021 | Sold | -- |
Source: Realty Austin solds #5178886_78610 Report a problem | ||
| 5/27/2021 | Listed for sale | $309,000$236/sqft |
Source: Unlock MLS #5178886 Report a problem | ||
| 7/19/2019 | Listing removed | $1,550$1/sqft |
Source: Team Price Real Estate #6708909 Report a problem | ||
| 6/29/2019 | Listed for rent | $1,550$1/sqft |
Source: Team Price Real Estate #6708909 Report a problem | ||
| 8/15/2018 | Sold | -- |
Source: Watters Intl Realty Solds #4374626_78610 Report a problem | ||
Public tax history
| Year | Property taxes | Tax assessment |
|---|---|---|
| 2025 | $4,748 -19.5% | $275,760 -11% |
| 2024 | $5,895 -6.7% | $309,770 -7.5% |
| 2023 | $6,321 -23.5% | $334,780 +0.5% |
| 2022 | $8,266 +37% | $333,100 +61.5% |
| 2021 | $6,033 +11.5% | $206,260 +15.1% |
| 2020 | $5,409 -4.8% | $179,155 -2.4% |
| 2019 | $5,681 +3.8% | $183,570 +5.7% |
| 2018 | $5,472 +1175.5% | $173,680 +1186.5% |
| 2017 | $429 | $13,500 |
Find assessor info on the county website
Monthly payment
Est. payment
Payment breakdown
Explore the cost of this home by adjusting the details. Changes won't be saved.Climate risks
Neighborhood: 78610
Nearby schools
Schools provided by the listing agent
- Elementary: Ralph Pfluger
- Middle: McCormick
- High: Jack C Hays
- District: HaysCONSISD
Source: Unlock MLS. This data may not be complete. We recommend contacting the local school district to confirm school assignments for this home.
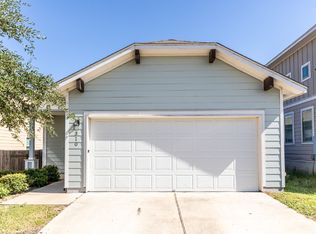

Similar homes
- $245,0003 bd2 ba1.3k sqft204 Twisted Oaks Ln, Buda, TX 78610Active
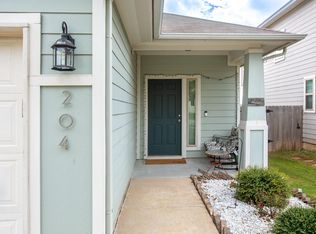
 MLS ID #3582537, Debbie Staub, Coldwell Banker Realty. Unlock MLS
 - $260,0003 bd2 ba1.6k sqft587 Shadow Creek Blvd, Buda, TX 78610Active
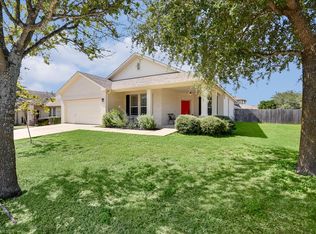 MLS ID #8942350, Beverly M Williams, Compass RE Texas, LLC. Unlock MLS
 - $249,0003 bd3 ba1.6k sqft230 Eagle Brook Ln, Buda, TX 78610Active
 MLS ID #6813004, John Martin, Keller Williams Realty. Unlock MLS
 - $225,0003 bd2 ba1.3k sqft430 Twisted Oaks Ln, Buda, TX 78610Active
 MLS ID #6565421, Jason Fuller, Uptown Realty LLC. Unlock MLS
 - $250,0003 bd2 ba1.3k sqft5296 Dacy Ln, Buda, TX 78610ActiveMLS ID #5956604, Jaime Zilveti, Casa Realtors. Unlock MLS
- $264,9993 bd3 ba1.9k sqft467 Twisted Oaks Ln, Buda, TX 78610ActiveMLS ID #8756946, Justin Rourke, Keller Williams Realty. Unlock MLS
- $263,0003 bd3 ba1.6k sqft250 Twisted Oaks Ln, Buda, TX 78610Active
 MLS ID #610689, Irene Yanez, Countywide Realty, Lp. Central Texas MLS
 - $234,0003 bd2 ba1.2k sqft1076 Shadow Creek Blvd, Buda, TX 78610ActiveMLS ID #3009770, Amber Broadway, Opendoor Brokerage, LLC. Unlock MLS
- $240,0003 bd2 ba1.5k sqft140 Plumbago Cv, Buda, TX 78610ActiveMLS ID #1315104, Davis Cook, Orchard Brokerage. Unlock MLS
- $265,0003 bd2 ba1.4k sqft382 Limerick Rd, Buda, TX 78610ActiveMLS ID #8218483, Jenn Colunga, All City Real Estate Ltd. Co. Unlock MLS
- $239,9003 bd2 ba1.8k sqft266 Willow City Valley, Buda, TX 78610ActiveMLS ID #3141923, Jordan Moorhead, Keller Williams Realty. Unlock MLS
- $229,0003 bd3 ba1.7k sqft263 Quarter Ave, Buda, TX 78610ActiveMLS ID #2200695, Rick White, Orchard Brokerage. Unlock MLS
- $309,9993 bd2 ba1.4k sqft6191 Marsh Ln, Buda, TX 78610ActiveUnlock MLS
- $290,0003 bd2 ba1.6k sqft844 Dark Horse Ln, Buda, TX 78610ActiveMLS ID #625978, Christina Rickert, Cypress Realty of Texas, LLC. Central Texas MLS
- $284,0004 bd2 ba1.6k sqft278 Noddy Rd, Buda, TX 78610ActiveMLS ID #2900990, Susana Elosegui, Compass RE Texas, LLC. Unlock MLS
- $275,0004 bd2 ba1.6k sqft393 Moon Stone Trl, Buda, TX 78610ActiveMLS ID #2161813, Elizabeth Ross, Coldwell Banker Realty. Unlock MLS
- $300,0004 bd2 ba1.8k sqft834 Dark Horse Ln, Buda, TX 78610ActiveMLS ID #622128, Christina Rickert, Cypress Realty of Texas, LLC. Central Texas MLS
- $250,0002 bd1 ba1k sqft161 Emerald Green Trl, Buda, TX 78610ActiveMLS ID #8930194, Celena Martinez, Compass RE Texas, LLC. Unlock MLS
- $279,0003 bd2 ba1.4k sqft340 Feathergrass Dr, Buda, TX 78610ActiveMLS ID #6582135, Jeffrey Brown, Compass RE Texas, LLC. Unlock MLS
