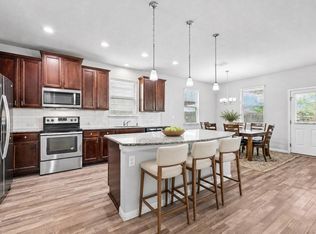
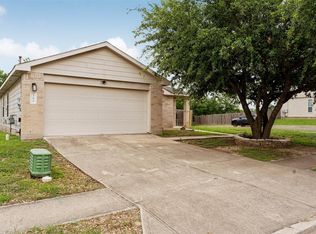
Welcome home to this well-maintained, single-story home in the desirable Stonefield community of Buda! Built in 2019, this 4-bedroom, 2-bath home offers 1,625 square feet of comfortable, functional living space with a thoughtfully designed layout that makes everyday living easy. Inside, you'll find four bedrooms, two full bathrooms, and an inviting living space open to dining and kitchen with plenty of room to relax, gather, and make yourself at home. The single-story layout offers an easy flow throughout, while the backyard provides space to unwind, play, garden, or entertain. A storage shed in the backyard will also convey with the property, offering additional space for tools, lawn equipment, and more. Living in Stonefield means enjoying wonderful neighborhood amenities, including a community pool, dog park, playgrounds, sports courts, walking trails, and more. Conveniently located in Buda with easy access to shopping, dining, schools, and major roadways, this home offers a great combination of comfort, community, and convenience. Come see what makes this well-cared-for Stonefield home such a special place to call your own!
Active
$275,000
393 Moon Stone Trl, Buda, TX 78610
4beds
1,627sqft
Single Family Residence
Built in 2019
6,359 Square Feet Lot
$-- Zestimate®
$169/sqft
$60/mo HOA
What's special
Thoughtfully designed layoutSingle-story home
- 88 days
- 464
- 31
Zillow last checked:
Listing updated:
Listed by:
Elizabeth Ross (512) 233-4868,
Coldwell Banker Realty (512) 233-4868
Source: Unlock MLS,MLS#: 2161813
Facts & features
Interior
Bedrooms & bathrooms
- Bedrooms: 4
- Bathrooms: 2
- Full bathrooms: 2
- Main level bedrooms: 4
Primary bedroom
- Features: Ceiling Fan(s), Granite Counters, Full Bath, High Ceilings, Walk-In Closet(s)
- Level: Main
Kitchen
- Features: Granite Counters, Dining Area, High Ceilings, Open to Family Room, Pantry, Storage
- Level: Main
Heating
- Central
Cooling
- Central Air
Appliances
- Included: Cooktop, Dishwasher, Disposal, Dryer, Exhaust Fan, Gas Cooktop, Oven, Range, Free-Standing Range, Refrigerator, Washer
Features
- Ceiling Fan(s), Granite Counters, Electric Dryer Hookup, Pantry, Primary Bedroom on Main, Smart Thermostat, Walk-In Closet(s), Washer Hookup
- Flooring: Carpet, Vinyl
- Windows: Blinds, Double Pane Windows
Interior area
- Total interior livable area: 1,627 sqft
Property
Parking
- Total spaces: 2
- Parking features: Attached, Garage Door Opener, Garage Faces Front
- Attached garage spaces: 2
Accessibility
- Accessibility features: None
Features
- Levels: One
- Stories: 1
- Patio & porch: Covered, Front Porch, Patio, Porch, Rear Porch
- Exterior features: Exterior Steps, Private Yard
- Pool features: None
- Fencing: Fenced, Privacy, Wood
- Has view: Yes
- View description: Neighborhood
- Waterfront features: None
Lot
- Size: 6,359 Square Feet
- Features: Back Yard, Curbs, Front Yard, Interior Lot, Landscaped, Level, Sprinkler - Automatic, Sprinkler - Back Yard, Sprinklers In Front
Details
- Additional structures: Shed(s)
- Parcel number: 118351000L005002
- Special conditions: Standard
Construction
Type & style
- Home type: SingleFamily
- Property subtype: Single Family Residence
Materials
- Foundation: Slab
- Roof: Composition
Condition
- Resale
- New construction: No
- Year built: 2019
Utilities & green energy
- Sewer: Public Sewer
- Water: Public
- Utilities for property: Electricity Connected, Internet-Fiber, Other, Natural Gas Connected, Sewer Connected, Water Connected
Community & HOA
Community
- Features: Cluster Mailbox, Common Grounds, Dog Park, Fishing, Park, Pet Amenities, Playground, Pool, Sport Court(s)/Facility, Street Lights, Underground Utilities
- Subdivision: Stonefield Sec Twelve
HOA
- Has HOA: Yes
- Services included: Common Area Maintenance
- HOA fee: $60 monthly
- HOA name: Stonefield HOA
Location
- Region: Buda
Financial & listing details
- Price per square foot: $169/sqft
- Tax assessed value: $316,060
- Annual tax amount: $7,720
- Date on market: 7/15/2026
- Listing terms: Cash,Conventional,FHA,VA Loan
- Electric utility on property: Yes
Estimated market value
Not available
Estimated sales range
Not available
Not available
Price history
| Date | Event | Price |
|---|---|---|
| 7/15/2026 | Listed for sale | $275,000$169/sqft |
Source:  Unlock MLS #2161813 Report a problem Unlock MLS #2161813 Report a problem | ||
Public tax history
| Year | Property taxes | Tax assessment |
|---|---|---|
| 2025 | $4,461 -20.4% | $316,060 -0.8% |
| 2024 | $5,605 +4.4% | $318,709 +10% |
| 2023 | $5,371 -16.7% | $289,735 +10% |
| 2022 | $6,444 -2.6% | $263,395 +10% |
| 2021 | $6,618 +0.1% | $239,450 +8.9% |
| 2020 | $6,611 +925% | $219,960 +947.4% |
| 2019 | $645 | $21,000 |
Find assessor info on the county website
Monthly payment
Est. payment
Payment breakdown
Explore the cost of this home by adjusting the details. Changes won't be saved.Climate risks
Neighborhood: 78610
Nearby schools
Schools provided by the listing agent
- Elementary: Tom Green
- Middle: McCormick
- High: Jack C Hays
- District: HaysCONSISD
Source: Unlock MLS. This data may not be complete. We recommend contacting the local school district to confirm school assignments for this home.
Similar homes
- $279,0004 bd3 ba2k sqft387 Guemal Rd, Buda, TX 78610Active
 MLS ID #9508124, Gentil Salazar, Spyglass Realty. Unlock MLS
 - $279,0003 bd2 ba1.4k sqft340 Feathergrass Dr, Buda, TX 78610Active
 MLS ID #6582135, Jeffrey Brown, Compass RE Texas, LLC. Unlock MLS
 - $264,9993 bd3 ba1.9k sqft467 Twisted Oaks Ln, Buda, TX 78610Active
 MLS ID #8756946, Justin Rourke, Keller Williams Realty. Unlock MLS
 - $299,0004 bd3 ba2k sqft220 Nettletree Dr, Buda, TX 78610Active
 MLS ID #6228364, Karen Ivey, Compass RE Texas, LLC. Unlock MLS
 - $299,0003 bd2 ba1.4k sqft350 Purple Heart Dr, Buda, TX 78610ActiveMLS ID #4496374, Megan Rademacher, Compass RE Texas, LLC. Unlock MLS
- $259,9004 bd2 ba2k sqft121 Orion Cv, Kyle, TX 78640ActiveMLS ID #4154848, Clay Byrne, Keller Williams Realty. Unlock MLS
- $279,9993 bd2 ba1.5k sqft113 Screech Owl Dr, Kyle, TX 78640ActiveMLS ID #1713489, Matt Merket, Realty One Group Prosper. Unlock MLS
- $334,9003 bd3 ba1.8k sqft862 Pepperbark Loop, Buda, TX 78610ActiveMLS ID #2092675, Will Puente, Savvy Way Realty. Unlock MLS
- $278,5004 bd3 ba2.3k sqft208 Dandelion Loop, Kyle, TX 78640ActiveMLS ID #9986607, Dustin Inderman, Realty One Group Prosper. Unlock MLS
- $289,9003 bd2 ba1.6k sqft6907 Short Run Ln, Buda, TX 78610ActiveMLS ID #9505368, Maggie Ruiz, Redfin Corporation. Unlock MLS
- $339,0003 bd2 ba1.7k sqft170 Kates Cv, Buda, TX 78610ActiveMLS ID #4439607, Jennifer Ferrara, Sprout Realty. Unlock MLS
- $362,9004 bd2 ba1.8k sqft304 Sweetleaf Dr, Buda, TX 78610ActiveMLS ID #3492199, Brittany Ramos, All City Real Estate Ltd. Co. Unlock MLS
- $299,0003 bd2 ba1.6k sqft12402 Zenyatta Dr, Buda, TX 78610ActiveMLS ID #8400308, Tamara James, Compass RE Texas, LLC. Unlock MLS
- $264,0003 bd2 ba1.3k sqft343 Andover Ln, Uhland, TX 78640ActiveMLS ID #6405702, Wayne Lightfoot, Orchard Brokerage. Unlock MLS
- $380,0004 bd3 ba2k sqft6254 Marsh Ln, Buda, TX 78610ActiveMLS ID #8756188, Chris Schoenfeld, Orchard Brokerage. Unlock MLS
- $300,0003 bd3 ba1.8k sqft574 Nautical Loop, Kyle, TX 78640ActiveMLS ID #4719224, Milena Roadhouse, Compass RE Texas, LLC. Unlock MLS
- $299,9003 bd2 ba1.6k sqft140 Texas Palmetto Cir, Kyle, TX 78640ActiveMLS ID #3688155, John Hidrogo, Spyglass Realty. Unlock MLS
- $269,0003 bd2 ba1.2k sqft137 Hillhouse Ln, Manchaca, TX 78652ActiveMLS ID #8735705, Blanca-zamor Garcia Z, Casa Blanca Realty. Unlock MLS
- $310,0003 bd2 ba1.6k sqft211 Mendoza, Kyle, TX 78640ActiveMLS ID #7691587, Kailesh Mesuria, Twelve Rivers Realty. Unlock MLS
- $322,2224 bd3 ba2.2k sqft314 Dusky Thrush Dr, Kyle, TX 78640ActiveMLS ID #1319837, Heidi Yohe, eXp Realty, LLC. Unlock MLS
