Welcome to 161 Emerald Green Trail, Buda, TX — a charming single-family home offering comfort and functionality in a desirable setting. Boasting 1,004 square feet, this property features 2 well-appointed bedrooms, 1 bathroom, and a thoughtfully designed floorplan. Its efficient layout ensures every square foot is maximized for convenience and coziness. Inside, you'll find a mix of carpet and vinyl flooring, combining comfort and durability. Well appointed windows, allowing natural light to flood the communal space. The kitchen is fully equipped with a range, refrigerator, and dishwasher. The primary bedroom features a spacious walk-in closet for ample storage, while the home is outfitted with central air conditioning, heating, and laundry appliances, including a washer and dryer, for added ease. Step outside to enjoy your private yard, ideal for gardening, relaxation, or entertaining. Interior lot with no back neighbor, full-yard sprinkler system and adorable front covered porch, all added highlights. The property also has access to a communal pool and shared outdoor spaces, perfect for enjoying the surrounding environment. Parking is a breeze with the attached garage and remote garage door opener, offering both convenience and security. This home is a wonderful opportunity for anyone looking to enjoy a peaceful setting with plenty of indoor and outdoor features. Steps away from neighboring elementary school, minutes away to middle school, HEB, hospital, Costco, shopping and local dining. Approximately 22 miles away from UT, approximately 17miles from downtown Austin, approximately 23 miles from the ABIA, approximately 17 miles from COTA, and approximately 4 miles away from Texas State. Centrally located and ideal proximity to notable Central Texas hot spots. Don’t miss your chance to tour this delightful property—schedule a showing today!
Active
Price cut: $9.9K (9/9)
$250,000
161 Emerald Green Trl, Buda, TX 78610
2beds
1,013sqft
Single Family Residence
Built in 2020
6,011 Square Feet Lot
$-- Zestimate®
$247/sqft
$60/mo HOA
What's special
Thoughtfully designed floorplanFull-yard sprinkler systemAdorable front covered porch
- 72 days
- 161
- 9
Zillow last checked:
Listing updated:
Listed by:
Celena Martinez (512) 618-0065,
Compass RE Texas, LLC (512) 575-3644
Source: Unlock MLS,MLS#: 8930194
Facts & features
Interior
Bedrooms & bathrooms
- Bedrooms: 2
- Bathrooms: 1
- Full bathrooms: 1
- Main level bedrooms: 2
Heating
- Central
Cooling
- Central Air
Appliances
- Included: Dishwasher, Disposal, Dryer, Exhaust Fan, Free-Standing Range, Refrigerator, Stainless Steel Appliance(s), Washer, Gas Water Heater
Features
- Primary Bedroom on Main, Walk-In Closet(s)
- Flooring: Carpet, Vinyl
- Windows: See Remarks
- Fireplace features: None
Interior area
- Total interior livable area: 1,013 sqft
Property
Parking
- Total spaces: 2
- Parking features: Attached, Door-Single, Garage Door Opener, Garage Faces Front
- Attached garage spaces: 2
Accessibility
- Accessibility features: None
Features
- Levels: One
- Stories: 1
- Patio & porch: Front Porch, Porch
- Exterior features: See Remarks, Private Yard
- Pool features: See Remarks
- Fencing: Fenced, Privacy, Wood
- Has view: Yes
- View description: See Remarks
- Waterfront features: None
Lot
- Size: 6,011 Square Feet
- Features: See Remarks, Curbs, Sprinkler - Automatic, Sprinkler - Back Yard, Sprinklers In Front, Trees-Small (Under 20 Ft)
Details
- Additional structures: None
- Parcel number: 118351000Y108002
- Special conditions: Standard
Construction
Type & style
- Home type: SingleFamily
- Property subtype: Single Family Residence
Materials
- Foundation: Slab
- Roof: Composition, Shingle
Condition
- Resale
- New construction: No
- Year built: 2020
Details
- Builder name: Lennar Homes
Utilities & green energy
- Sewer: Public Sewer
- Water: Public
- Utilities for property: Cable Available, Electricity Available, Internet-Cable, Phone Available, Underground Utilities
Community & HOA
Community
- Features: Cluster Mailbox, Common Grounds, Curbs, Park, Pet Amenities, Playground, Pool, Underground Utilities
- Subdivision: Stonefield Sec Twelve
HOA
- Has HOA: Yes
- Services included: Common Area Maintenance
- HOA fee: $60 monthly
- HOA name: Stonefield HOA
Location
- Region: Buda
Financial & listing details
- Price per square foot: $247/sqft
- Tax assessed value: $246,410
- Annual tax amount: $6,019
- Date on market: 8/6/2026
- Listing terms: Cash,Conventional,FHA,Lender Approval,VA Loan
- Electric utility on property: Yes
Estimated market value
Not available
Estimated sales range
Not available
Not available
Price history
| Date | Event | Price |
|---|---|---|
| 9/9/2026 | Price change | $250,000-3.8%$247/sqft |
Source:  Unlock MLS #8930194 Report a problem Unlock MLS #8930194 Report a problem | ||
| 8/6/2026 | Listed for sale | $259,900+21.9%$257/sqft |
Source: Unlock MLS #8930194 Report a problem | ||
| 4/2/2020 | Listing removed | $213,125$210/sqft |
Source: Lennar Report a problem | ||
| 3/30/2020 | Price change | $213,125+4.9%$210/sqft |
Source: Lennar Report a problem | ||
| 3/10/2020 | Price change | $203,125+1%$201/sqft |
Source: Lennar Report a problem | ||
| 1/30/2020 | Listed for sale | $201,125$199/sqft |
Source: Lennar Report a problem | ||
Public tax history
| Year | Property taxes | Tax assessment |
|---|---|---|
| 2025 | $4,376 -15.6% | $246,410 -6.4% |
| 2024 | $5,188 -23.9% | $263,370 -8.3% |
| 2023 | $6,818 -10.1% | $287,300 +0.7% |
| 2022 | $7,582 +44.4% | $285,200 +58.4% |
| 2021 | $5,249 +731.6% | $180,010 +757.2% |
| 2020 | $631 -26.6% | $21,000 -25% |
| 2019 | $860 | $28,000 |
Find assessor info on the county website
Monthly payment
Est. payment
Payment breakdown
Explore the cost of this home by adjusting the details. Changes won't be saved.Climate risks
Neighborhood: 78610
Nearby schools
Schools provided by the listing agent
- Elementary: Tom Green
- Middle: McCormick
- High: Johnson High School
- District: HaysCONSISD
Source: Unlock MLS. This data may not be complete. We recommend contacting the local school district to confirm school assignments for this home.
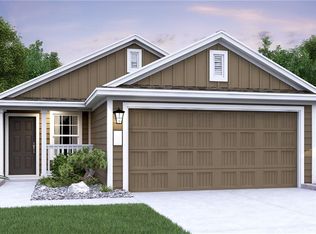
Similar homes
- $279,0003 bd2 ba1.4k sqft340 Feathergrass Dr, Buda, TX 78610Active
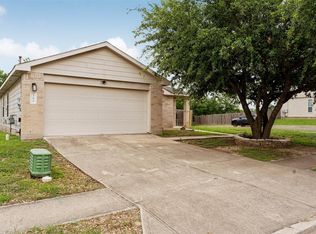
 MLS ID #6582135, Jeffrey Brown, Compass RE Texas, LLC. Unlock MLS
 - $319,0003 bd2 ba1.4k sqft765 Reliance Dr, Buda, TX 78610Active
 MLS ID #7185348, Stephanie Alexander, Keller Williams Realty. Unlock MLS
 - $289,9003 bd2 ba1.2k sqft715 Papaya Dr, Buda, TX 78610Active
 MLS ID #3148900, Lyndsay Villa, All City Real Estate Ltd. Co. Unlock MLS
 - $290,0003 bd2 ba1.1k sqft137 Pine Arbol Pass, Buda, TX 78610Active
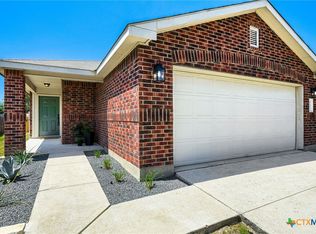
 MLS ID #623467, Kristen Hensley, Keller Williams Realty. Central Texas MLS
 - $225,0003 bd2 ba1.2k sqft308 Geode Gln, Maxwell, TX 78656ActiveMLS ID #2932019, April McDowell, Orchard Brokerage. Unlock MLS
- $264,0003 bd2 ba1.3k sqft343 Andover Ln, Uhland, TX 78640ActiveMLS ID #6405702, Wayne Lightfoot, Orchard Brokerage. Unlock MLS
- $245,0002 bd3 ba1.1k sqft1058 Sand Post Pl, San Marcos, TX 78666ActiveMLS ID #5857965, Samuel Samaniego, All City Real Estate Ltd. Co. Unlock MLS
- $249,5003 bd2 ba1.4k sqft1618 Woodlands Dr, Kyle, TX 78640ActiveMLS ID #5494428, Mary Evans, Coldwell Banker D'Ann Harper. Unlock MLS
- $239,0003 bd2 ba1.3k sqft13216 Desert Orchid Dr, Buda, TX 78610ActiveMLS ID #6720075, Chris Schoenfeld, Orchard Brokerage. Unlock MLS
- $255,0003 bd2 ba1.3k sqft10600 Ridan Way, Buda, TX 78610ActiveMLS ID #8845100, Sue Mercado, Mercado Vincent Real Estate. Unlock MLS
- $260,0003 bd2 ba1.5k sqft202 Hess Dr, Kyle, TX 78640ActiveMLS ID #3819656, Karlyn Ellis, Realty One Group Prosper. Unlock MLS
- $225,0003 bd2 ba1.3k sqft145 Myrtle St, Kyle, TX 78640ActiveMLS ID #3148303, Allison Pflaum, Keller Williams Realty. Unlock MLS
- $250,0002 bd3 ba1.2k sqft158 Preston Trl, San Marcos, TX 78666ActiveMLS ID #2072776, Will Bach, LPT Realty LLC - Ascend Group. Unlock MLS
- $239,9003 bd2 ba1.3k sqft201 Elmer Cv, Kyle, TX 78640ActiveMLS ID #4017571, Amanda Rickman, Realty One Group Prosper. Unlock MLS
- $269,9003 bd2 ba1.3k sqft720 Goldenrod St, Kyle, TX 78640ActiveMLS ID #4722323, Clay Lake, Keeping It Realty. Unlock MLS
- $249,9003 bd3 ba1.4k sqft151 Friendship Oak Dr, San Marcos, TX 78666ActiveMLS ID #618712, Chris Torrey, Elite Realty Advisors. Central Texas MLS
- $219,5003 bd2 ba1.1k sqft524 Ferrule Dr, Kyle, TX 78640ActiveMLS ID #4303302, Sheilah Covert, Star Tex Real Estate. Unlock MLS
- $299,9003 bd2 ba1.2k sqft112 Storm Ct, Kyle, TX 78640ActiveMLS ID #9182488, Lupe Rodriguez, Realty of America, LLC. Unlock MLS
- $284,0003 bd2 ba1.3k sqft11509 Autumn Ash Dr, Manchaca, TX 78652ActiveMLS ID #5219644, Elisa Avalos, Kifer Sparks Agency, LLC. Unlock MLS
