Welcome to 291 Dusky Thrush Dr, a spacious single-story, 4-bedroom home in Meadows at Kyle. The thoughtfully designed floor plan features a bedroom near the entry, followed by an open-concept kitchen, dining, and living area ideal for everyday living and entertaining. Two additional bedrooms share a full bathroom near the laundry room, while the primary suite is privately situated at the back of the home with an ensuite bathroom and walk-in closet. Step outside to a large, fully fenced backyard with no trees, offering a blank canvas for outdoor entertaining or future landscaping. Conveniently located near I-35, Costco, Home Depot, EVO Entertainment, and a variety of restaurants, shopping, and everyday essentials. PLEASE NOTE: Select listing photos have been AI-edited and/or virtually staged to remove personal belongings and help buyers visualize the space. The home's structure, architectural features, room dimensions, and floor plan have not been intentionally altered. Furniture and décor shown in virtually staged images are not included with the property.
Active
$291,000
291 Dusky Thrush Dr, Kyle, TX 78640
4beds
1,889sqft
Single Family Residence
Built in 2017
7,178 Square Feet Lot
$-- Zestimate®
$154/sqft
$53/mo HOA
What's special
Spacious single-storyLarge fully fenced backyardThoughtfully designed floor planBedroom near the entryWalk-in closetEnsuite bathroom
- 4 days
- 216
- 21
Likely to sell faster than
Zillow last checked:
Listing updated:
Listed by:
Adam Baker (512) 777-1524,
Serhant Texas, LLC (281) 768-8265
Source: Unlock MLS,MLS#: 9443243
Facts & features
Interior
Bedrooms & bathrooms
- Bedrooms: 4
- Bathrooms: 2
- Full bathrooms: 2
- Main level bedrooms: 4
Heating
- Central
Cooling
- Central Air
Appliances
- Included: Dishwasher, Disposal, Microwave, Free-Standing Range, Refrigerator
Features
- High Ceilings, Electric Dryer Hookup, Gas Dryer Hookup, Kitchen Island, Open Floorplan, Pantry, Primary Bedroom on Main, Storage, Walk-In Closet(s), Washer Hookup
- Flooring: Carpet, Tile
- Windows: None
Interior area
- Total interior livable area: 1,889 sqft
Property
Parking
- Total spaces: 2
- Parking features: Driveway, Garage
- Garage spaces: 2
Accessibility
- Accessibility features: None
Features
- Levels: One
- Stories: 1
- Patio & porch: Covered, Rear Porch
- Exterior features: Gutters Full
- Pool features: None
- Fencing: Wood
- Has view: Yes
- View description: Neighborhood
- Waterfront features: None
Lot
- Size: 7,178 Square Feet
- Features: Front Yard
Details
- Additional structures: None
- Parcel number: 115334000F012002
- Special conditions: Standard
Construction
Type & style
- Home type: SingleFamily
- Property subtype: Single Family Residence
Materials
- Foundation: Slab
- Roof: Composition, Shingle
Condition
- Resale
- New construction: No
- Year built: 2017
Utilities & green energy
- Sewer: Public Sewer
- Water: Public
- Utilities for property: Electricity Connected, Natural Gas Connected, Sewer Connected, Water Connected
Community & HOA
Community
- Features: Business Center, Curbs, Sidewalks
- Subdivision: Meadows At Kyle Ph Six
HOA
- Has HOA: Yes
- Services included: Common Area Maintenance
- HOA fee: $53 monthly
- HOA name: MEADOWS OF KYLE
Location
- Region: Kyle
Financial & listing details
- Price per square foot: $154/sqft
- Tax assessed value: $303,484
- Annual tax amount: $7,296
- Date on market: 10/16/2026
- Listing terms: Cash,Conventional,FHA,VA Loan
- Electric utility on property: Yes
Estimated market value
Not available
Estimated sales range
Not available
Not available
Price history
| Date | Event | Price |
|---|---|---|
| 10/16/2026 | Listed for sale | $291,000+3.9%$154/sqft |
Source:  Unlock MLS #9443243 Report a problem | ||
| 9/19/2023 | Listing removed | -- |
Source: Zillow Rentals Report a problem | ||
| 8/25/2023 | Price change | $2,150-2.3%$1/sqft |
Source: Zillow Rentals Report a problem | ||
| 7/29/2023 | Listed for rent | $2,200$1/sqft |
Source: Zillow Rentals Report a problem | ||
| 7/21/2022 | Listing removed | -- |
Source: Zillow Rental Network Premium Report a problem | ||
| 6/11/2022 | Listed for rent | $2,200+22.2%$1/sqft |
Source: Zillow Rental Network Premium Report a problem | ||
| 12/4/2020 | Listing removed | $1,800$1/sqft |
Source: Keyrenter Property Management #6964003 Report a problem | ||
| 11/19/2020 | Listed for rent | $1,800$1/sqft |
Source: Keyrenter Property Management #6964003 Report a problem | ||
| 11/2/2020 | Sold | -- |
Source: Agent Provided Report a problem | ||
| 10/16/2020 | Pending sale | $280,000$148/sqft |
Source: Keller Williams Realty #1829870 Report a problem | ||
| 10/7/2020 | Listed for sale | $280,000$148/sqft |
Source: Keller Williams Realty #1829870 Report a problem | ||
Public tax history
| Year | Property taxes | Tax assessment |
|---|---|---|
| 2025 | $7,445 -2.6% | $303,484 -9.7% |
| 2024 | $7,642 -7.5% | $336,234 -10.1% |
| 2023 | $8,264 -6.7% | $374,053 +3.4% |
| 2022 | $8,859 +26.6% | $361,760 +33.2% |
| 2021 | $6,998 +18.7% | $271,680 +15.6% |
| 2020 | $5,894 -6.5% | $235,000 -3.3% |
| 2019 | $6,302 +23.6% | $242,950 +34% |
| 2018 | $5,099 +948.3% | $181,300 +951% |
| 2017 | $486 | $17,250 |
Find assessor info on the county website
Monthly payment
Est. payment
Payment breakdown
Explore the cost of this home by adjusting the details. Changes won't be saved.Climate risks
Neighborhood: 78640
Nearby schools
Schools provided by the listing agent
- Elementary: Tom Green
- Middle: McCormick
- High: Johnson High School
- District: HaysCONSISD
Source: Unlock MLS. This data may not be complete. We recommend contacting the local school district to confirm school assignments for this home.
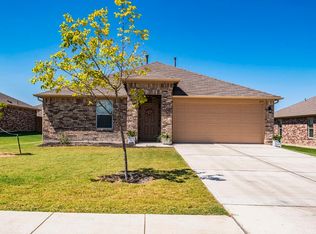

Similar homes
- $290,0003 bd2 ba1.6k sqft208 Ashwood N #N, Kyle, TX 78640Active
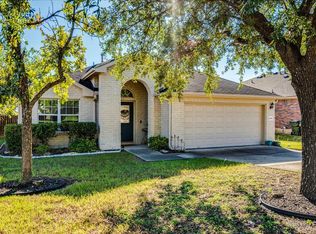
 MLS ID #9212976, Susan Rodriguez, Keller Williams Legacy. Unlock MLS
- $322,2224 bd3 ba2.2k sqft314 Dusky Thrush Dr, Kyle, TX 78640Active
 MLS ID #1319837, Heidi Yohe, eXp Realty, LLC. Unlock MLS
- $--3 bd2 ba1.4k sqft137 Sawgrass Cir, Kyle, TX 78640Auction
 Auction.com 1
- $279,9903 bd2 ba1.6k sqft176 Dusky Thrush Dr, Kyle, TX 78640Active
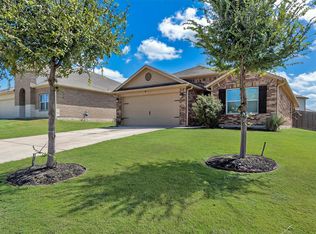 MLS ID #9423806, Patricia Ramirez, JBGoodwin REALTORS WL. Unlock MLS
- $284,5004 bd3 ba1.8k sqft1266 Cherrywood, Kyle, TX 78640ActiveMLS ID #8939175, Matt Kumar, Spyglass Realty. Unlock MLS
- $270,0003 bd2 ba1.4k sqft184 Kookaburra Bnd, Kyle, TX 78640ActiveMLS ID #9179596, Maria Vargas, Keller Williams Realty. Unlock MLS
- $279,9993 bd2 ba1.5k sqft113 Screech Owl Dr, Kyle, TX 78640ActiveMLS ID #1713489, Matt Merket, Realty One Group Prosper. Unlock MLS
- $315,0004 bd2 ba2.2k sqft125 Amber Ash Dr, Kyle, TX 78640ActiveMLS ID #7299593, Brandy Wuensch, City View Realty. Unlock MLS
- $275,0004 bd3 ba2.1k sqft209 Peppergrass Cv, Kyle, TX 78640Active
 MLS ID #620386, Patricia Fernandez, Hart Properties. Central Texas MLS
- $265,0004 bd3 ba2k sqft256 Poplarwood Dr, Kyle, TX 78640ActiveMLS ID #1968469, Penny Gail Watson, Entera Realty LLC. Unlock MLS
- $315,0004 bd3 ba2.1k sqft161 Prairie Verbena Dr, Kyle, TX 78640ActiveMLS ID #2271402, Daniel Garcia, MY HOME AT AUSTIN. Unlock MLS
- $278,5004 bd3 ba2.3k sqft208 Dandelion Loop, Kyle, TX 78640ActiveMLS ID #9986607, Dustin Inderman, Realty One Group Prosper. Unlock MLS
- $279,0004 bd3 ba2.1k sqft245 Peppergrass Cv, Kyle, TX 78640ActiveMLS ID #6469726, Marisol Giron, Ideal Realty. Unlock MLS
- $314,5004 bd2 ba1.9k sqft309 Treasure Trove Path, Kyle, TX 78640ActiveMLS ID #3183527, Maggie Galleymore, JBGoodwin REALTORS WC. Unlock MLS
- $259,9003 bd2 ba1.4k sqft368 Amber Ash Dr, Kyle, TX 78640ActiveMLS ID #3049866, Karen Jones, Bella Real Estate. Unlock MLS
- $260,0003 bd2 ba1.6k sqft587 Shadow Creek Blvd, Buda, TX 78610ActiveMLS ID #8942350, Beverly M Williams, Compass RE Texas, LLC. Unlock MLS
- $330,0004 bd2 ba1.9k sqft157 Maplewood N, Kyle, TX 78640ActiveMLS ID #5020748, Myung soon Lemond, Domain Realty, LLC. Unlock MLS
- $299,9003 bd2 ba1.6k sqft199 Tailwind Dr, Kyle, TX 78640ActiveMLS ID #2125518, Toni Bondonzi, Sienna Properties. Unlock MLS
