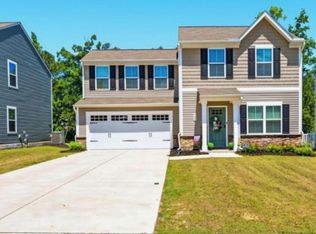
Step into this spectacular, like-new 3-story townhome, meticulously crafted in 2024 to blend modern convenience with classic charm. The heart of the main living room is a stunning fireplace flanked by custom built-in bookcases, creating an inviting and sophisticated space for relaxing. This low-maintenance residence welcomes you with a bright, open-concept layout where the kitchen boasts ample cabinet space and elegant granite countertops and flows seamless into the living and dining spaces making it a dream for both daily living and effortless entertaining. The upper level is a sanctuary of comfort, offering three generously sized bedrooms. This includes a private owner's suite complete with a full bath and a large walk-in closet, alongside a conveniently located laundry area. One of the spacious bedrooms offers the perfect flexibility to serve as a quiet home office. On the lower level, you'll discover a versatile flex space ideal for a gym, bonus living area, or additional workspace and a large storage closet adjacent to the dedicated garage. Transition outdoors to your own private patio and generously sized backyard perfect for relaxing evenings, gatherings, or play. Beyond your private outdoor area, enjoy exceptional community amenities including a sparkling pool, playground, clubhouse, dog park and walking trails, all within a peaceful neighborhood setting. Perfectly balanced and conveniently located near premier shopping, dining, and major routes, this townhome truly delivers the lifestyle you've been looking for.
For sale
Price cut: $10K (6/26)
$250,000
427 Emerald Shire Way, Zebulon, NC 27597
3beds
1,577sqft
:
Get pre-qualified$1,605/mo
Townhouse, Residential
Built in 2024
1,742 Square Feet Lot
$249,100 Zestimate®
$159/sqft
$117/mo HOA
What's special
- 63 days |
- 455 |
- 28 |
Likely to sell faster than
Zillow last checked:
Listing updated:
Listed by:
Melissa Chin 336-554-2937,
Coldwell Banker Advantage
Source: Doorify MLS,MLS#: 10168702
Facts & features
Interior
Bedrooms & bathrooms
- Bedrooms: 3
- Bathrooms: 3
- Full bathrooms: 2
- 1/2 bathrooms: 1
Heating
- Central, Fireplace(s), Forced Air, Natural Gas
Cooling
- Central Air, Gas
Appliances
- Included: Dishwasher, Disposal, Dryer, Electric Cooktop, Electric Oven, Electric Water Heater, Refrigerator, Washer
- Laundry: Upper Level
Features
- Bathtub/Shower Combination, Bookcases, Ceiling Fan(s), Eat-in Kitchen, Granite Counters, Open Floorplan, Recessed Lighting, Walk-In Closet(s)
- Flooring: Carpet, Vinyl
- Number of fireplaces: 1
- Fireplace features: Electric
- Common walls with other units/homes: 2+ Common Walls
Interior area
- Total structure area: 1,577
- Total interior livable area: 1,577 sqft
- Finished area above ground: 1,577
- Finished area below ground: 0
Property
Parking
- Total spaces: 2
- Parking features: Driveway, Garage, Garage Door Opener
- Attached garage spaces: 1
- Uncovered spaces: 1
Features
- Levels: Three Or More
- Stories: 2
- Patio & porch: Patio
- Pool features: Association, Community
- Has view: Yes
Lot
- Size: 1,742 Square Feet
- Features: Back Yard
Details
- Parcel number: 179602998012000 0509555
- Zoning: R4
Construction
Type & style
- Home type: Townhouse
- Architectural style: Traditional
- Property subtype: Townhouse, Residential
- Attached to another structure: Yes
Materials
- Vinyl Siding
- Foundation: Slab
- Roof: Shingle
Condition
- New construction: No
- Year built: 2024
Details
- Builder name: Ryan Homes
Utilities & green energy
- Sewer: Public Sewer
- Water: Public
- Utilities for property: Electricity Connected, Sewer Connected, Water Connected
Community & HOA
Community
- Features: Clubhouse, Park, Playground, Pool, Sidewalks, Street Lights
- Subdivision: Pearces Landing
HOA
- Has HOA: Yes
- Amenities included: Clubhouse, Dog Park, Landscaping, Playground, Pool
- Services included: Maintenance Grounds, Pest Control
- HOA fee: $350 quarterly
Location
- Region: Zebulon
Financial & listing details
- Price per square foot: $159/sqft
- Tax assessed value: $249,295
- Annual tax amount: $2,747
- Date on market: 5/21/2026
- Road surface type: Asphalt
Estimated market value
$249,100
$237,000 - $262,000
$1,789/mo
Price history
| Date | Event | Price |
|---|---|---|
| 6/26/2026 | Price change | $250,000-3.8%$159/sqft |
Source:  Doorify MLS #10168702 Report a problem Doorify MLS #10168702 Report a problem | ||
| 6/4/2026 | Price change | $259,999-3.7%$165/sqft |
Source: Doorify MLS #10168702 Report a problem | ||
| 5/21/2026 | Listed for sale | $269,999+9.8%$171/sqft |
Source: Doorify MLS #10168702 Report a problem | ||
| 4/3/2024 | Sold | $246,000$156/sqft |
Source: Public Record Report a problem | ||
Public tax history
| Year | Property taxes | Tax assessment |
|---|---|---|
| 2025 | $2,748 +319.9% | $249,295 +315.5% |
| 2024 | $654 | $60,000 |
Find assessor info on the county website
Monthly payment
Est. payment
Payment breakdown
Explore the cost of this home by adjusting the details. Changes won't be saved.Climate risks
Neighborhood: 27597
Nearby schools
GreatSchools rating
- 5/10Wakelon ElementaryGrades: PK-5Distance: 0.8 mi
- 5/10Zebulon MiddleGrades: 6-8Distance: 2.1 mi
- 4/10East Wake High SchoolGrades: 9-12Distance: 6.5 mi
Schools provided by the listing agent
- Elementary: Wake - Wakelon Elementary
- Middle: Wake - Zebulon Middle
- High: Wake - East Wake High School
Source: Doorify MLS. This data may not be complete. We recommend contacting the local school district to confirm school assignments for this home.
- $249,000-- bd2 ba1.5k sqft425 Emerald Shire Way, Zebulon, NC 27597Sold
- $262,000-- bd2 ba1.5k sqft429 Emerald Shire Way, Zebulon, NC 27597Sold
- $265,000-- bd2 ba1.5k sqft423 Emerald Shire Way, Zebulon, NC 27597Sold
- $259,500-- bd2 ba1.5k sqft433 Emerald Shire Way, Zebulon, NC 27597Sold
- $265,000-- bd2 ba1.5k sqft419 Emerald Shire Way, Zebulon, NC 27597Sold
- $258,000-- bd2 ba1.5k sqft435 Emerald Shire Way, Zebulon, NC 27597Sold
- $254,500-- bd2 ba1.5k sqft437 Emerald Shire Way, Zebulon, NC 27597Sold
- $255,000-- bd2 ba1.5k sqft415 Emerald Shire Way, Zebulon, NC 27597Sold
A local agent can set up tours, give advice and negotiate with sellers.
Similar homes
- $314,9003 bd2 ba1.4k sqft320 Golden Plum Ln, Zebulon, NC 27597For Sale
 MLS ID #10171102, Michal Wilson. Doorify MLS
 - $299,9003 bd3 ba1.7k sqft404 Barrington Row Avenue, Zebulon, NC 27597For Sale

 MLS ID #100581104, Sarah Houck, EXP Realty LLC - C. Hive MLS
 - $325,0004 bd3 ba1.6k sqft1476 Burgundy Bluff Ln, Zebulon, NC 27597For Sale
 MLS ID #10164827, Margaret McPhail. Doorify MLS
 - $324,0203 bd3 ba2.1k sqft410 Barrington Key Dr, Zebulon, NC 27597New Construction
 Dream Finders Homes
 - from $257,9003 bd3 ba1.4k sqftPEARSON Plan, The Townes at Belle Grove, Wendell, NC 27591New ConstructionDR Horton
- $335,0004 bd3 ba2.3k sqft725 Fauna St, Zebulon, NC 27597For SaleMLS ID #10167351, Steven Gunter. Doorify MLS
- $276,0003 bd3 ba1.5k sqft1572 Rhodes Pond St, Wendell, NC 27591For SaleMLS ID #10142948, Sylvia Pinson. Doorify MLS
- $269,9903 bd3 ba1.4k sqft536 Stream Walk Xing, Wendell, NC 27591New ConstructionDoorify MLS
- $324,0203 bd3 ba2.1k sqft416 Barrington Key Dr, Zebulon, NC 27597New ConstructionDream Finders Homes
- $269,9903 bd3 ba1.4k sqft530 Stream Walk Xing, Wendell, NC 27591New ConstructionDoorify MLS
- $267,5003 bd3 ba1.4k sqft8807 Commons Townes Dr, Raleigh, NC 27616For SaleMLS ID #10165933, Susan Doninger Greer. Doorify MLS
- $372,0003 bd3 ba2k sqft505 Southland Dr, Zebulon, NC 27597New ConstructionDoorify MLS
- $319,9903 bd3 ba1.4k sqft104 Cavalier Rider Run, Wendell, NC 27591New ConstructionMLS ID #10181450, Daxay Malkan. Doorify MLS
- $304,9903 bd2 ba1.1k sqft133 Traverse Mountain Dr, Wendell, NC 27591New ConstructionMLS ID #10181454, Daxay Malkan. Doorify MLS
- $324,9903 bd3 ba1.4k sqft121 Traverse Mountain Dr, Wendell, NC 27591New ConstructionMLS ID #10181386, Daxay Malkan. Doorify MLS
- $329,5003 bd3 ba1.4k sqft60 Brookhaven Dr, Spring Hope, NC 27882For SaleMLS ID #10162496, Eric Driver. Doorify MLS
- $305,0003 bd4 ba1.8k sqft6307 Perry Creek Rd, Raleigh, NC 27616For SaleMLS ID #10170918, Don Gomez. Doorify MLS
- $359,0003 bd3 ba1.9k sqft5120 Cardinal Ridge Way, Wendell, NC 27591New ConstructionDoorify MLS
- $285,0003 bd3 ba1.6k sqft4318 Bethel Park Dr, Raleigh, NC 27610For SaleMLS ID #10160126, Darryl Peebles. Doorify MLS
- from $298,4903 bd3 ba1.8k sqftBlake Plan, The Townes at Anderson Farm, Wendell, NC 27591New ConstructionDR Horton
