Located at 530 Stream Walk Crossing in The Townes at Belle Grove, this Pearson townhome enjoys the added benefit of a true end-unit homesite with open space beside the home and additional windows that help create a bright and airy feel throughout. Featuring 3 bedrooms, 2.5 bathrooms, approximately 1,418 square feet, and a 1-car garage, this home combines modern design with everyday functionality. The open-concept main level seamlessly connects the kitchen, dining area, and family room, creating a comfortable gathering space. The kitchen features quartz countertops, stainless steel appliances, and ample cabinet space. Upstairs, the primary suite includes a walk-in closet, dual vanities, and a walk-in shower. Belle Grove homeowners enjoy community amenities including pickleball courts, a playground, dog park, walking trail, and a location convenient to Downtown Wendell and Raleigh.
Pending
Price cut: $10K (8/25)
$259,990
530 Stream Walk Xing, Wendell, NC 27591
3beds
1,418sqft
Townhouse
Built in 2026
4,356 Square Feet Lot
$250,400 Zestimate®
$183/sqft
$158/mo HOA
What's special
Walk-in showerAmple cabinet spaceDual vanitiesStainless steel appliancesKitchen features quartz countertopsComfortable gathering space
- 209 days
- 69
- 4
Zillow last checked:
Listing updated:
Listed by:
Kenneth Ward 919-713-8414,
D.R. Horton, Inc.
Source: Doorify MLS,MLS#: 10150253
Facts & features
Interior
Bedrooms & bathrooms
- Bedrooms: 3
- Bathrooms: 3
- Full bathrooms: 2
- 1/2 bathrooms: 1
- Main level bathrooms: 1
Primary bedroom
- Level: Second
Heating
- Central
Cooling
- Central Air
Appliances
- Included: Dishwasher, Electric Range, Free-Standing Electric Range, Microwave, Plumbed For Ice Maker, Stainless Steel Appliance(s)
- Laundry: Laundry Closet, Electric Dryer Hookup, Upper Level, Washer Hookup
Features
- Breakfast Bar, Double Vanity, Entrance Foyer, Eat-in Kitchen, Open Floorplan, Pantry, Smart Home, Smart Thermostat, Walk-In Closet(s), Wired for Data, Bathtub/Shower Combination, Walk-In Shower, Quartz Counters, Smooth Ceilings
- Flooring: Carpet, Luxury Vinyl
- Windows: Low-Emissivity Windows, Screens
Interior area
- Total structure area: 1,418
- Total interior livable area: 1,418 sqft
- Finished area above ground: 1,418
- Finished area below ground: 0
Property
Parking
- Total spaces: 2
- Parking features: Additional Parking, Attached, Concrete, Driveway, Garage Faces Front, Garage, Garage Door Opener, Parking Lot
- Garage spaces: 1
- Uncovered spaces: 1
Features
- Levels: Two
- Stories: 2
- Patio & porch: Patio
- Fencing: Partial,Privacy,Vinyl
Lot
- Size: 4,356 Square Feet
- Features: Corner Lot, Landscaped, See Remarks
- Residential vegetation: Grassed
Details
- Parcel number: 1793168956
- Special conditions: Standard
Construction
Type & style
- Home type: Townhouse
- Architectural style: Traditional
- Property subtype: Townhouse
Materials
- Batts Insulation, Blown-In Insulation, HardiPlank Type
- Foundation: Slab
- Roof: Asphalt,Fiberglass,Shingle
Condition
- New Construction
- New construction: Yes
- Year built: 2026
- Major remodel year: 2026
Details
- Builder model: Pearson
- Builder name: D.R. Horton
Utilities & green energy
- Sewer: Public Sewer
- Water: Public
- Utilities for property: Cable Available, Electricity Available, Sewer Available, Underground Utilities, Water Available
Green energy
- Energy efficient items: Lighting, Thermostat
Community & HOA
Community
- Features: Other, Playground, Street Lights, Sidewalks
- Security: Smoke Detector(s)
- Subdivision: Belle Grove
HOA
- Has HOA: Yes
- Amenities included: Dog Park, Maintenance Grounds, Other, Playground, Sport Court
- Services included: Maintenance Grounds, Maintenance Structure
- HOA fee: $158 monthly
- HOA name: Charleston Management Corp.
- HOA phone: 919-847-3003
Location
- Region: Wendell
Financial & listing details
- Price per square foot: $183/sqft
- Date on market: 3/5/2026
- Listing agreement: Exclusive Agency
- Listing terms: Cash,Conventional,FHA,USDA Loan,VA Loan
- Ownership type: Townhouse
- Road surface type: Asphalt
Estimated market value
$250,400
$238,000 - $263,000
$1,812/mo
Price history
| Date | Event | Price |
|---|---|---|
| 9/14/2026 | Pending sale | $259,990$183/sqft |
Source:  Doorify MLS #10150253 Report a problem Doorify MLS #10150253 Report a problem | ||
| 8/25/2026 | Price change | $259,990-3.7%$183/sqft |
Source: Doorify MLS #10150253 Report a problem | ||
| 7/21/2026 | Price change | $269,990-0.1%$190/sqft |
Source: Doorify MLS #10150253 Report a problem | ||
| 7/8/2026 | Price change | $270,171-1%$191/sqft |
Source:  DR Horton Report a problem DR Horton Report a problem | ||
| 6/16/2026 | Price change | $272,900+1.1%$192/sqft |
Source: Doorify MLS #10150253 Report a problem | ||
| 6/5/2026 | Price change | $269,900-3.6%$190/sqft |
Source: Doorify MLS #10150253 Report a problem | ||
| 5/21/2026 | Price change | $279,900-5.4%$197/sqft |
Source: Doorify MLS #10150253 Report a problem | ||
| 3/5/2026 | Listed for sale | $295,900$209/sqft |
Source: Doorify MLS #10150253 Report a problem | ||
Public tax history
Tax history is unavailable.
Monthly payment
Est. payment
Payment breakdown
Explore the cost of this home by adjusting the details. Changes won't be saved.Climate risks
Neighborhood: 27591
Nearby schools
Schools provided by the listing agent
- Elementary: Wake - Carver Elementary
- Middle: Wake - Wendell Middle
- High: Wake - East Wake High School
Source: Doorify MLS. This data may not be complete. We recommend contacting the local school district to confirm school assignments for this home.

- $259,9903 bd3 ba1.4k sqft536 Stream Walk Xing, Wendell, NC 27591New Construction

- $312,2004 bd3 ba1.6k sqft552 Stream Walk Xing, Wendell, NC 27591Off Market
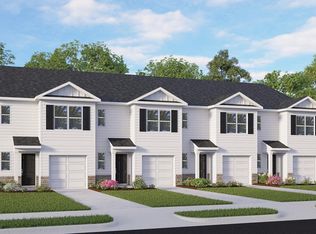
- $267,9903 bd3 ba1.6k sqft531 Stream Walk Xing, Wendell, NC 27591New Construction
- $259,9903 bd3 ba1.4k sqft543 Stream Walk Xing, Wendell, NC 27591Pending

Similar homes
- $259,9903 bd3 ba1.4k sqft536 Stream Walk Xing, Wendell, NC 27591New Construction
 Doorify MLS
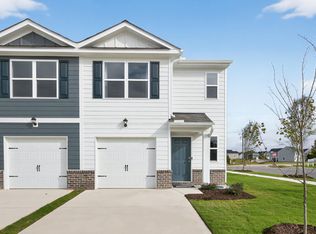
 - from $257,9003 bd3 ba1.4k sqftPEARSON Plan, The Townes at Belle Grove, Wendell, NC 27591New Construction
 DR Horton
 - $300,0003 bd3 ba1.6k sqft1432 Elk Falls Dr, Wendell, NC 27591For Sale
 MLS ID #10194415, Chris Bailey. Doorify MLS
 - $289,9993 bd3 ba1.6k sqft324 Sweetbay Tree Dr, Wendell, NC 27591New Construction
 Doorify MLS
 - $337,4903 bd3 ba1.7k sqftDarwin, Wendell, NC 27591New ConstructionDoorify MLS
- $282,4903 bd3 ba1.8k sqft902 Sculptor St, Wendell, NC 27591New ConstructionDoorify MLS
- $349,9904 bd3 ba2k sqft637 Stream Walk Xing, Wendell, NC 27591New ConstructionDoorify MLS
- $262,6403 bd3 ba1.5k sqft633 Sefton Park Dr, Zebulon, NC 27597New ConstructionDoorify MLS
- $259,9003 bd3 ba1.6k sqft424 Barrington Key Dr, Zebulon, NC 27597New ConstructionMLS ID #10186731, Matt Goss. Doorify MLS
- $270,0003 bd3 ba1.7k sqft156 Willow Green Dr, Clayton, NC 27527For SaleMLS ID #10183100, Belinda McCall. Doorify MLS
- $272,9003 bd3 ba1.7k sqft412 Barrington Key Dr, Zebulon, NC 27597New ConstructionDoorify MLS
- $233,0003 bd3 ba1.6k sqft46 E Porthaven Way, Clayton, NC 27527For SaleMLS ID #10181125, Tina Barletta. Doorify MLS
- $269,9003 bd3 ba1.4k sqft8304 Plano Ct, Raleigh, NC 27616For SaleMLS ID #10179383, Craig Shatilla. Doorify MLS
- $274,9003 bd3 ba1.7k sqft31 Wildflower Cir, Clayton, NC 27520For SaleMLS ID #10189298, Sherri Warta. Doorify MLS
- $264,0003 bd3 ba1.5k sqft135 Flowering Maple Way #277, Garner, NC 27529New ConstructionDoorify MLS
- $275,0003 bd3 ba1.6k sqft11 Wildflower Cir, Clayton, NC 27520For SaleMLS ID #10168551, Angie Cole. Doorify MLS
- $299,5003 bd3 ba1.4k sqft544 Belgian Red Way, Wake Forest, NC 27587For SaleMLS ID #10194575, Andrea Cummings. Doorify MLS
