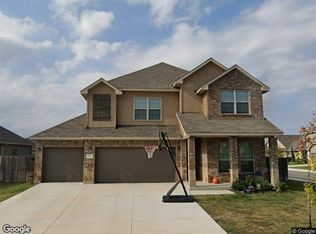
Spacious 4 bedroom home with 2 living areas and 2 dining areas. Island kitchen features stainless appliances, tile backsplash, and a breakfast bar. Large primary bedroom with a sitting area. Nearly new in the fantastic community of Deer Crest, which offers a community pool and park. Gutters. Covered patio.
For sale
$310,000
427 HARVEST FLDS, New Braunfels, TX 78130
4beds
2,752sqft
:
Get pre-qualified$2,149/mo
Single Family Residence
Built in 2022
6,098 Square Feet Lot
$-- Zestimate®
$113/sqft
$38/mo HOA
What's special
Stainless appliancesCovered patioTile backsplashIsland kitchenCommunity poolBreakfast bar
- 1 day |
- 236 |
- 26 |
Zillow last checked:
Listing updated:
Listed by:
Sharon Peters TREC #482835 (512) 757-4249,
Sharon Peters
Source: LERA MLS,MLS#: 2007116
Facts & features
Interior
Bedrooms & bathrooms
- Bedrooms: 4
- Bathrooms: 3
- Full bathrooms: 2
- 1/2 bathrooms: 1
Primary bedroom
- Features: Sitting Room, Walk-In Closet(s), Full Bath
- Area: 255
- Dimensions: 17 x 15
Bedroom 2
- Area: 160
- Dimensions: 16 x 10
Bedroom 3
- Area: 140
- Dimensions: 14 x 10
Bedroom 4
- Area: 132
- Dimensions: 12 x 11
Primary bathroom
- Features: Double Vanity
- Area: 77
- Dimensions: 11 x 7
Dining room
- Area: 126
- Dimensions: 14 x 9
Family room
- Area: 182
- Dimensions: 14 x 13
Kitchen
- Area: 224
- Dimensions: 16 x 14
Living room
- Area: 240
- Dimensions: 16 x 15
Heating
- Central, Electric
Cooling
- Central Air
Appliances
- Included: Cooktop, Built-In Oven, Microwave, Dishwasher, Electric Cooktop
- Laundry: Laundry Room, Washer Hookup, Dryer Connection
Features
- Two Living Area, Two Eating Areas, Kitchen Island, Breakfast Bar, Utility Room Inside, Walk-In Closet(s), Chandelier
- Flooring: Carpet, Ceramic Tile, Other
- Windows: Double Pane Windows, Window Coverings
- Has basement: No
- Has fireplace: No
- Fireplace features: Not Applicable
Interior area
- Total interior livable area: 2,752 sqft
Property
Parking
- Total spaces: 2
- Parking features: Two Car Garage, Garage Door Opener
- Garage spaces: 2
Features
- Levels: Two
- Stories: 2
- Patio & porch: Covered
- Exterior features: Rain Gutters
- Pool features: None, Community
- Fencing: Privacy
Lot
- Size: 6,098 Square Feet
Details
- Parcel number: 1G0747401031300000
Construction
Type & style
- Home type: SingleFamily
- Property subtype: Single Family Residence
Materials
- Brick
- Foundation: Slab
- Roof: Composition
Condition
- Pre-Owned
- New construction: No
- Year built: 2022
Details
- Builder name: KB Home Lone Star
Utilities & green energy
- Sewer: Sewer System
- Water: Water System
Community & HOA
Community
- Features: Playground
- Security: Smoke Detector(s)
- Subdivision: Deer Crest
HOA
- Has HOA: Yes
- HOA fee: $450 annually
- HOA name: DEER CREST RESIDENTIAL COMMUNITY
Location
- Region: New Braunfels
Financial & listing details
- Price per square foot: $113/sqft
- Tax assessed value: $351,864
- Annual tax amount: $5,113
- Price range: $310K - $310K
- Date on market: 8/9/2026
- Cumulative days on market: 2 days
- Listing terms: Conventional,VA Loan,Cash
Estimated market value
Not available
Estimated sales range
Not available
Not available
Price history
| Date | Event | Price |
|---|---|---|
| 8/9/2026 | Listed for sale | $310,000$113/sqft |
Source:  LERA MLS #2007116 Report a problem LERA MLS #2007116 Report a problem | ||
| 7/7/2026 | Sold | -- |
Source: Public Record Report a problem | ||
Public tax history
| Year | Property taxes | Tax assessment |
|---|---|---|
| 2025 | -- | $351,864 -3.4% |
| 2024 | $1,154 | $364,327 +191.7% |
| 2023 | -- | $124,898 |
Find assessor info on the county website
Monthly payment
Est. payment
Payment breakdown
Explore the cost of this home by adjusting the details. Changes won't be saved.Climate risks
Neighborhood: 78130
Nearby schools
GreatSchools rating
- 6/10Clear Spring Elementary SchoolGrades: PK-5Distance: 1 mi
- 5/10Canyon Middle SchoolGrades: 6-8Distance: 3.5 mi
- 7/10Canyon High SchoolGrades: 9-12Distance: 3.6 mi
Schools provided by the listing agent
- Elementary: Clear Spring
- Middle: Canyon
- High: Canyon
- District: Comal
Source: LERA MLS. This data may not be complete. We recommend contacting the local school district to confirm school assignments for this home.
- $331,2005 bd3 ba2.5k sqft431 Harvest Flds, New Braunfels, TX 78130Off Market
- $382,6003 bd3 ba2.7k sqft419 Harvest Flds, New Braunfels, TX 78130Off Market
- $321,700-- bd2 ba1.9k sqft435 Harvest Flds, New Braunfels, TX 78130Off Market
- $302,3006 bd4 ba1.8k sqft428 Deer Crest Dr, New Braunfels, TX 78130Off Market
- $---- bd2 ba2k sqft432 Deer Crest Dr, New Braunfels, TX 78130Sold
- $302,0006 bd4 ba1.5k sqft422 Deer Crest Dr, New Braunfels, TX 78130Off Market
- $368,1003 bd2 ba2.9k sqft415 Harvest Flds, New Braunfels, TX 78130Off Market
- $331,900-- bd2 ba2.2k sqft436 Deer Crest Dr, New Braunfels, TX 78130Off Market
A local agent can set up tours, give advice and negotiate with sellers.
Similar homes
- $--5 bd4 ba3.1k sqft706 Tupelo Tank Dr, New Braunfels, TX 78130Auction
 Xome
Xome - $255,0004 bd2 ba1.6k sqft955 PUMPKIN RDG, New Braunfels, TX 78130For Sale

 MLS ID #2002831, Amber Broadway TREC #618409, Opendoor Brokerage, LLC. LERA MLS
 - $275,0004 bd2 ba1.6k sqft474 Centinela, New Braunfels, TX 78130For Sale
 MLS ID #1971939, Maribel Frey TREC #454706, IH 10 Realty. LERA MLS
 - $245,0004 bd3 ba1.8k sqft3830 LEGEND HL, New Braunfels, TX 78130For Sale
 MLS ID #2002091, Rachel Wallace TREC #646958, eXp Realty. LERA MLS
 - $269,9004 bd2 ba1.6k sqft1351 Fall Cover St, New Braunfels, TX 78130Active
 MLS ID #611762, Derek Slafka, Anders Pierce Realty, LLC. Central Texas MLS
 - from $420,9003 bd3 ba1.9k sqft1918W Plan, Legacy at Lake Dunlap 40', New Braunfels, TX 78130New ConstructionPerry Homes
- $254,9004 bd3 ba2.1k sqft2032 Adeline Way, New Braunfels, TX 78130For SaleMLS ID #1990527, Joe Davalos TREC #304731, Davalos & Associates. LERA MLS
- $326,0003 bd2 ba1.6k sqft2942 Oak Branch Rdg, New Braunfels, TX 78130For SaleMLS ID #64351864, Jessica LaForce, Texas Real Properties. HAR
- $374,9004 bd3 ba2k sqft1281 CARL GLN, New Braunfels, TX 78130For SaleMLS ID #1972257, Armando De La Rosa TREC #825294, LPT Realty, LLC. LERA MLS
- $249,0003 bd2 ba1.7k sqft789 WOLFETON WAY, New Braunfels, TX 78130For SaleMLS ID #1971445, Amber Broadway TREC #618409, Opendoor Brokerage, LLC. LERA MLS
- $334,9904 bd3 ba2.2k sqft4224 CLARISSE STREET, New Braunfels, TX 78130New ConstructionMLS ID #1995418, Dayton Schrader TREC #312921, eXp Realty. LERA MLS
- from $307,9903 bd2 ba1.6k sqftComal Plan, Cloud Country, New Braunfels, TX 78130New ConstructionCastlerock Communities
- $--4 bd4 ba3.2k sqft252 Cansiglio, Cibolo, TX 78108AuctionXome
- from $304,9903 bd2 ba1.6k sqftBlanton Plan, Cloud Country, New Braunfels, TX 78130New ConstructionDRB Homes
- from $336,9904 bd2 ba2k sqftParamount Plan, Cloud Country, New Braunfels, TX 78130New ConstructionDRB Homes
- $379,0006 bd6 ba2.6k sqft303 & 305 Rosalie, New Braunfels, TX 78130For SaleMLS ID #1990828, Tyler Green TREC #700053, Property Professionals, Inc. LERA MLS
- from $299,9904 bd2 ba1.5k sqftAvalon Plan, Cloud Country, New Braunfels, TX 78130New ConstructionDRB Homes
- $--5 bd4 ba2.6k sqft224 Washita Riv, Cibolo, TX 78108AuctionXome
- from $378,9904 bd3 ba2.1k sqftOak View Plan, Highland Ridge, New Braunfels, TX 78130New ConstructionView Homes
- from $325,9904 bd2 ba1.9k sqftKimbell Plan, Cloud Country, New Braunfels, TX 78130New ConstructionDRB Homes
