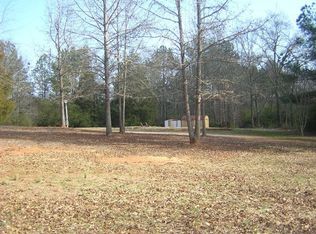
JW York Homes presents "The Helen," a stunning new build set on a private 10-acre lot at 427 Holman Autry Rd. Estimated for completion in November 2026, this spacious 2,698-square-foot, two-story home offers 4 bedrooms, 3 bathrooms, a two-car attached garage, and a fully finished bonus room. Designed for comfort and convenience, the main level features a primary suite alongside a dedicated guest bedroom, while two additional oversized bedrooms and the versatile bonus room await upstairs. Beautiful hard-surface flooring flows throughout the primary bedroom and main living areas, complemented by custom tile in the primary bath, with plenty of luxury upgrade options available to personalize the final finishes-all with no HOA fees. Mature trees on a gorgeous lot that has never been cut except for clearing the spot for this home. The lot has tons of space for enjoying the outdoors, whether it's 4-wheelers, or just enjoying the peace and privacy, or if a future owner wants to clear any of the land and create pasture for animals - you have the space. Just 4 minutes from downtown Danielsville and an easy 22 minutes to downtown Athens, you can't find this kind of value with such an easy commute. While not ON the main highway, you're a left turn and a blink from US-29, making that commute simple and convenient. This home is built by JW York Homes, a respected home builder serving northeast Georgia with experience across the full spectrum of residential construction - from spec homes to completely custom builds. JW York has earned consistent praise for their attention to detail, responsive team, and dedication to doing the job right. This is not your average builder-grade home. JW York is known for craftsman-style builds with elevated finishes throughout - think tile floors and backsplashes, quartz or granite countertops, and upgraded fixtures that set these homes apart from the competition. Modern, neutral selections mean move-in ready spaces that are beautiful from day one and easy to make your own. For full specification details, refer to the design boards provided by the listing agent. Depending on the stage of construction, some customization options may still be available - ask for details.
Active
$579,000
427 Holman Autry Rd, Danielsville, GA 30633
4beds
2,698sqft
Single Family Residence
Built in 2026
10 Acres Lot
$576,300 Zestimate®
$215/sqft
$-- HOA
What's special
Two-car attached garageUpgraded fixturesTile floors and backsplashesQuartz or granite countertopsFully finished bonus room
- 17 days
- 579
- 60
Zillow last checked:
Listing updated:
Listed by:
Brittany Purcell & Associates 706-389-0771,
Keller Williams Greater Athens,
Alexander Purcell 706-255-4161,
Keller Williams Greater Athens
Source: GAMLS,MLS#: 10834075
Facts & features
Interior
Bedrooms & bathrooms
- Bedrooms: 4
- Bathrooms: 3
- Full bathrooms: 3
- Main level bathrooms: 2
- Main level bedrooms: 2
Rooms
- Room types: Bonus Room, Laundry
Kitchen
- Features: Kitchen Island, Solid Surface Counters
Heating
- Central, Other
Cooling
- Ceiling Fan(s), Central Air, Electric
Appliances
- Included: Dishwasher, Microwave, Oven/Range (Combo)
- Laundry: In Hall
Features
- Master On Main Level, Tile Bath, Tray Ceiling(s), Walk-In Closet(s)
- Flooring: Carpet, Laminate, Tile
- Basement: None
- Number of fireplaces: 1
- Common walls with other units/homes: No Common Walls
Interior area
- Total structure area: 2,698
- Total interior livable area: 2,698 sqft
- Finished area above ground: 2,698
- Finished area below ground: 0
Property
Parking
- Total spaces: 2
- Parking features: Garage, Garage Door Opener
- Has garage: Yes
Features
- Levels: Two
- Stories: 2
- Patio & porch: Patio, Porch
Lot
- Size: 10 Acres
- Features: Level, Private
- Residential vegetation: Partially Wooded
Details
- Parcel number: 0042 046
Construction
Type & style
- Home type: SingleFamily
- Architectural style: Craftsman
- Property subtype: Single Family Residence
Materials
- Concrete
- Foundation: Slab
- Roof: Composition
Condition
- To Be Built
- New construction: Yes
- Year built: 2026
Utilities & green energy
- Sewer: Septic Tank
- Water: Well
- Utilities for property: Electricity Available, Water Available
Community & HOA
Community
- Features: None
- Subdivision: None
HOA
- Has HOA: No
- Services included: None
Location
- Region: Danielsville
Financial & listing details
- Price per square foot: $215/sqft
- Annual tax amount: $336
- Date on market: 8/27/2026
- Cumulative days on market: 17 days
- Listing agreement: Exclusive Right To Sell
- Listing terms: Cash,Conventional,FHA,VA Loan
- Electric utility on property: Yes
Estimated market value
$576,300
$547,000 - $605,000
$2,925/mo
Price history
| Date | Event | Price |
|---|---|---|
| 8/27/2026 | Listed for sale | $579,000$215/sqft |
Source:  GAMLS #10834075 Report a problem GAMLS #10834075 Report a problem | ||
Public tax history
Tax history is unavailable.
Monthly payment
Est. payment
Payment breakdown
Explore the cost of this home by adjusting the details. Changes won't be saved.Climate risks
Neighborhood: 30633
Nearby schools
Schools provided by the listing agent
- Elementary: Danielsville
- Middle: Madison
- High: Madison
Source: GAMLS. This data may not be complete. We recommend contacting the local school district to confirm school assignments for this home.
Similar homes
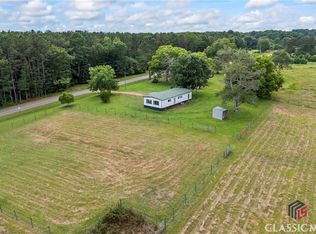
- $573,0003 bd2 ba1.9k sqft1100 Langford Carey Rd, Danielsville, GA 30633Active
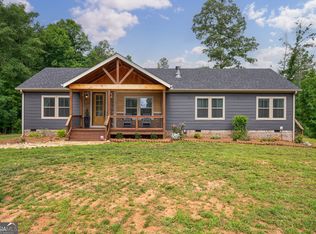
 MLS ID #10793868, Jerrod H Morse, Keller Williams Greater Athens. GAMLS
 - $339,9004 bd3 ba2.2k sqft2335 Highway 29 S, Danielsville, GA 30628Active
 MLS ID #10821162, Brittany Purcell & Associates, Keller Williams Greater Athens. GAMLS
 - $410,0003 bd3 ba3.1k sqft110 Williams Wilson Rd, Hull, GA 30646Active
 MLS ID #10838211, Nina Burkdoll, Real Broker, LLC. GAMLS
 - $409,9004 bd3 ba2.1k sqft44 Syacmore Drive #17, Colbert, GA 30628For Sale
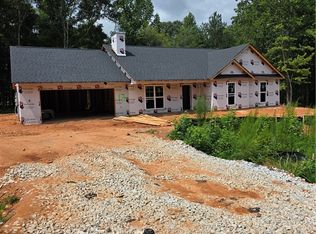
 MLS ID #CL362027, Jenny Maddox, Georgia Realty Group, LLC. Hive MLS
 - $655,0005 bd5 ba3.3k sqft695 Parkview Dr, Winterville, GA 30683ActiveMLS ID #10813645, Nina Burkdoll, Real Broker, LLC. GAMLS
- $695,0004 bd4 ba3.5k sqft7588 Highway 98 Rd W, Commerce, GA 30530ActiveMLS ID #10819318, Michael Riggan, BHHS Georgia Properties. GAMLS
- $699,0004 bd5 ba2.8k sqft246 Emmaline Ln, Jefferson, GA 30549ActiveMLS ID #10818037, Itzel Wiley, Century 21 Results. GAMLS
- $380,0003 bd3 ba1.6k sqft1350 C O Draper Rd, Comer, GA 30629ActiveMLS ID #10840662, Brittany Purcell & Associates, Keller Williams Greater Athens. GAMLS
- $594,9005 bd4 ba3.9k sqft140 Wesley Dr, Athens, GA 30605ActiveMLS ID #10833176, Ana Sadeghy, Re/Max Tru, Inc.. GAMLS
- $409,9004 bd3 ba2.1k sqft44 Sycamore Dr #17, Colbert, GA 30628ActiveMLS ID #10819093, Jenny Maddox, Georgia Realty Group. GAMLS
- $499,9004 bd3 ba2.3k sqft179 Prime Dr, Commerce, GA 30530For Sale
 MLS ID #7816672, RODNEY D AUTRY, Keller Williams Realty Atlanta Partners. FMLS GA
 - $569,9004 bd5 ba3.1k sqft109 Marauder Way, Athens, GA 30607ActiveMLS ID #10762438, Brad Echols, Extol Realty. GAMLS
- $365,0003 bd2 ba1.6k sqft1078 Spratlin Mill Rd, Hull, GA 30646Active Under ContractMLS ID #10816466, Haley Powers, Real Broker, LLC. GAMLS
- $519,0004 bd3 ba2.6k sqft1907 Hoods Mill Rd, Commerce, GA 30529ActiveMLS ID #10794080, Brittany Purcell & Associates, Keller Williams Greater Athens. GAMLS
- $389,5004 bd3 ba2.2k sqft77 Sugar Maple Way #44, Colbert, GA 30628ActiveMLS ID #10809174, Jenny Maddox, Georgia Realty Group. GAMLS
- $489,0003 bd3 ba2k sqft321 Ridgewood Rd, Jefferson, GA 30549ActiveMLS ID #10843414, Brittany Purcell & Associates, Keller Williams Greater Athens. GAMLS
- $499,9994 bd4 ba3k sqft756 White Hill School Rd, Commerce, GA 30529ActiveMLS ID #10787394, Cindy Hennings, Keller Williams Realty Atl. Partners. GAMLS
- $589,0003 bd3 ba2.8k sqft233 Bellamy Rd, Athens, GA 30607Active Under ContractMLS ID #10400657, Melinda L McCausland, Our Town Realty Inc.. GAMLS
- $450,0004 bd4 ba2k sqft286 Adams Place Dr, Royston, GA 30662ActiveMLS ID #10843291, Andrea A Anderegg, Adams Realty, Inc.. GAMLS
- $529,0004 bd4 ba2.5k sqft231 Camden Loop, Jefferson, GA 30549ActiveMLS ID #10790205, Dean Christian, Christian Realty. GAMLS
