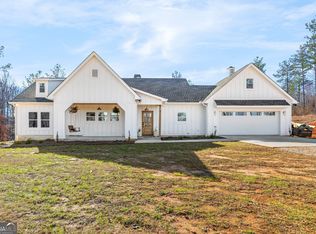
If you've been dreaming of a little more space, a little more peace and quiet, and a place where you can truly slow down, this property may be exactly what you've been looking for. Nestled on 11 beautiful acres with a year round creek, this custom built 2x6 construction is a 3 bedroom, 2 bath home that offers the perfect balance of modern comfort and country charm. Whether you're sipping coffee on the covered front porch, grilling with friends on the spacious back deck, or simply enjoying the sounds of nature, you'll quickly feel right at home. Step inside and you'll find a bright, open floor plan with 9ft ceilings designed for everyday living and gathering with family and friends. The heart of the home is the kitchen, featuring a large custom island, gorgeous granite countertops, custom windows that bring in natural light, a generous walk-in pantry, and plenty of workspace for everything from weeknight dinners to holiday meals. The living room is warm and welcoming with its beautiful coffered ceiling and cozy fireplace-the perfect place to relax after a day outdoors. The private owner's suite is tucked away on one side of the home and feels like its own retreat, complete with his-and-her walk-in closets, separate vanities, a stunning custom tile shower, and a luxurious freestanding soaking tub. On the opposite side of the home, the spacious secondary bedrooms each include walk-in closets, while the bathrooms offer extra storage to keep everything organized. A large laundry room adds even more convenience to this thoughtfully designed home. You'll also appreciate the luxury vinyl plank flooring throughout-beautiful, durable, and completely carpet-free. Whether you're looking for room to start a hobby farm, raise animals, plant a garden, let the kids explore, or simply enjoy the privacy and beauty that country living offers, this property gives you the freedom to make it your own. It's more than just a house-it's the kind of place where memories are made, sunsets are appreciated, and life feels just a little bit simpler.
Active under contract
Price cut: $2K (8/11)
$573,000
1100 Langford Carey Rd, Danielsville, GA 30633
3beds
1,950sqft
Single Family Residence
Built in 2024
11 Acres Lot
$562,700 Zestimate®
$294/sqft
$-- HOA
What's special
Cozy fireplaceSpacious back deckCovered front porchBright open floor planPlenty of workspaceLarge custom islandGenerous walk-in pantry
- 94 days
- 392
- 28
Zillow last checked:
Listing updated:
Listed by:
Jerrod H Morse 229-412-5303,
Keller Williams Greater Athens
Source: GAMLS,MLS#: 10793868
Facts & features
Interior
Bedrooms & bathrooms
- Bedrooms: 3
- Bathrooms: 2
- Full bathrooms: 2
- Main level bathrooms: 2
- Main level bedrooms: 3
Rooms
- Room types: Laundry
Kitchen
- Features: Breakfast Area, Breakfast Bar, Kitchen Island, Pantry, Solid Surface Counters
Heating
- Central
Cooling
- Central Air
Appliances
- Included: Cooktop, Dishwasher, Microwave, Oven, Refrigerator, Stainless Steel Appliance(s)
- Laundry: In Hall
Features
- Beamed Ceilings, Bookcases, Master On Main Level, Separate Shower, Soaking Tub, Split Bedroom Plan, Walk-In Closet(s)
- Flooring: Vinyl
- Basement: None
- Number of fireplaces: 1
- Fireplace features: Living Room
- Common walls with other units/homes: No Common Walls
Interior area
- Total structure area: 1,950
- Total interior livable area: 1,950 sqft
- Finished area above ground: 1,950
- Finished area below ground: 0
Video & virtual tour
Property
Parking
- Parking features: Off Street
Features
- Levels: One
- Stories: 1
- Patio & porch: Deck, Porch
- On waterfront: Yes
- Waterfront features: Creek
- Body of water: Hubbard Creek
Lot
- Size: 11 Acres
- Features: Level, Private
- Residential vegetation: Cleared, Grassed, Partially Wooded
Details
- Parcel number: 0036 059 08
Construction
Type & style
- Home type: SingleFamily
- Architectural style: Modular Home
- Property subtype: Single Family Residence
Materials
- Vinyl Siding
- Foundation: Block
- Roof: Composition
Condition
- Resale
- New construction: No
- Year built: 2024
Utilities & green energy
- Sewer: Septic Tank
- Water: Well
- Utilities for property: Electricity Available
Community & HOA
Community
- Features: None
- Subdivision: NONE
HOA
- Has HOA: No
- Services included: None
Location
- Region: Danielsville
Financial & listing details
- Price per square foot: $294/sqft
- Tax assessed value: $418,010
- Annual tax amount: $4,248
- Date on market: 6/26/2026
- Cumulative days on market: 94 days
- Listing agreement: Exclusive Right To Sell
- Listing terms: Cash,Conventional,FHA,VA Loan
- Electric utility on property: Yes
Estimated market value
$562,700
$535,000 - $591,000
$2,307/mo
Price history
| Date | Event | Price |
|---|---|---|
| 8/11/2026 | Price change | $573,000-0.3%$294/sqft |
Source:  GAMLS #10793868 Report a problem GAMLS #10793868 Report a problem | ||
| 6/26/2026 | Listed for sale | $575,000$295/sqft |
Source: GAMLS #10793868 Report a problem | ||
Public tax history
| Year | Property taxes | Tax assessment |
|---|---|---|
| 2025 | $4,248 +280% | $167,204 +217.9% |
| 2024 | $1,118 -2% | $52,589 +20% |
| 2023 | $1,141 +104.8% | $43,824 +45.5% |
| 2022 | $557 | $30,129 |
Find assessor info on the county website
Monthly payment
Est. payment
Payment breakdown
Explore the cost of this home by adjusting the details. Changes won't be saved.Climate risks
Neighborhood: 30633
Nearby schools
Schools provided by the listing agent
- Elementary: Ila
- Middle: Madison
- High: Madison
Source: GAMLS. This data may not be complete. We recommend contacting the local school district to confirm school assignments for this home.
Similar homes
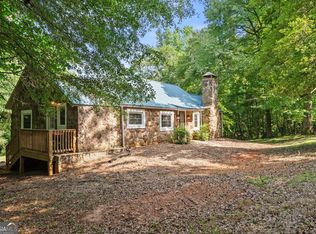
- $499,0003 bd3 ba1.6k sqft973 Floyd Rd, Danielsville, GA 30633Active
 MLS ID #10804039, Nina Burkdoll, Real Broker, LLC. GAMLS
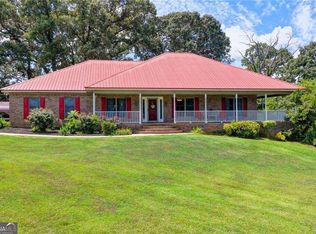
 - $525,0004 bd2 ba2.2k sqft4525 Bold Springs Rd, Commerce, GA 30530Active
 MLS ID #10852701, Cindy Stewart, Keller Williams Realty Atl. Partners. GAMLS
 - $575,0004 bd3 ba2.7k sqft930 James Holcomb Rd, Hull, GA 30646Active
 MLS ID #10798229, Emily Taylor, Keller Williams Realty Atl. Partners. GAMLS
 - $522,2503 bd3 ba1.9k sqft869 Ankerich Rd, Bowersville, GA 30516Active
 MLS ID #10853839, Katie E Bishop, First Class Realty. GAMLS
 - $625,0003 bd2 ba2.5k sqft1655 Akin Rd, Martin, GA 30557ActiveMLS ID #10845956, Shelley Phillips, RE/MAX Classic. GAMLS
- $349,9004 bd3 ba1.7k sqft122 Pecan St, Danielsville, GA 30633ActiveMLS ID #10840911, Olivia Freeman, Green Leaf Realty Firm. GAMLS
- $535,0003 bd3 ba2.3k sqft564 Old Airport Rd, Commerce, GA 30529ActiveMLS ID #10784376, Tammy D Mitchell, Crye-Leike, Realtors. GAMLS
- $289,9003 bd2 ba1.4k sqft285 Mama B Dr, Danielsville, GA 30633ActiveMLS ID #10727469, Philip R Wages, BHHS Georgia Properties. GAMLS
- $519,0004 bd4 ba2.5k sqft122 Albright Ct, Commerce, GA 30529ActiveMLS ID #10834621, Robin Woodall, Cottage Door Realty. GAMLS
- $499,9004 bd3 ba2.3k sqft179 Prime Dr, Commerce, GA 30530For Sale
 MLS ID #7816672, RODNEY D AUTRY, Keller Williams Realty Atlanta Partners. FMLS GA
 - $544,0003 bd3 ba2k sqft2450 Highway 198, Carnesville, GA 30521ActiveMLS ID #10834206, Melissa Smith, Living Down South Realty. GAMLS
- $420,0003 bd2 ba2.3k sqft286 Middle Fork Ln, Carnesville, GA 30521ActiveMLS ID #10834229, Chad Buffington, Buffington Real Estate Group. GAMLS
- $459,0004 bd2 ba1.9k sqft612 Rockyford Rd, Carnesville, GA 30521ActiveMLS ID #10828318, Naomi Haney, Hammock Realty North Georgia. GAMLS
- $679,0004 bd5 ba2.9k sqft95 Farmers Academy Rd, Martin, GA 30557ActiveMLS ID #10771764, Irma Bailey, Virtual Properties Realty.Net. GAMLS
- $499,0001 bd2 ba2.4k sqft1366 Wheeler Cemetery Rd, Maysville, GA 30558ActiveMLS ID #10781514, Peggy F Curtin, Keller Williams Lanier Partners. GAMLS
- $425,0003 bd2 ba1.7k sqft163 Tuxedo Dr, Commerce, GA 30530ActiveMLS ID #10781930, Cloie Dunn, RE/MAX Classic. GAMLS
- $399,0002 bd2 ba1.8k sqft1020 Riverbend Rd, Commerce, GA 30530For SaleMLS ID #7842247, Yaday Sormeller, Veribas Real Estate, LLC. FMLS GA
- $424,9003 bd2 ba2.1k sqft238 Apple Valley Rd, Commerce, GA 30529ActiveMLS ID #10795723, Chris Bray, Braselton Real Estate Group. GAMLS
- $465,0004 bd2 ba2.3k sqft225 Manor Mill Way, Commerce, GA 30529ActiveMLS ID #10840468, Charles E Smith, Green Leaf Realty Firm. GAMLS
