Lot 10 at Stone Ridge Estates is an established country home on 3.91 acres on Fincher Drive in Commerce, Jackson County. The single-story ranch has four-sided brick, a metal roof and an updated interior, with 4 bedrooms and 3 full baths across 2,846 square feet, all on one level. Inside are a modern kitchen with a large island and stainless appliances, tiled bathrooms, and a main-level primary suite with a double vanity and walk-in closet, along with a den, family room and sunroom. A large utility room and mudroom with stainless-steel fixtures is set up for canning and preserving, and a wood-burning stove adds warmth in the cooler months. Outside, a covered porch leads to an outdoor entertaining area with a fireplace and patio, surrounded by open lawn, mature hardwoods and wide countryside views. The property has a paved driveway, well water, septic and underground utilities, and high-speed internet is available. ThereCOs no HOA and no deed restrictions. ItCOs close to Commerce, Maysville, Jefferson and I-85.
Active
$650,000
530 Fincher Dr, Commerce, GA 30529
4beds
2,846sqft
Single Family Residence
Built in 1967
3.91 Acres Lot
$627,300 Zestimate®
$228/sqft
$-- HOA
What's special
Single-story ranchFour-sided brickWood-burning stoveOpen lawnMain-level primary suiteWide countryside viewsMature hardwoods
- 4 days
- 118
- 7
Zillow last checked:
Listing updated:
Listed by:
Susan H Ayers 678-344-1600,
Clickit Realty Inc.
Source: GAMLS,MLS#: 10887549
Facts & features
Interior
Bedrooms & bathrooms
- Bedrooms: 4
- Bathrooms: 3
- Full bathrooms: 3
- Main level bathrooms: 3
- Main level bedrooms: 4
Rooms
- Room types: Media Room, Other
Kitchen
- Features: Solid Surface Counters
Heating
- Central, Electric
Cooling
- Central Air
Appliances
- Included: Dishwasher, Dryer, Electric Water Heater
- Laundry: In Hall, In Kitchen
Features
- Double Vanity, Master On Main Level
- Flooring: Vinyl
- Basement: None
- Number of fireplaces: 2
- Fireplace features: Gas Log, Living Room, Outside
- Common walls with other units/homes: No Common Walls
Interior area
- Total structure area: 2,846
- Total interior livable area: 2,846 sqft
- Finished area above ground: 2,846
- Finished area below ground: 0
Property
Parking
- Total spaces: 1
- Parking features: Carport
- Has carport: Yes
Accessibility
- Accessibility features: Accessible Full Bath
Features
- Levels: One
- Stories: 1
- Patio & porch: Patio
- Fencing: Fenced
- Has view: Yes
- View description: Mountain(s)
- Body of water: None
Lot
- Size: 3.91 Acres
- Features: Open Lot, Private
Details
- Additional structures: Shed(s)
- Parcel number: 035 005
Construction
Type & style
- Home type: SingleFamily
- Architectural style: Brick 4 Side,Country/Rustic
- Property subtype: Single Family Residence
Materials
- Brick, Wood Siding
- Foundation: Slab
- Roof: Metal
Condition
- Updated/Remodeled
- New construction: No
- Year built: 1967
Utilities & green energy
- Electric: 220 Volts
- Sewer: Septic Tank
- Water: Well
- Utilities for property: Electricity Available
Community & HOA
Community
- Features: None
- Security: Security System
- Subdivision: None
HOA
- Has HOA: No
- Services included: None
Location
- Region: Commerce
Financial & listing details
- Price per square foot: $228/sqft
- Tax assessed value: $705,220
- Annual tax amount: $1,319
- Date on market: 11/9/2026
- Cumulative days on market: 4 days
- Listing agreement: Exclusive Right To Sell
- Electric utility on property: Yes
Estimated market value
$627,300
$596,000 - $659,000
$2,561/mo
Price history
| Date | Event | Price |
|---|---|---|
| 11/9/2026 | Listed for sale | $650,000-58.1%$228/sqft |
Source:  FMLS GA #7866005 Report a problem | ||
| 9/16/2026 | Sold | $1,550,000-16.2%$545/sqft |
Source:  GAMLS #10609726 Report a problem | ||
| 6/18/2026 | Pending sale | $1,850,000$650/sqft |
Source: GAMLS #10609726 Report a problem | ||
| 5/29/2026 | Price change | $1,850,000-7.3%$650/sqft |
Source: GAMLS #10609726 Report a problem | ||
| 2/2/2026 | Price change | $1,994,999-0.3%$701/sqft |
Source: GAMLS #10609726 Report a problem | ||
| 9/21/2025 | Listed for sale | $1,999,999-13%$703/sqft |
Source: GAMLS #10609726 Report a problem | ||
| 9/15/2025 | Listing removed | $2,300,000$808/sqft |
Source: FMLS GA #7541584 Report a problem | ||
| 3/15/2025 | Listed for sale | $2,300,000-8%$808/sqft |
Source: FMLS GA #7541584 Report a problem | ||
| 3/15/2025 | Listing removed | $2,500,000$878/sqft |
Source: GAMLS #10391486 Report a problem | ||
| 10/7/2024 | Listed for sale | $2,500,000$878/sqft |
Source: FMLS GA #7467187 Report a problem | ||
Public tax history
| Year | Property taxes | Tax assessment |
|---|---|---|
| 2025 | $1,319 -26.7% | $282,088 |
| 2024 | $1,800 +1.3% | $282,088 +2.9% |
| 2023 | $1,776 +34% | $274,248 +77.6% |
| 2022 | $1,325 -2.8% | $154,408 |
| 2021 | $1,363 +17% | $154,408 +6.7% |
| 2020 | $1,166 +0.8% | $144,648 |
| 2019 | $1,156 +4.7% | $144,648 +0.6% |
| 2018 | $1,105 +10.7% | $143,760 +5.9% |
| 2017 | $998 +1% | $135,760 |
| 2016 | $988 +1.6% | $135,760 |
| 2015 | $972 +2% | $135,760 +1.8% |
| 2014 | $952 +11.6% | $133,371 -4.7% |
| 2013 | $854 | $139,984 |
| 2012 | -- | -- |
| 2011 | -- | -- |
| 2010 | -- | -- |
Find assessor info on the county website
Monthly payment
Est. payment
Payment breakdown
Explore the cost of this home by adjusting the details. Changes won't be saved.Climate risks
Neighborhood: 30529
Nearby schools
Schools provided by the listing agent
- Elementary: Maysville
- Middle: East Jackson
- High: East Jackson
Source: GAMLS. This data may not be complete. We recommend contacting the local school district to confirm school assignments for this home.
Similar homes
- $509,0004 bd4 ba2.5k sqft122 Albright Ct, Commerce, GA 30529Active
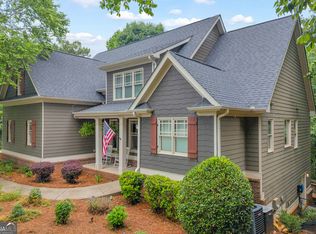
 MLS ID #10834621, Robin Woodall, Cottage Door Realty. GAMLS
- $680,0004 bd5 ba2.8k sqft246 Emmaline Ln, Jefferson, GA 30549Active
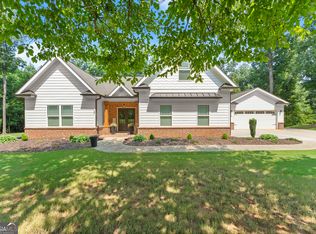 MLS ID #10818037, Itzel Wiley, Century 21 Results. GAMLS
- $499,9994 bd4 ba3k sqft756 White Hill School Rd, Commerce, GA 30529Active
 MLS ID #10787394, Cindy Hennings, Keller Williams Realty Atl. Partners. GAMLS
- $734,9005 bd4 ba4.1k sqft2158 N Broad St, Commerce, GA 30529Active
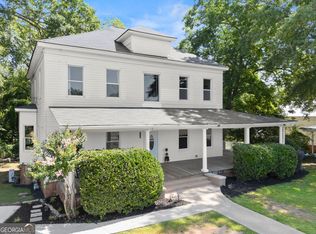 MLS ID #10796820, Robert T Head, Modern Heart Realty. GAMLS
- $465,0004 bd2 ba2.3k sqft225 Manor Mill Way, Commerce, GA 30529ActiveMLS ID #10840468, Charles E Smith, Green Leaf Realty Firm. GAMLS
- $380,0003 bd2 ba1.9k sqft275 Millwood Dr, Commerce, GA 30529ActiveMLS ID #10886226, Jeremiah Peters, Virtual Properties Realty.com. GAMLS
- $565,0004 bd3 ba2.8k sqft1221 Shiva Blvd, Winder, GA 30680ActiveMLS ID #10888460, Hunt DeShazo, Bolst. GAMLS
- $599,9994 bd5 ba2.7k sqft47 Emmaline Ln, Jefferson, GA 30549ActiveMLS ID #10796164, Cindy Stewart, Keller Williams Realty Atl. Partners. GAMLS
- $325,0003 bd2 ba1.6k sqft292 Katie Ln #8, Commerce, GA 30529ActiveMLS ID #10886275, Jeremiah Peters, Virtual Properties Realty.com. GAMLS
- $639,0004 bd4 ba3.1k sqft32 Quail Run, Hoschton, GA 30548ActiveMLS ID #10856411, Greg Shadburn, BHHS Georgia Properties. GAMLS
- $349,0003 bd2 ba1.5k sqft235 Chambers Rd, Commerce, GA 30530ActiveMLS ID #10886140, Allison McClure, 214 Realty Company. GAMLS
- $599,0003 bd3 ba3.2k sqft54 Kesler Rd, Nicholson, GA 30565ActiveMLS ID #10875493, Brittany Purcell & Associates, Keller Williams Greater Athens. GAMLS
- $430,0006 bd3 ba3k sqft156 Bel Air Dr, Maysville, GA 30558ActiveMLS ID #10885426, Dana Gregory, Dana Gregory Properties. GAMLS
- $475,0003 bd3 ba1.6k sqft973 Floyd Rd, Danielsville, GA 30633ActiveMLS ID #10888394, Nina Burkdoll, Real Broker, LLC. GAMLS
- $575,0004 bd4 ba2.9k sqft499 Double Branch Rd, Danielsville, GA 30633ActiveMLS ID #10839813, Janelle L McCain, Southern Living Realty Inc. GAMLS
- $690,0005 bd3 ba3.7k sqft300 Stone Creek Dr, Hull, GA 30646ActiveMLS ID #10849810, Skye Haney, Hammock Realty North Georgia. GAMLS
- $725,0005 bd4 ba3.1k sqft339 Stone Creek Dr, Hull, GA 30646ActiveMLS ID #10868006, Deborah Burdette, Burdette Realty. GAMLS
- $525,0004 bd2 ba2.2k sqft4525 Bold Springs Rd, Commerce, GA 30530ActiveMLS ID #10852701, Cindy Stewart, Keller Williams Realty Atl. Partners. GAMLS
- $719,9004 bd4 ba2.7k sqft537 Old Collins Rd, Hoschton, GA 30548ActiveMLS ID #10789431, Stacy Arrowood, Real Broker, LLC. GAMLS
- $525,0003 bd3 ba2.2k sqft2820 Fishpond Rd, Gainesville, GA 30507ActiveMLS ID #10882042, Jason Buffington, Keller Williams Lanier Partners. GAMLS
