REDUCED TO $430,000! Welcome to your dream retreat in the charming and highly desirable community of Maysville, Georgia-with NO HOA! This stunning ranch-style log cabin sits on a beautiful 1-acre lot and offers the perfect blend of rustic charm, spacious living, and versatility. Relax and enjoy your morning coffee from the inviting rocking-chair front porch, then step inside to a warm and welcoming family room featuring a gorgeous rock accent wall and wood-burning heater. Beautiful wood floors flow throughout the main level, complemented by ceiling fans with lights throughout the home. The main level offers 4 bedrooms and 2 full bathrooms, along with a cozy country kitchen and a large custom laundry room designed with functionality in mind. Step outside to the spacious back deck-perfect for entertaining, grilling, or simply enjoying the peaceful surroundings. The nearly finished basement suite adds incredible flexibility and value, featuring its own living room, 2 bonus rooms, full kitchen, laundry area, full bathroom, and a new mini-split HVAC system. Whether used as a guest suite, multigenerational living space, home office, or recreation area, the possibilities are endless. A double garage provides plenty of room for vehicles, storage, and hobbies. Conveniently located near shopping and dining, while also offering access to Banks County schools, this property gives you the best of country living without being far from everyday conveniences. Priced below recent appraisal! Don't miss this opportunity to own a spacious and unique log cabin on a full acre with NO HOA. Come see all this beautiful Maysville home has to offer and make it your own!
Active under contract
Price cut: $4.5K (8/20)
$430,000
156 Bel Air Dr, Maysville, GA 30558
6beds
3,004sqft
Single Family Residence
Built in 1997
1.01 Acres Lot
$425,600 Zestimate®
$143/sqft
$-- HOA
What's special
Stunning ranch-style log cabinInviting rocking-chair front porchNew mini-split hvac systemCozy country kitchenGorgeous rock accent wallWood-burning heater
- 213 days |
- 600 |
- 33 |
Zillow last checked:
Listing updated:
Listed by:
Dana Gregory 770-616-8889,
Dana Gregory Properties
Source: GAMLS,MLS#: 10676571
Facts & features
Interior
Bedrooms & bathrooms
- Bedrooms: 6
- Bathrooms: 3
- Full bathrooms: 3
- Main level bathrooms: 2
- Main level bedrooms: 4
Rooms
- Room types: Bonus Room, Family Room, Laundry
Kitchen
- Features: Breakfast Room, Country Kitchen, Pantry, Second Kitchen
Heating
- Electric, Heat Pump
Cooling
- Ceiling Fan(s), Central Air
Appliances
- Included: Dishwasher, Electric Water Heater, Oven/Range (Combo)
- Laundry: In Hall
Features
- Double Vanity, In-Law Floorplan, Master On Main Level, Separate Shower, Soaking Tub, Walk-In Closet(s)
- Flooring: Hardwood
- Basement: Bath Finished,Daylight,Exterior Entry,Finished,Interior Entry
- Number of fireplaces: 1
- Fireplace features: Living Room, Wood Burning Stove
Interior area
- Total structure area: 3,004
- Total interior livable area: 3,004 sqft
- Finished area above ground: 1,904
- Finished area below ground: 1,100
Property
Parking
- Total spaces: 2
- Parking features: Attached, Garage, Garage Door Opener, Side/Rear Entrance
- Has attached garage: Yes
Features
- Levels: Two
- Stories: 2
- Patio & porch: Deck, Porch
- Fencing: Back Yard,Fenced
- Has view: Yes
- View description: Seasonal View
Lot
- Size: 1.01 Acres
- Features: Private
Details
- Additional structures: Outbuilding
- Parcel number: B32E057
Construction
Type & style
- Home type: SingleFamily
- Architectural style: Country/Rustic,Ranch
- Property subtype: Single Family Residence
Materials
- Log
- Roof: Composition
Condition
- Resale
- New construction: No
- Year built: 1997
Utilities & green energy
- Sewer: Septic Tank
- Water: Public
- Utilities for property: Cable Available, Electricity Available, Phone Available, Water Available
Community & HOA
Community
- Features: None
- Subdivision: Oak Ridge
HOA
- Has HOA: No
- Services included: None
Location
- Region: Maysville
Financial & listing details
- Price per square foot: $143/sqft
- Tax assessed value: $408,365
- Annual tax amount: $2,951
- Date on market: 1/21/2026
- Cumulative days on market: 213 days
- Listing agreement: Exclusive Right To Sell
- Electric utility on property: Yes
Estimated market value
$425,600
$404,000 - $447,000
$2,788/mo
Price history
| Date | Event | Price |
|---|---|---|
| 8/22/2026 | Pending sale | $430,000$143/sqft |
Source:  FMLS GA #7707673 Report a problem FMLS GA #7707673 Report a problem | ||
| 8/20/2026 | Price change | $430,000-1%$143/sqft |
Source:  GAMLS #10676571 Report a problem GAMLS #10676571 Report a problem | ||
| 7/9/2026 | Price change | $434,500-1.1%$145/sqft |
Source: FMLS GA #7707673 Report a problem | ||
| 6/18/2026 | Price change | $439,500-2.3%$146/sqft |
Source: GAMLS #10676571 Report a problem | ||
| 4/29/2026 | Price change | $449,900-1.1%$150/sqft |
Source: GAMLS #10676571 Report a problem | ||
| 3/19/2026 | Price change | $454,900-2.2%$151/sqft |
Source: GAMLS #10676571 Report a problem | ||
| 2/25/2026 | Price change | $464,900-2.1%$155/sqft |
Source: GAMLS #10676571 Report a problem | ||
| 1/21/2026 | Listed for sale | $474,900+156.7%$158/sqft |
Source: GAMLS #10676571 Report a problem | ||
| 7/14/2017 | Sold | $185,000-7.5%$62/sqft |
Source:  FMLS GA #5852562 Report a problem FMLS GA #5852562 Report a problem | ||
| 5/29/2017 | Pending sale | $199,900$67/sqft |
Source: Chapman Hall Realtors #8192620 Report a problem | ||
| 5/20/2017 | Listed for sale | $199,900$67/sqft |
Source: Chapman Hall Realtors #8192620 Report a problem | ||
Public tax history
| Year | Property taxes | Tax assessment |
|---|---|---|
| 2025 | $2,822 -3.1% | $163,346 +12.1% |
| 2024 | $2,912 +15.4% | $145,684 +19.3% |
| 2023 | $2,524 +17.4% | $122,148 +21.4% |
| 2022 | $2,150 +16.4% | $100,644 +23.7% |
| 2021 | $1,847 -1.5% | $81,386 +1.7% |
| 2020 | $1,876 -1.6% | $80,025 |
| 2019 | $1,906 +6.8% | $80,025 +10.9% |
| 2018 | $1,784 +12.6% | $72,135 +13.3% |
| 2017 | $1,584 +3.3% | $63,684 |
| 2016 | $1,534 -3.2% | $63,684 |
| 2015 | $1,584 +8.9% | $63,684 |
| 2014 | $1,455 | $63,684 |
| 2013 | $1,455 | $63,684 |
| 2012 | -- | -- |
| 2011 | -- | -- |
| 2010 | -- | -- |
| 2009 | $1,391 | $63,684 |
| 2008 | -- | $63,684 |
| 2007 | -- | $63,684 |
| 2006 | -- | $63,684 +3.2% |
| 2003 | -- | $61,736 |
| 2001 | -- | $61,736 |
Find assessor info on the county website
Monthly payment
Est. payment
Payment breakdown
Explore the cost of this home by adjusting the details. Changes won't be saved.Climate risks
Neighborhood: 30558
Getting around
0 / 100
Car-DependentNearby schools
GreatSchools rating
- 5/10Banks County Elementary SchoolGrades: 3-5Distance: 4.5 mi
- 7/10Banks County Middle SchoolGrades: 6-8Distance: 4.3 mi
- 6/10Banks County High SchoolGrades: 9-12Distance: 3.4 mi
Schools provided by the listing agent
- Elementary: Banks
- Middle: Banks
- High: Banks
Source: GAMLS. This data may not be complete. We recommend contacting the local school district to confirm school assignments for this home.
- $51,381-- bd-- ba-- sqftBel Air Dr, Maysville, GA 30558Off Market
- $523,9005 bd3 ba4.3k sqft154 Bel Air Dr, Maysville, GA 30558Off Market
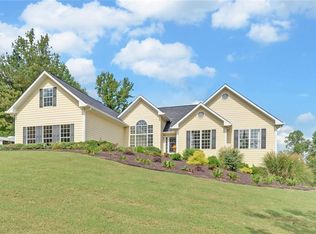
- $459,5003 bd3 ba2k sqft255 Jade Way, Maysville, GA 30558Off Market
- $348,5003 bd2 ba1.8k sqft157 Bel Air Dr, Maysville, GA 30558Off Market
- $452,0003 bd2 ba1.8k sqft241 Jade Way, Commerce, GA 30558Off Market
- $451,5003 bd3 ba-- sqft241 Jade Way, Maysville, GA 30558Off Market
- $--1.5 acresB32e012c, Maysville, GA 30558Off Market
- $475,5003 bd2 ba2.1k sqft190 Bel Air Dr, Maysville, GA 30558Off Market
A local agent can set up tours, give advice and negotiate with sellers.
Similar homes
- $449,0003 bd2 ba2.2k sqft114 Marlow Rd, Maysville, GA 30558Active

 MLS ID #10811128, Lamar Roberts, Braselton Real Estate Group. GAMLS
 - $424,9974 bd5 ba2.3k sqft130 Maple Drive, Commerce, GA 30529Active
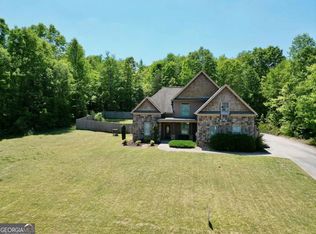 MLS ID #10825730, Skye Haney, Hammock Realty North Georgia. GAMLS
 - $474,9003 bd2 ba1.6k sqft2033 Carson Segars Rd, Maysville, GA 30558Active
 MLS ID #10770646, Milena Snaider, ERA Foster & Bond. GAMLS
 - $429,9004 bd3 ba2.5k sqft717 Oconee Ln, Commerce, GA 30529Active
 MLS ID #10772298, Brittany Purcell & Associates, Keller Williams Greater Athens. GAMLS
 - $474,0003 bd2 ba2.6k sqft6009 Holly Springs Rd, Pendergrass, GA 30567ActiveMLS ID #10810846, RDH Realty Team, Keller Williams Lanier Partners. GAMLS
- $475,0003 bd2 ba2k sqft238 Apple Valley Rd, Commerce, GA 30529ActiveMLS ID #10795723, Chris Bray, Braselton Real Estate Group. GAMLS
- $439,7005 bd3 ba2.6k sqft535 Pritchett Rd, Lula, GA 30554ActiveMLS ID #10760235, Karen B Thomas, Headwaters Realty. GAMLS
- $430,0003 bd2 ba1.7k sqft163 Tuxedo Dr, Commerce, GA 30530ActiveMLS ID #10781930, Cloie Dunn, RE/MAX Classic. GAMLS
- $475,0004 bd2 ba1.9k sqft612 Rockyford Rd, Carnesville, GA 30521ActiveMLS ID #10828318, Naomi Haney, Hammock Realty North Georgia. GAMLS
- $440,0004 bd4 ba2.4k sqft7501 Lula Rd, Lula, GA 30554For Sale
 MLS ID #7817603, Tania Lightsey, Ward Properties of North Georgia, LLC. FMLS GA
 - $465,0005 bd3 ba2.2k sqft733 River Mist Cir, Jefferson, GA 30549ActiveMLS ID #10823527, Bell Real Estate Group, Keller Williams Realty Atl. Partners. GAMLS
- $399,0003 bd2 ba1.8k sqft540 James Maxwell Rd, Commerce, GA 30529ActiveMLS ID #10824727, Haley Smith Herbert, RE/MAX Signature. GAMLS
- $435,0003 bd2 ba1.9k sqft125 Smoke Rise Dr, Baldwin, GA 30511ActiveMLS ID #10822341, Tawana Wood, RE/MAX Signature. GAMLS
- $439,9003 bd2 ba1.7k sqft808 Monte Ln, Jefferson, GA 30549ActiveMLS ID #10819826, Jennifer Fast, Michael Carr and Associates. GAMLS
- $399,9003 bd3 ba1.9k sqft119 Pebble Creek Ln, Alto, GA 30510ActiveMLS ID #10819662, Michael Tinney, Main Street Realty. GAMLS
- $460,0003 bd3 ba2.8k sqft3627 E Hall Rd, Gainesville, GA 30507ActiveMLS ID #10793238, Jodie Buckley, Chapman Hall Realtors Professionals. GAMLS
- $435,0004 bd3 ba2.6k sqft82 Lake Point Ct, Jefferson, GA 30549ActiveMLS ID #10795871, Stacy Sugarman, RE/MAX Center. GAMLS
- $389,0004 bd3 ba1.9k sqft45 Smith Overhead Bridge Rd, Commerce, GA 30530ActiveMLS ID #10825105, Daniel Hardigree, Keller Williams Realty Atl. Partners. GAMLS
- $399,0005 bd3 ba2.2k sqft141 Cypress Dr, Jefferson, GA 30549Active Under ContractMLS ID #10758152, Bonnie McDonald, RE/MAX Classic. GAMLS
- $415,0005 bd3 ba1.9k sqft143 Stoneview Dr, Hoschton, GA 30548ActiveMLS ID #10754428, Ana Arellano, Keller Williams Lanier Partners. GAMLS
