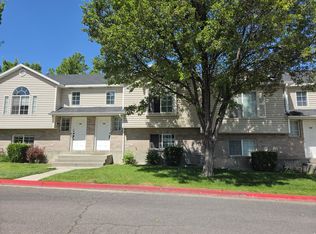
Buyer backed out before inspection and got cold feet so this amazing home is back on the market! This home is in the highly desirable Spanish Trails community! The open-concept floor plan features a spacious living area, gas range, newer refrigerator, and a comfortable primary suite with a walk-in shower. An attached 2-car garage provides plenty of storage and convenience, while mountain views and the walking trail directly behind the home are perfect for you to enjoy Utah's outdoor lifestyle. Right next to Russell Swenson Ballpark, Spanish Fork Sports Park, tennis courts, and playgrounds, you have no back door neighbors. Families will appreciate being just around the corner from the Nebo School District offices, close to Spanish Fork High School, and minutes from American Leadership Academy. With Costco, Walmart, and other major retailers less than 10 minutes away. Come see this move-in ready home today.
Pending
Price cut: $10.5K (6/30)
$339,500
427 S 340 W, Spanish Fork, UT 84660
2beds
1,256sqft
Townhouse
Built in 2010
1,742 Square Feet Lot
$339,200 Zestimate®
$270/sqft
$125/mo HOA
What's special
Mountain viewsOpen-concept floor planNewer refrigeratorGas range
- 36 days |
- 550 |
- 32 |
Zillow last checked:
Listing updated:
Listed by:
Joshua Sterling 385-204-5596,
RE/MAX Associates
Source: UtahRealEstate.com,MLS#: 2163133
Facts & features
Interior
Bedrooms & bathrooms
- Bedrooms: 2
- Bathrooms: 2
- Full bathrooms: 2
- Main level bedrooms: 2
Rooms
- Room types: Master Bathroom
Heating
- Forced Air, Central
Cooling
- Central Air
Appliances
- Included: Dryer, Microwave, Refrigerator, Washer, Disposal, Free-Standing Range
- Laundry: Electric Dryer Hookup
Features
- Walk-In Closet(s)
- Flooring: Carpet, Laminate, Tile
- Windows: Blinds, Double Pane Windows
- Basement: None
- Has fireplace: No
Interior area
- Total structure area: 1,256
- Total interior livable area: 1,256 sqft
- Finished area above ground: 1,256
Property
Parking
- Total spaces: 2
- Parking features: Garage - Attached
- Attached garage spaces: 2
Accessibility
- Accessibility features: Accessible Hallway(s), Single Level Living, Customized Wheelchair Accessible
Features
- Stories: 1
- Has view: Yes
- View description: Mountain(s)
Lot
- Size: 1,742 Square Feet
- Features: Curb & Gutter, Sprinkler: Auto-Part
- Topography: Terrain
- Residential vegetation: Landscaping: Full
Details
- Parcel number: 662980011
- Zoning description: Multi-Family
Construction
Type & style
- Home type: Townhouse
- Property subtype: Townhouse
Materials
- Stone, Stucco
- Roof: Asphalt
Condition
- Blt./Standing
- New construction: No
- Year built: 2010
Utilities & green energy
- Sewer: Public Sewer, Sewer: Public
- Water: Culinary
- Utilities for property: Natural Gas Connected, Electricity Connected, Sewer Connected, Water Connected
Community & HOA
Community
- Features: Sidewalks
- Subdivision: Spanish Trails
HOA
- Has HOA: Yes
- Amenities included: Insurance, Maintenance, Playground
- Services included: Insurance, Maintenance Grounds
- HOA fee: $125 monthly
- HOA name: Advance Management
- HOA phone: 801-235-7368
Location
- Region: Spanish Fork
Financial & listing details
- Price per square foot: $270/sqft
- Annual tax amount: $1,806
- Date on market: 6/2/2026
- Listing terms: Cash,Conventional,FHA,VA Loan
- Inclusions: Dryer, Microwave, Range, Refrigerator, Washer
- Acres allowed for irrigation: 0
- Electric utility on property: Yes
- Road surface type: Paved
Estimated market value
$339,200
$322,000 - $356,000
$1,610/mo
Price history
| Date | Event | Price |
|---|---|---|
| 7/5/2026 | Pending sale | $339,500$270/sqft |
Source:  UtahRealEstate.com #2163133 Report a problem UtahRealEstate.com #2163133 Report a problem | ||
| 6/30/2026 | Price change | $339,500-3%$270/sqft |
Source: UtahRealEstate.com #2163133 Report a problem | ||
| 6/5/2026 | Listed for sale | $350,000$279/sqft |
Source: UtahRealEstate.com #2163133 Report a problem | ||
Public tax history
Tax history is unavailable.
Monthly payment
Est. payment$--/mo
Payment breakdown
Explore the cost of this home by adjusting the details. Changes won't be saved.All calculations are estimates and provided by Zillow, Inc. for informational purposes only. Actual amounts may vary.
HOA fees may include property taxes on listings classified as Co-Ops. Contact the listing agent and/or owner for fee details.
Mortgage interest rates are dependent on a number of factors, including credit score, down payment, and repayment length. Interest rate data provided by Zillow Group Marketplace, Inc. as of 1/1/1970 from various mortgage lenders with which we have lead or other similar arrangements; the Estimated Payment is an average of those rates.
See how much you could borrow to make a competitive offer.
Climate risks
Neighborhood: 84660
Nearby schools
GreatSchools rating
- 7/10Riverview SchoolGrades: PK-6Distance: 0.3 mi
- 5/10Spanish Fork Jr High SchoolGrades: 7-9Distance: 1 mi
- 5/10Spanish Fork High SchoolGrades: 9-12Distance: 0.5 mi
Schools provided by the listing agent
- Elementary: River View
- Middle: Spanish Fork Jr
- High: Spanish Fork
- District: Nebo
Source: UtahRealEstate.com. This data may not be complete. We recommend contacting the local school district to confirm school assignments for this home.
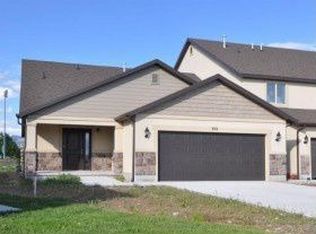
- $351,7002 bd2 ba1.2k sqft427 S 340th St W, Spanish Fork, UT 84660Off Market
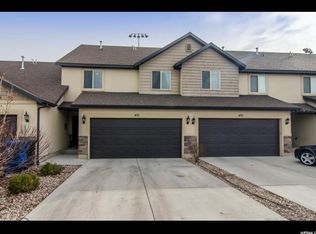
- $352,600-- bd2 ba1.6k sqft431 S 340 W #12, Spanish Fork, UT 84660Off Market
- $381,3003 bd2 ba1.6k sqft431 S 340th St W, Spanish Fork, UT 84660Off Market
- $369,3003 bd3 ba1.6k sqft433 S 340th St W, Spanish Fork, UT 84660Off Market
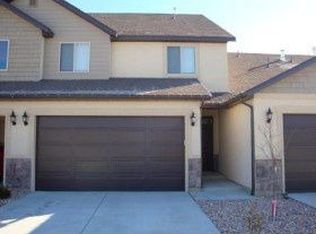
- $365,2002 bd2 ba1.1k sqft421 S 340th St W, Spanish Fork, UT 84660Off Market
- $350,700-- bd2 ba1.6k sqft443 S 340 W, Spanish Fork, UT 84660Off Market
- $408,9003 bd2 ba1.6k sqft443 S 340th St W, Spanish Fork, UT 84660Off Market
- $370,1003 bd2 ba1.6k sqft413 S 340th St W, Spanish Fork, UT 84660Off Market
A local agent can set up tours, give advice and negotiate with sellers.
Similar homes
- $339,0003 bd3 ba1.3k sqft1234 E Blackhorse Dr, Spanish Fork, UT 84660For Sale

 MLS ID #2164510, Victoria Lynne Keetch, Real Broker, LLC. UtahRealEstate.com
 - $335,0003 bd3 ba1.5k sqft1279 N Cattail Dr, Spanish Fork, UT 84660For Sale
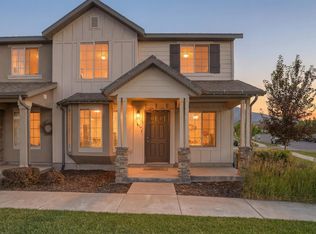 MLS ID #2165272, Gregory Bird, Sky Realty. UtahRealEstate.com
 - $319,0003 bd2 ba1.2k sqft314 E 1000 N, Spanish Fork, UT 84660For Sale
 MLS ID #2163646, Andrew Donaldson, EXP Realty, LLC. UtahRealEstate.com
 - $355,0003 bd3 ba1.5k sqft1701 E Dragonfly Ln, Spanish Fork, UT 84660For Sale
 MLS ID #2161767, Gregory Bird, Sky Realty. UtahRealEstate.com
 - $375,0003 bd3 ba1.6k sqft134 W 700 S, Spanish Fork, UT 84660For SaleMLS ID #2123228, Peter Morkel, KW Westfield (Excellence). UtahRealEstate.com
- $375,0003 bd3 ba1.6k sqft721 S 110 W, Spanish Fork, UT 84660For SaleMLS ID #2126180, Kenny Parcell, Equity Real Estate (Utah). UtahRealEstate.com
- $365,0003 bd3 ba1.5k sqft1282 N Lily Pad Dr, Spanish Fork, UT 84660For SaleMLS ID #2159150, Aaron Drussel, Better Homes and Gardens Real Estate Momentum (Lehi). UtahRealEstate.com
- $329,9003 bd2 ba1.3k sqft793 N 150 E, Springville, UT 84663For SaleMLS ID #2170651, Jena Hunt, Real Estate Essentials. UtahRealEstate.com
- $345,0003 bd2 ba1.3k sqft709 N 220 E, Salem, UT 84653For SaleMLS ID #2154485, Justin Hutchins, Legacy Group Real Estate PLLC. UtahRealEstate.com
- $384,9903 bd3 ba1.5k sqft912 N 1330 E, Spanish Fork, UT 84660For SaleMLS ID #2158260, Joseph Ellis, Flat Rate Homes. UtahRealEstate.com
- $329,0003 bd3 ba1.3k sqft1077 S 1850 W, Springville, UT 84663For SaleMLS ID #2149610, Tylor Stubbs, Real Broker, LLC. UtahRealEstate.com
- $423,0003 bd2 ba1.1k sqft733 N 500 E, Spanish Fork, UT 84660For SaleMLS ID #2169733, Deborah A. Logsdon, Presidio Real Estate. UtahRealEstate.com
- $410,0003 bd1 ba920 sqft694 E 100 S, Spanish Fork, UT 84660For SaleMLS ID #2155231, Cameron S Cornish, Real Estate Essentials (St George). UtahRealEstate.com
- $329,0003 bd3 ba1.6k sqft625 N 220th St E, Salem, UT 84653For SaleMLS ID #2135269, Tara F jones, Opendoor Brokerage LLC. UtahRealEstate.com
- $460,0004 bd3 ba1.7k sqft771 W 250 N, Spanish Fork, UT 84660For SaleMLS ID #2169173, Breana Erickson, Unity Group Real Estate LLC. UtahRealEstate.com
- $379,9003 bd3 ba1.6k sqft1062 S 2740 E, Spanish Fork, UT 84660For SaleMLS ID #2168979, Kerry Oman, Summit Sotheby's International Realty. UtahRealEstate.com
- $375,0003 bd2 ba1.3k sqft1439 S 3600 E, Spanish Fork, UT 84660For SaleMLS ID #2148789, Kirsten Bascom, RE/MAX Associates. UtahRealEstate.com
- $299,0002 bd2 ba1k sqft1039 Eastgate Dr, Provo, UT 84606For SaleMLS ID #2170505, Mike S Anderson, Real Broker, LLC. UtahRealEstate.com
- $430,0004 bd3 ba1.5k sqft187 N 860 W, Spanish Fork, UT 84660For SaleMLS ID #2155728, Brian Parrish, Bybee & Co Realty, LLC. UtahRealEstate.com
- $410,0004 bd3 ba1.4k sqft973 E 60 S, Spanish Fork, UT 84660For SaleMLS ID #2134967, Haley Peart Johnson, REDFIN CORPORATION. UtahRealEstate.com
- Utah
- Utah County
- Spanish Fork
- 84660
- 427 S 340 W
Nearby cities
Nearby neighborhoods
Nearby zip codes
Other Spanish Fork Topics
