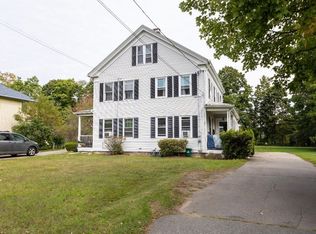
This one is a must see! This truly special Taunton three-family has been lovingly cared for by the same family for over 70 years, and it shows! From the character and charm to the spacious rooms and numerous updates, this is not your typical multifamily. And here's a BIG bonus... ALL THREE UNITS WILL BE DELIVERED VACANT! Choose your own tenants, establish your rents, or live in one unit while generating income from the others. The first-floor unit offers 2 bedrooms with the potential for a third, an eat-in kitchen with dishwasher, oversized pantry with in-unit washer/dryer hookups, beautiful wainscoting, and hardwood floors under the carpeting. The second floor offers a similar layout with 3 bedrooms, new flooring, and a generously sized pantry. The third floor is a pleasant surprise! Unlike many cramped third-floor apartments, this unit offers 2 spacious bedrooms and generously sized rooms that feel comfortable and inviting. The updates are another big plus! Exterior aluminum siding painted in 2023, new Rinnai heating system for the first and second floors, electric baseboard heat for the third floor, updated electrical, basement windows replaced just one year ago, newer water heaters (2023), and newer roofs on both the house and garage. City water/sewer and the added benefits of lower electric costs with TMLP! Outside, you'll find a three-car garage (with newer siding) creating potential for additional rental income, plenty of off-street parking, and yard space to enjoy. The basement offers additional washer/dryer hookups and plenty of storage. Located just moments from the up-and-coming Weir Village waterfront and Memorial Park, with easy access to highways, shopping, commuter rail, and the Dighton line. Set in a neighborhood known for its long-term residents, this is a property you'll appreciate from the moment you arrive. Whether you're an owner-occupant, investor, or looking for a home that can accommodate the whole family, the possibilities are endless!
For sale
Price cut: $24.1K (11/6)
$874,900
427 Somerset Ave, Taunton, MA 02780
7beds
3,200sqft
3 Family
Built in 1900
-- sqft lot
$855,300 Zestimate®
$273/sqft
$-- HOA
What's special
Beautiful wainscotingEat-in kitchen with dishwasherUpdated electricalPlenty of off-street parkingGenerously sized pantryYard space to enjoyNew flooring
- 28 days
- 802
- 42
Zillow last checked:
Listing updated:
Listed by:
The Perry Team 774-313-0848,
HomeSmart First Class Realty 508-297-7270
Source: MLS PIN,MLS#: 73594415
Facts & features
Interior
Bedrooms & bathrooms
- Bedrooms: 7
- Bathrooms: 3
- Full bathrooms: 3
Heating
- Baseboard, Natural Gas, Hot Water, Electric
Cooling
- None
Appliances
- Included: Range, Dishwasher, Refrigerator
Features
- Pantry, Bathroom With Tub & Shower, Living Room, Dining Room, Kitchen, Laundry Room
- Flooring: Vinyl, Carpet, Laminate, Hardwood
- Basement: Full,Sump Pump,Concrete,Unfinished
- Has fireplace: No
Interior area
- Total structure area: 3,200
- Total interior livable area: 3,200 sqft
- Finished area above ground: 3,200
Video & virtual tour
Property
Parking
- Total spaces: 12
- Parking features: Off Street
- Garage spaces: 3
- Uncovered spaces: 9
Features
- Patio & porch: Porch
Lot
- Size: 7,841 Square Feet
- Features: Corner Lot
Details
- Parcel number: M:0092 B:0000 L:03940,2977786
- Zoning: 3.31
Construction
Type & style
- Home type: MultiFamily
- Property subtype: 3 Family
Materials
- Foundation: Stone
- Roof: Shingle
Condition
- Year built: 1900
Utilities & green energy
- Sewer: Public Sewer
- Water: Public
Community & HOA
Community
- Features: Public Transportation, Shopping, Park, Walk/Jog Trails, Medical Facility, Laundromat, Highway Access, House of Worship, Private School, Public School, T-Station
Location
- Region: Taunton
Financial & listing details
- Price per square foot: $273/sqft
- Tax assessed value: $682,500
- Annual tax amount: $7,603
- Date on market: 10/23/2026
- Listing terms: Contract
- Exclusions: Washer/Dryer On First Floor, Washer In Basement, And Rocking Chairs On Front Porch Not Included
- Total actual rent: 0
Estimated market value
$855,300
$813,000 - $898,000
$2,700/mo
Price history
| Date | Event | Price |
|---|---|---|
| 11/6/2026 | Price change | $874,900-2.7%$273/sqft |
Source: MLS PIN #73594415 Report a problem | ||
| 10/23/2026 | Listed for sale | $899,000$281/sqft |
Source: MLS PIN #73594415 Report a problem | ||
Public tax history
| Year | Property taxes | Tax assessment |
|---|---|---|
| 2025 | $7,019 +5.3% | $641,600 +7.7% |
| 2024 | $6,666 +5.6% | $595,700 +13.7% |
| 2023 | $6,311 +7% | $523,700 +17% |
| 2022 | $5,898 +16.6% | $447,500 +25.6% |
| 2021 | $5,058 +2.5% | $356,200 +7.2% |
| 2020 | $4,936 +7.5% | $332,200 +14% |
| 2019 | $4,591 +8.3% | $291,300 +8% |
| 2018 | $4,238 +11.6% | $269,600 +11.5% |
| 2017 | $3,799 +6.4% | $241,800 +6.1% |
| 2016 | $3,572 +5.2% | $227,800 +0.7% |
| 2015 | $3,395 +3.2% | $226,200 +0.4% |
| 2014 | $3,290 +5.7% | $225,200 -0.4% |
| 2013 | $3,113 -3.1% | $226,100 -12.3% |
| 2012 | $3,214 +5% | $257,700 -1.4% |
| 2011 | $3,061 -17% | $261,400 -26.4% |
| 2010 | $3,689 +9.2% | $355,400 -4.5% |
| 2009 | $3,379 +4.3% | $372,100 -5.6% |
| 2008 | $3,241 -5.9% | $394,300 -10.1% |
| 2007 | $3,446 +7.6% | $438,400 +6.8% |
| 2006 | $3,203 +1.1% | $410,600 +12% |
| 2005 | $3,167 +7.2% | $366,600 +14% |
| 2004 | $2,953 +40.8% | $321,700 +91.9% |
| 2003 | $2,098 +4.7% | $167,600 |
| 2002 | $2,003 +22.9% | $167,600 +37.2% |
| 2000 | $1,630 +0.9% | $122,200 -19% |
| 1994 | $1,615 | $150,800 |
Find assessor info on the county website
Monthly payment
Est. payment
Payment breakdown
Explore the cost of this home by adjusting the details. Changes won't be saved.Climate risks
Neighborhood: 02780
Nearby schools
Schools provided by the listing agent
- Elementary: Mulcahey Elementary
- Middle: Martin Middle School
- High: Taunton High
Source: MLS PIN. This data may not be complete. We recommend contacting the local school district to confirm school assignments for this home.


Similar homes
- $869,0008 bd3 ba2.9k sqft67 Wales St, Taunton, MA 02780For Sale
 MLS ID #73599952, The Perry Team, HomeSmart First Class Realty. MLS PIN
- $869,0004 bd2 ba2.9k sqft251 Oak St, Raynham, MA 02767For Sale
 MLS ID #73563776, Blake Starratt, RE/MAX Legacy. MLS PIN
- $550,0005 bd5 ba3.8k sqft43 Summer St, Taunton, MA 02780For Sale
 MLS ID #73589545, Michelle Nadeau, Realty Executives Metro South. MLS PIN
- $885,0006 bd2 ba3.5k sqft87-89 Main St, Foxboro, MA 02035For Sale
 MLS ID #73592669, Kimberly Dalton, eXp Realty LLC. MLS PIN
- $839,0007 bd4 ba3.8k sqft9 County St, Seekonk, MA 02771For Sale
 MLS ID #1418998, Bill Duquette, The Network. StateWide MLS RI
- $830,0006 bd3 ba3.3k sqft200 Glenwood Ave, Pawtucket, RI 02860For SaleMLS ID #1427923, Kyle Seyboth, Century 21 Limitless. StateWide MLS RI
