OPEN HOUSE AUGUST 2ND FROM 12-3 Welcome to this charming single-story home, nestled in a desirable neighborhood and ready for its new owner. The home features beautiful hardwood flooring throughout the main living areas, with cozy carpet in the bedrooms and tile flooring in the bathrooms. The thoughtfully designed split floor plan offers two guest bedrooms at the front of the home that share a full bathroom with a tub/shower combination, while the private primary suite is tucked away in the back and features a spacious walk-in shower. Step outside to enjoy a peaceful backyard that backs up to a wooded area, providing added privacy and a serene setting. The beautiful patio is the perfect place to relax and take in the natural surroundings. Conveniently located near shopping, dining, and everyday amenities, this home is also just a 20-minute drive to the beach, offering the perfect balance of comfort, convenience, and coastal living.
For sale
$425,000
427 Tunbridge Ct, Millsboro, DE 19966
3beds
1,831sqft
:
Get pre-qualified$2,508/mo
Single Family Residence
Built in 2015
6,970 Square Feet Lot
$415,200 Zestimate®
$232/sqft
$54/mo HOA
What's special
Spacious walk-in shower
- 17 days |
- 589 |
- 48 |
Likely to sell faster than
Zillow last checked:
Listing updated:
Listed by:
LINDA MUELLER 302-245-0741,
BETHANY AREA REALTY LLC 302-245-2154
Source: Bright MLS,MLS#: DESU2116392
Facts & features
Interior
Bedrooms & bathrooms
- Bedrooms: 3
- Bathrooms: 2
- Full bathrooms: 2
- Main level bathrooms: 2
- Main level bedrooms: 3
Basement
- Area: 0
Heating
- Heat Pump, Electric
Cooling
- Central Air, Heat Pump, Electric
Appliances
- Included: Microwave, Dishwasher, Disposal, Dryer, Energy Efficient Appliances, Exhaust Fan, Oven/Range - Electric, Stainless Steel Appliance(s), Washer, Water Heater, Refrigerator, Electric Water Heater
- Laundry: Main Level
Features
- Bathroom - Walk-In Shower, Bathroom - Tub Shower, Ceiling Fan(s), Combination Kitchen/Dining, Entry Level Bedroom, Open Floorplan, Kitchen Island, Pantry, Recessed Lighting, Upgraded Countertops, Walk-In Closet(s), Dry Wall, Vaulted Ceiling(s)
- Flooring: Ceramic Tile, Luxury Vinyl, Carpet
- Windows: Window Treatments
- Has basement: No
- Number of fireplaces: 1
- Fireplace features: Gas/Propane
Interior area
- Total structure area: 1,831
- Total interior livable area: 1,831 sqft
- Finished area above ground: 1,831
- Finished area below ground: 0
Property
Parking
- Total spaces: 4
- Parking features: Garage Faces Front, Attached, Driveway
- Attached garage spaces: 2
- Uncovered spaces: 2
Accessibility
- Accessibility features: No Stairs
Features
- Levels: One
- Stories: 1
- Patio & porch: Patio, Porch
- Exterior features: Extensive Hardscape, Sidewalks, Street Lights, Underground Lawn Sprinkler
- Pool features: None
- Has view: Yes
- View description: Trees/Woods
Lot
- Size: 6,970 Square Feet
- Dimensions: 70.00 x 100.00
- Features: Backs to Trees, Landscaped, Private
Details
- Additional structures: Above Grade, Below Grade
- Parcel number: 13320.00255.00
- Zoning: TN
- Special conditions: Standard
Construction
Type & style
- Home type: SingleFamily
- Architectural style: Ranch/Rambler
- Property subtype: Single Family Residence
Materials
- Mixed, Stick Built, Stone, Vinyl Siding
- Foundation: Crawl Space
- Roof: Architectural Shingle
Condition
- Excellent
- New construction: No
- Year built: 2015
Details
- Builder model: Brentwood V01
- Builder name: Ryan
Utilities & green energy
- Electric: 200+ Amp Service
- Sewer: Public Sewer
- Water: Public
- Utilities for property: Cable Connected, Propane
Community & HOA
Community
- Subdivision: Commons At Radish Farm
HOA
- Has HOA: Yes
- Amenities included: Fitness Center, Jogging Path, Tot Lots/Playground
- Services included: Common Area Maintenance, Snow Removal
- HOA fee: $647 annually
- HOA name: TIDEWATER PROPERTY MANAGEMENT
Location
- Region: Millsboro
Financial & listing details
- Price per square foot: $232/sqft
- Tax assessed value: $431,500
- Annual tax amount: $922
- Date on market: 7/17/2026
- Listing agreement: Exclusive Right To Sell
- Listing terms: Cash,Conventional
- Ownership: Fee Simple
Estimated market value
$415,200
$394,000 - $436,000
$2,400/mo
Price history
| Date | Event | Price |
|---|---|---|
| 7/17/2026 | Listed for sale | $425,000$232/sqft |
Source:  Bright MLS #DESU2116392 Report a problem Bright MLS #DESU2116392 Report a problem | ||
Public tax history
| Year | Property taxes | Tax assessment |
|---|---|---|
| 2025 | $946 -7.3% | $215,750 +795.2% |
| 2024 | $1,020 +0.1% | $24,100 |
| 2023 | $1,019 +1.6% | $24,100 |
| 2022 | $1,003 +3% | $24,100 |
| 2021 | $974 +4.7% | $24,100 |
| 2020 | $930 | $24,100 +2.3% |
| 2019 | $930 +0.4% | $23,550 -2.3% |
| 2018 | $926 +1.7% | $24,100 +2.3% |
| 2017 | $911 +15.2% | $23,550 |
| 2016 | $791 +1423.2% | $23,550 |
| 2015 | $52 +1.5% | $23,550 +1470% |
| 2014 | $51 -1.1% | $1,500 |
| 2013 | $52 +2.9% | $1,500 |
| 2012 | $50 +2.1% | $1,500 |
| 2011 | $49 | $1,500 |
| 2010 | $49 +0.4% | $1,500 |
| 2009 | $49 | $1,500 |
| 2008 | -- | -- |
| 2007 | -- | -- |
| 2006 | -- | -- |
| 2005 | -- | -- |
| 2004 | -- | -- |
Find assessor info on the county website
Monthly payment
Est. payment
Payment breakdown
Explore the cost of this home by adjusting the details. Changes won't be saved.Climate risks
Neighborhood: 19966
Nearby schools
GreatSchools rating
- 6/10East Millsboro Elementary SchoolGrades: K-5Distance: 1.4 mi
- 4/10Millsboro Middle SchoolGrades: 6-8Distance: 1.2 mi
- 3/10Sussex Central High SchoolGrades: 9-12Distance: 4 mi
Schools provided by the listing agent
- District: Indian River
Source: Bright MLS. This data may not be complete. We recommend contacting the local school district to confirm school assignments for this home.
- $395,9003 bd-- ba1.9k sqft425 Tunbridge Ct, Millsboro, DE 19966Off Market
- $410,0003 bd2 ba2k sqft429 Tunbridge Ct, Millsboro, DE 19966Sold
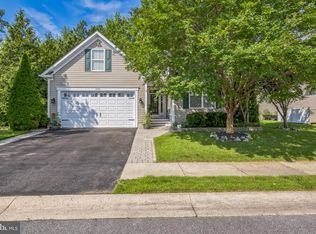
- $416,6003 bd-- ba1.5k sqft418 Tunbridge Ct, Millsboro, DE 19966Off Market
- $389,6003 bd-- ba1.5k sqft416 Tunbridge Ct, Millsboro, DE 19966Off Market
- $343,1002 bd2 ba1.4k sqft423 Tunbridge Ct, Millsboro, DE 19966Off Market
- $404,9003 bd3 ba2.2k sqft420 Tunbridge Ct, Millsboro, DE 19966Off Market
- $446,800-- bd-- ba3k sqft431 Tunbridge Ct, Millsboro, DE 19966Off Market
- $395,2003 bd-- ba2.1k sqft414 Tunbridge Ct, Millsboro, DE 19966Off Market
A local agent can set up tours, give advice and negotiate with sellers.
A local lender can help you make sure your offer is ready when you are.
Similar homes
- $394,9003 bd2 ba1.5k sqftNone Available, Millsboro, DE 19966For Sale
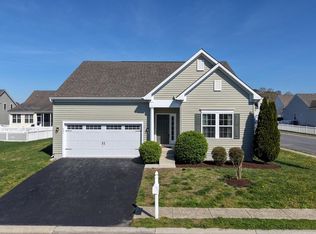
 MLS ID #DESU2109422, Melissa Squier, Iron Valley Real Estate Premier. Bright MLS
 - $405,0003 bd3 ba2k sqftNone Available, Millsboro, DE 19966For Sale
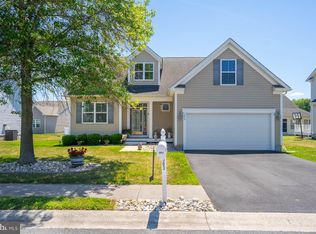 MLS ID #DESU2104678, MATT BRITTINGHAM, Patterson-Schwartz-Rehoboth. Bright MLS
 - $475,0003 bd3 ba2.1k sqftNone Available, Millsboro, DE 19966For Sale
 MLS ID #DESU2116750, Tom Ruch, Northrop Realty. Bright MLS
 - $420,0003 bd3 ba1.9k sqftNone Available, Millsboro, DE 19966For Sale
 MLS ID #DESU2115360, Liz Grace, Northrop Realty. Bright MLS
 - $419,0004 bd3 ba1.9k sqftNone Available, Millsboro, DE 19966For SaleMLS ID #DESU2116080, Brooks Noll, Iron Valley Real Estate Premier. Bright MLS
- $413,4903 bd2 ba1.8k sqft28113 Kingsbury Ln, Millsboro, DE 19966New ConstructionLennar Homes
- $425,0003 bd3 ba2.3k sqftNone Available, Millsboro, DE 19966For SaleMLS ID #DESU2116012, Donna Harrington, Coldwell Banker Realty. Bright MLS
- $419,9004 bd4 ba2.4k sqftNone Available, Millsboro, DE 19966For SaleMLS ID #DESU2116500, SEAN STEWARD, Century 21 Home Team Realty. Bright MLS
- $425,0003 bd3 ba2k sqftNone Available, Millsboro, DE 19966For SaleMLS ID #DESU2113178, Ryan McCoy, Coldwell Banker Realty. Bright MLS
- $424,9004 bd4 ba2.3k sqftNone Available, Millsboro, DE 19966For SaleMLS ID #DESU2115440, Andrea Harrington, Compass. Bright MLS
- from $386,9903 bd2 ba1.5k sqftExeter Plan, Somerton Chase, Millsboro, DE 19966New ConstructionLennar Homes
- from $416,9903 bd2 ba1.5k sqftExeter w/ basement Plan, Somerton Chase, Millsboro, DE 19966New ConstructionLennar Homes
- from $371,9903 bd2 ba1.3k sqftHanover Plan, Somerton Chase, Millsboro, DE 19966New ConstructionLennar Homes
- $369,0004 bd3 ba1.9k sqftNone Available, Millsboro, DE 19966New ConstructionBright MLS
- $459,7903 bd2 ba1.8k sqftNone Available, Millsboro, DE 19966New ConstructionBright MLS
- $434,9003 bd3 ba2.4k sqftNone Available, Millsboro, DE 19966For SaleMLS ID #DESU2112340, Luke Shockley, Berkshire Hathaway HomeServices PenFed Realty. Bright MLS
- $384,0004 bd3 ba1.9k sqftNone Available, Millsboro, DE 19966New ConstructionBright MLS
- from $401,9903 bd2 ba1.8k sqftGuilford Plan, Somerton Chase, Millsboro, DE 19966New ConstructionLennar Homes
- $495,0003 bd2 ba2.2k sqftNone Available, Millsboro, DE 19966For SaleMLS ID #DESU2110152, Julie Stefan, Keller Williams Realty. Bright MLS
- $447,0003 bd3 ba1.3k sqftNone Available, Millsboro, DE 19966For SaleMLS ID #DESU2109878, Russell Griffin, Keller Williams Realty. Bright MLS
