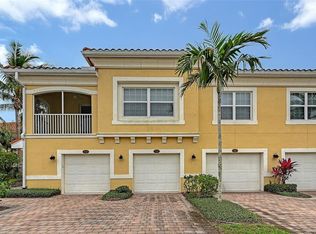
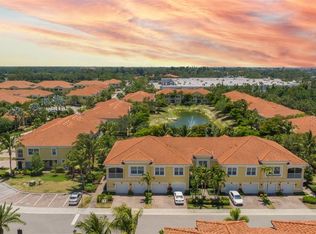
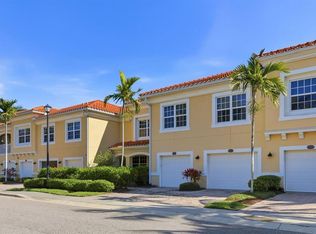
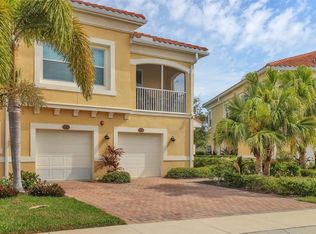
One or more photo(s) has been virtually staged. Live where everyday life feels simple, connected, and close to everything you love. Located in the gated community of Bay Street Village in Osprey, this beautifully maintained second-floor condo offers the perfect blend of comfort, convenience, and a relaxed Florida lifestyle. Just minutes from Nokomis Beach, Siesta Key, the Legacy Trail, Oscar Scherer State Park, and an abundance of shopping and dining options, everything you need is right at your fingertips. This 2-bedroom, 2-bathroom condo welcomes you with a private entry and interior stairway leading to a bright and open main living space. Positioned on the second floor, the home enjoys added privacy along with elevated views and an abundance of natural light. The layout lives effortlessly, with high ceilings and neutral finishes creating an inviting and airy feel throughout. An attached garage with direct interior access adds everyday ease and practicality. The kitchen is both functional and stylish, featuring granite countertops, stainless steel appliances, a large island with seating, and a walk-in pantry. It opens seamlessly to the dining and living areas, making it easy to host, relax, or simply enjoy day-to-day living without feeling closed off. The spacious primary suite offers a comfortable retreat with a large walk-in closet and an en-suite bathroom complete with dual sinks and a walk-in shower. A second bedroom and full bath provide flexibility for guests, a home office, or additional living space. Enjoy your morning coffee or unwind in the evening on the screened lanai, where you can take in the Florida breeze and peaceful surroundings from your elevated position. Whether you're heading out to the beach, meeting friends for dinner, or enjoying the nearby parks and trails, this location makes it all feel effortless. Bay Street Village enhances the lifestyle even further with resort-style amenities including a community pool, fitness center, scenic ponds, and beautifully landscaped grounds, all within a gated and well-maintained setting. **THIS PROPERTY QUALIFIES FOR A 1% LENDER INCENTIVE IF USING PREFERRED LENDER. INQUIRE FOR MORE DETAILS.**
For sale
Price cut: $5K (7/22)
$260,000
4271 EXPEDITION WAY #103, OSPREY, FL 34229
2beds
1,135sqft
Condominium
Built in 2017
-- sqft lot
$-- Zestimate®
$229/sqft
$475/mo HOA
What's special
Screened lanaiPrivate entryLarge island with seatingAbundance of natural lightGranite countertopsHigh ceilingsInterior stairway
- 129 days |
- 495 |
- 22 |
Zillow last checked:
Listing updated:
Listed by:
Toni Zarghami 941-248-2147,
KW COASTAL LIVING III 941-900-4151,
Stacey Borelli 941-219-0451,
KW COASTAL LIVING III
Source: Stellar MLS,MLS#: A4689541 Originating MLS: Sarasota - Manatee
Originating MLS: Sarasota - Manatee
Facts & features
Interior
Bedrooms & bathrooms
- Bedrooms: 2
- Bathrooms: 2
- Full bathrooms: 2
Primary bedroom
- Features: Ceiling Fan(s), Walk-In Closet(s)
- Level: First
- Area: 196 Square Feet
- Dimensions: 14x14
Primary bathroom
- Features: Dual Sinks, En Suite Bathroom, Makeup/Vanity Space, Shower No Tub, Stone Counters
- Level: First
- Area: 72 Square Feet
- Dimensions: 8x9
Bathroom 2
- Features: Ceiling Fan(s), Built-in Closet
- Level: First
- Area: 121 Square Feet
- Dimensions: 11x11
Bathroom 2
- Features: Single Vanity, Stone Counters, Tub With Shower
- Level: First
- Area: 72 Square Feet
- Dimensions: 8x9
Balcony porch lanai
- Features: Ceiling Fan(s)
- Level: First
- Area: 84 Square Feet
- Dimensions: 7x12
Dining room
- Level: First
Kitchen
- Features: Breakfast Bar, Kitchen Island, Pantry, Stone Counters
- Level: First
Living room
- Features: Ceiling Fan(s)
- Level: First
Heating
- Central, Electric
Cooling
- Central Air
Appliances
- Included: Dishwasher, Disposal, Dryer, Microwave, Range, Washer
- Laundry: Inside, Laundry Closet
Features
- Ceiling Fan(s), Eating Space In Kitchen, Open Floorplan, Solid Wood Cabinets, Stone Counters, Thermostat, Walk-In Closet(s)
- Flooring: Carpet, Tile
- Doors: Sliding Doors
- Windows: Window Treatments
- Has fireplace: No
Interior area
- Total structure area: 1,219
- Total interior livable area: 1,135 sqft
Video & virtual tour
Property
Parking
- Total spaces: 1
- Parking features: Driveway, Garage Door Opener, Guest
- Attached garage spaces: 1
- Has uncovered spaces: Yes
Features
- Levels: One
- Stories: 1
- Patio & porch: Covered, Patio, Screened
- Exterior features: Lighting, Rain Gutters, Sidewalk
Lot
- Features: Sidewalk
- Residential vegetation: Trees/Landscaped
Details
- Parcel number: 0147081145
- Zoning: RMF3
- Special conditions: None
Construction
Type & style
- Home type: Condo
- Property subtype: Condominium
Materials
- Block, Stucco
- Foundation: Slab
- Roof: Tile
Condition
- New construction: No
- Year built: 2017
Utilities & green energy
- Sewer: Public Sewer
- Water: Public
- Utilities for property: BB/HS Internet Available, Cable Available, Electricity Available, Public, Sewer Available, Water Available
Community & HOA
Community
- Features: Buyer Approval Required, Clubhouse, Community Mailbox, Fitness Center, Gated Community - No Guard, Irrigation-Reclaimed Water, Pool, Sidewalks
- Security: Gated Community
- Pet fee: $0 monthly
- Subdivision: BAY STREET VILLAGE
HOA
- Has HOA: No
- Services included: Community Pool, Reserve Fund, Maintenance Structure, Maintenance Grounds, Maintenance Repairs, Manager, Pool Maintenance, Sewer, Trash, Water
- HOA fee: $475 monthly
- HOA name: Justin Patterson
- HOA phone: 941-921-5393
Location
- Region: Osprey
Financial & listing details
- Price per square foot: $229/sqft
- Annual tax amount: $3,507
- Date on market: 4/16/2026
- Cumulative days on market: 130 days
- Listing terms: Cash
- Ownership: Fee Simple
- Total actual rent: 0
- Electric utility on property: Yes
- Road surface type: Paved
Estimated market value
Not available
Estimated sales range
Not available
Not available
Price history
| Date | Event | Price |
|---|---|---|
| 7/22/2026 | Price change | $260,000-1.9%$229/sqft |
Source:  Stellar MLS #A4689541 Report a problem Stellar MLS #A4689541 Report a problem | ||
| 7/6/2026 | Price change | $265,000-1.9%$233/sqft |
Source: Stellar MLS #A4689541 Report a problem | ||
| 6/4/2026 | Price change | $270,000-3.6%$238/sqft |
Source: Stellar MLS #A4689541 Report a problem | ||
| 5/12/2026 | Price change | $280,000-3.4%$247/sqft |
Source: Stellar MLS #A4689541 Report a problem | ||
| 4/16/2026 | Listed for sale | $290,000$256/sqft |
Source: Stellar MLS #A4689541 Report a problem | ||
Public tax history
Tax history is unavailable.
Monthly payment
Est. payment
Payment breakdown
Explore the cost of this home by adjusting the details. Changes won't be saved.Climate risks
Neighborhood: 34229
Nearby schools
GreatSchools rating
- 8/10Laurel Nokomis SchoolGrades: PK-8Distance: 5.3 mi
- 7/10Venice Senior High SchoolGrades: 9-12Distance: 7.4 mi
Schools provided by the listing agent
- Elementary: Laurel Nokomis Elementary
- Middle: Laurel Nokomis Middle
- High: Venice Senior High
Source: Stellar MLS. This data may not be complete. We recommend contacting the local school district to confirm school assignments for this home.
- $329,0003 bd2 ba1.4k sqft85 Navigation Cir, Osprey, FL 34229Sold
- $320,0002 bd2 ba1.4k sqft89 Navigation Cir, Osprey, FL 34229For Sale
- $357,5003 bd3 ba1.5k sqft177 Navigation Cir, Osprey, FL 34229Sold
- $325,0003 bd2 ba1.5k sqft4236 Expedition Way, Osprey, FL 34229Sold
- $294,9002 bd2 ba1.2k sqft184 Explorer Dr, Osprey, FL 34229For Sale
- $400,0002 bd2 ba1.5k sqft4239 Expedition Way, Osprey, FL 34229Sold
- $335,0002 bd2 ba1.4k sqft172 Explorer Dr, Osprey, FL 34229Sold
- $362,5002 bd2 ba1.5k sqft124 Revolution Way, Osprey, FL 34229Sold
- $295,0002 bd2 ba1.1k sqft4267 Expedition Way, Osprey, FL 34229Sold
A local agent can set up tours, give advice and negotiate with sellers.
Similar homes
- $299,9902 bd2 ba1.1k sqft4296 EXPEDITION WAY #104, OSPREY, FL 34229For Sale
 MLS ID #A4694926, Pamela Kurpiewski, EXP REALTY LLC. Stellar MLS
 - $275,0002 bd2 ba1.1k sqft4244 CENTRAL SARASOTA PARKWAY #716, SARASOTA, FL 34238For Sale
 MLS ID #A4695148, Ania McGinty, COMPASS FLORIDA LLC. Stellar MLS
 - $287,0002 bd2 ba1.1k sqft9620 CLUB SOUTH CIRCLE #5107, SARASOTA, FL 34238For Sale
 MLS ID #A4699493, Jeanne Siracuse, REAL BROKER, LLC. Stellar MLS
 - $275,0002 bd2 ba1.1k sqft4244 CENTRAL SARASOTA PARKWAY #726, SARASOTA, FL 34238For Sale
 MLS ID #A4694637, Toni Zarghami, KW COASTAL LIVING III. Stellar MLS
 - $260,0003 bd2 ba1.3k sqft4266 VICENZA DRIVE #A39, VENICE, FL 34293For SaleMLS ID #A4688050, Samira Easton, PA, PREMIER SOTHEBYS INTL REALTY. Stellar MLS
- $250,0002 bd2 ba1.3k sqft6870 FAIRVIEW TERRACE, BRADENTON, FL 34203For SaleMLS ID #A4698758, Lynda Wagner, WAGNER REALTY. Stellar MLS
- $245,0002 bd2 ba1.3k sqft7343 FOUNTAIN PALM CIRCLE #na, BRADENTON, FL 34203For SaleMLS ID #A4692532, Jana Gouwens, PREFERRED SHORE LLC. Stellar MLS
- $334,9002 bd2 ba1.2k sqft8750 OLDE HICKORY AVENUE #9308, SARASOTA, FL 34238For SaleMLS ID #A4692835, Ashley Nevadomski, WILLIAM RAVEIS - FLORIDA LLC. Stellar MLS
- $244,0002 bd2 ba1.1k sqft7860 PALM AIRE LANE #103, SARASOTA, FL 34243For SaleMLS ID #A4689954, Janelle Miller, MARCUS & COMPANY REALTY. Stellar MLS
- $274,0002 bd2 ba1.4k sqft5328 MANG PLACE #1305, SARASOTA, FL 34238For SaleMLS ID #A4690528, Troy Funk, REALTY ONE GROUP MVP. Stellar MLS
- $299,9002 bd2 ba851 sqft1205 TARPON CENTER DRIVE #E2, VENICE, FL 34285For SaleMLS ID #A4702017, Scott Fader, JOSEPH WALTER REALTY LLC. Stellar MLS
- $294,9002 bd2 ba1.4k sqft8423 KARPEAL DRIVE #1501, SARASOTA, FL 34238New ConstructionMLS ID #D6147463, Dawn Williams, PARADISE EXCLUSIVE REAL ESTATE. Stellar MLS
- $349,9003 bd2 ba1.6k sqft130 PORTA VECCHIO BEND #202, NOKOMIS, FL 34275For SaleMLS ID #A4703157, Ron Suponcic, JR, COLDWELL BANKER REALTY. Stellar MLS
- $239,0003 bd2 ba1.3k sqft8911 MANOR LOOP #204, LAKEWOOD RANCH, FL 34202For SaleMLS ID #A4665736, Livya Hament, PREFERRED SHORE LLC. Stellar MLS
- $254,0003 bd3 ba1.6k sqft6216 ROSEFINCH COURT #102, LAKEWOOD RANCH, FL 34202For SaleMLS ID #A4691923, Sherry Flathman, WAGNER REALTY. Stellar MLS
- $290,0002 bd2 ba1.5k sqft900 SAN LINO CIRCLE #921, VENICE, FL 34292For SaleMLS ID #A4670121, Michael Zuppardo, BERKSHIRE HATHAWAY HOMESERVICE. Stellar MLS
- $349,9002 bd2 ba1.6k sqft4533 CINNAMON DRIVE #2707, SARASOTA, FL 34238For SaleMLS ID #A4683875, Jeffrey Reali, PREFERRED SHORE LLC. Stellar MLS
- $224,9003 bd2 ba1.3k sqft5160 NORTHRIDGE ROAD #107, SARASOTA, FL 34238For SaleMLS ID #A4700056, Bob Moffatt, MICHAEL SAUNDERS & COMPANY. Stellar MLS
- $229,9002 bd3 ba1.1k sqft7633 PLANTATION CIRCLE #7633, UNIVERSITY PARK, FL 34201For SaleMLS ID #A4697363, Rich Polese, COMPASS FLORIDA LLC. Stellar MLS
- $249,0002 bd2 ba1.5k sqft900 SAN LINO CIRCLE # 910, VENICE, FL 34292For SaleMLS ID #N6143955, Mark Floryjanski, PA, COLDWELL BANKER REALTY. Stellar MLS
