This Cherry Hill Orchards Colonial with Plymouth-Canton schools is priced to sell! Offered as-is in a probate sale, the home has solid bones and is in good structural condition, but needs cosmetic updates throughout. The layout is a real standout with a large open kitchen and living room with fireplace that flows out to the spacious fenced backyard and patio. First-floor laundry and mudroom just off the garage, extra-large bedrooms upstairs, and a wide-open unfinished 1,000 + sq ft basement ready for storage or future expansion. Great curb appeal with a long covered front porch. Ideal for a buyer or investor ready to put their own finishes on a well-built home. All offers subject to probate court approval. Stairlift may be excluded.
Pending
$325,000
42714 Castle Dr, Canton, MI 48188
3beds
1,765sqft
Single Family Residence
Built in 1978
7,840 Square Feet Lot
$334,200 Zestimate®
$184/sqft
$7/mo HOA
What's special
- 29 days
- 65
- 0
Likely to sell faster than
Zillow last checked:
Listing updated:
Listed by:
Jeffrey Scott 734-357-8122,
NextHome Edge 734-656-8787,
Brad Sandberg 734-656-8787,
NextHome Edge
Source: Realcomp II,MLS#: 20261063494
Facts & features
Interior
Bedrooms & bathrooms
- Bedrooms: 3
- Bathrooms: 2
- Full bathrooms: 1
- 1/2 bathrooms: 1
Primary bedroom
- Level: Second
- Area: 260
- Dimensions: 26 X 10
Bedroom
- Level: Second
- Area: 110
- Dimensions: 11 X 10
Bedroom
- Level: Second
- Area: 165
- Dimensions: 15 X 11
Other
- Level: Second
- Area: 70
- Dimensions: 10 X 7
Other
- Level: Entry
- Area: 25
- Dimensions: 5 X 5
Family room
- Level: Entry
- Area: 247
- Dimensions: 19 X 13
Kitchen
- Level: Entry
- Area: 286
- Dimensions: 26 X 11
Living room
- Level: Entry
- Area: 192
- Dimensions: 16 X 12
Heating
- Forced Air, Natural Gas
Cooling
- Ceiling Fans, Central Air
Appliances
- Included: Dishwasher, Disposal, Dryer, Free Standing Electric Range, Ice Maker, Microwave, Range Hood, Washer
- Laundry: Gas Dryer Hookup, Washer Hookup
Features
- Basement: Unfinished
- Has fireplace: Yes
- Fireplace features: Family Room
Interior area
- Total interior livable area: 1,765 sqft
- Finished area above ground: 1,765
Property
Parking
- Total spaces: 2
- Parking features: Two Car Garage, Attached, Direct Access, Driveway, Electricityin Garage, Garage Faces Front, Garage Door Opener, Side Entrance, Workshop In Garage
- Attached garage spaces: 2
Features
- Levels: Two
- Stories: 2
- Entry location: GroundLevel
- Patio & porch: Patio, Porch
- Pool features: None
- Fencing: Back Yard,Fenced
Lot
- Size: 7,840 Square Feet
- Dimensions: 68 x 121.71
Details
- Parcel number: 71090010210000
- Special conditions: Short Sale No,Standard
Construction
Type & style
- Home type: SingleFamily
- Architectural style: Colonial
- Property subtype: Single Family Residence
Materials
- Aluminum Siding, Brick
- Foundation: Basement, Poured, Sump Pump
- Roof: Asphalt
Condition
- New construction: No
- Year built: 1978
Utilities & green energy
- Electric: Volts 220, Circuit Breakers
- Sewer: Public Sewer
- Water: Public
- Utilities for property: Cable Available, Underground Utilities
Community & HOA
Community
- Subdivision: CHERRY HILL ORCHARD SUB
HOA
- Has HOA: Yes
- HOA fee: $85 annually
Location
- Region: Canton
Financial & listing details
- Price per square foot: $184/sqft
- Tax assessed value: $105,272
- Annual tax amount: $4,287
- Date on market: 8/12/2026
- Cumulative days on market: 29 days
- Listing agreement: Exclusive Right To Sell
- Listing terms: Cash,Conventional,Warranty Deed
- Exclusions: Exclusion(s) Exist
Estimated market value
$334,200
$317,000 - $351,000
$2,372/mo
Price history
| Date | Event | Price |
|---|---|---|
| 8/18/2026 | Pending sale | $325,000$184/sqft |
Source:  Realcomp II #20261063494 Report a problem Realcomp II #20261063494 Report a problem | ||
| 8/12/2026 | Listed for sale | $325,000$184/sqft |
Source: Realcomp II #20261063494 Report a problem | ||
Public tax history
| Year | Property taxes | Tax assessment |
|---|---|---|
| 2025 | -- | $163,300 +11.3% |
| 2024 | -- | $146,700 +11.7% |
| 2023 | -- | $131,300 +5.1% |
| 2022 | -- | $124,900 +5.6% |
| 2021 | -- | $118,280 0% |
| 2020 | $3,621 +11.1% | $118,300 +6.6% |
| 2019 | $3,260 | $110,950 +3.9% |
| 2018 | $3,260 | $106,750 +3.7% |
| 2017 | -- | $102,900 +5.6% |
| 2016 | $2,895 | $97,400 +12.4% |
| 2015 | $2,895 -62.6% | $86,690 +7.6% |
| 2013 | $7,736 +167.2% | $80,550 -4.6% |
| 2010 | $2,895 | $84,430 -11.1% |
| 2009 | -- | $94,920 -13.3% |
| 2007 | -- | $109,500 +9.2% |
| 2005 | -- | $100,290 +5.5% |
| 2003 | $707 -67.2% | $95,060 +40.1% |
| 2001 | $2,158 +4.2% | $67,865 +3.2% |
| 2000 | $2,071 | $65,761 |
Find assessor info on the county website
Monthly payment
Est. payment
Payment breakdown
Explore the cost of this home by adjusting the details. Changes won't be saved.Climate risks
Neighborhood: 48188
Similar homes
- $343,0003 bd2 ba1.2k sqft42195 Fairview Dr, Canton, MI 48187For Sale

 MLS ID #20261015988, Daniel Beirne, OpenDoor Brokerage LLC. Realcomp II
 - $289,9003 bd3 ba1.5k sqft1867 Wilshire St, Westland, MI 48186For Sale
 MLS ID #20261078222, Michael J Moore, Real Estate One-Dbn Hts/Dbn. Realcomp II
 - $369,9004 bd2 ba2k sqft45429 Brunswick Dr, Canton, MI 48187For Sale
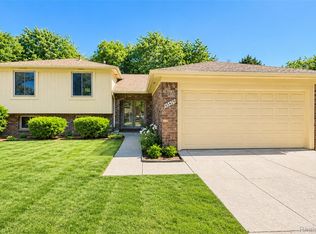 MLS ID #20261074761, Diane Remer, KW Professionals. Realcomp II
 - $265,0003 bd2 ba2.2k sqft39752 Edmundton Dr, Canton, MI 48187For Sale
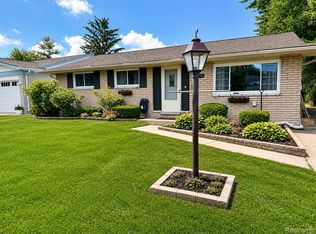 MLS ID #20261066524, Jason Sabbagh, American Dream Estates. Realcomp II
 - $299,7003 bd2 ba1.8k sqft1950 Andover Dr, Ypsilanti, MI 48198For SaleMLS ID #20261082775, Ali M Beydoun, Got Key'D Realty. Realcomp II
- $310,0003 bd2 ba2.1k sqft10845 Melbourne Ave, Allen Park, MI 48101For SaleMLS ID #20261084893, Cheryl Condron, Real Estate Unlimited, Inc. Realcomp II
- $449,9003 bd1 ba1.1k sqft4985 Denton Rd, Canton, MI 48188For SaleMLS ID #20261069721, Michael J Moore, Real Estate One-Dbn Hts/Dbn. Realcomp II
- $300,0003 bd2 ba1.6k sqft2373 22nd St, Wyandotte, MI 48192For SaleMLS ID #20261084746, Rachel R Pearce, Carol Bollo & Associates. Realcomp II
- $259,0003 bd2 ba1.9k sqft29622 Brown Ct, Garden City, MI 48135For SaleMLS ID #20261083167, Batoul Abdallah, RE/MAX Leading Edge. Realcomp II
- $289,9002 bd3 ba1.9k sqft45077 Coachman Ct #82, Canton, MI 48187For SaleMLS ID #20261066983, Curtis D Dozier, Remerica Hometown III. Realcomp II
- $275,0003 bd2 ba1.7k sqft32833 Merritt Dr, Westland, MI 48185For SaleMLS ID #20261074791, C Noel Derr, Century 21 Dynamic Realty. Realcomp II
- $275,0003 bd1 ba1.2k sqft29804 John Hauk St, Garden City, MI 48135For SaleMLS ID #20261080226, Fadia Salameh, Century 21 Curran & Oberski. Realcomp II
- $280,0003 bd2 ba2k sqft9293 Virginia St, Livonia, MI 48150For SaleMLS ID #20261079484, Amanda Bradley, Thrive Realty Company. Realcomp II
- $275,0004 bd2 ba1.8k sqft2542 Hearthside Dr, Ypsilanti, MI 48198For SaleMLS ID #20261063533, Kevin Fees, Wentworth Real Estate Group. Realcomp II
- $360,0004 bd3 ba1.8k sqft7457 Streamwood Dr, Ypsilanti, MI 48197For SaleMLS ID #20261080279, Daniel Beirne, OpenDoor Brokerage LLC. Realcomp II
- $249,9003 bd2 ba1.2k sqft1757 Dover Ct, Ypsilanti, MI 48198For SaleMLS ID #20261082900, Jason Salem, REALTEAM Real Estate. Realcomp II
- $299,9003 bd1 ba1.2k sqft1505 Highview St, Dearborn, MI 48128For SaleMLS ID #20261080488, Ali Eldirani, RE/MAX Leading Edge. Realcomp II
- $254,8773 bd2 ba1.2k sqft7677 Terri Dr, Westland, MI 48185For SaleMLS ID #20261078082, C Noel Derr, Century 21 Dynamic Realty. Realcomp II
- $315,0003 bd2 ba1.4k sqft13848 Lanson Ave, Dearborn, MI 48126For SaleMLS ID #20261044358, Cristian Damboiu, 3DX Real Estate LLC. Realcomp II
- $399,8753 bd3 ba2.5k sqft1822 Golfview Ln, Westland, MI 48186New ConstructionMLS ID #20261060568, David Steuer, Steuer & Associates Inc. Realcomp II
