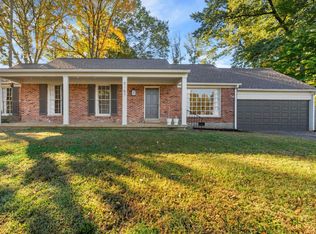
Lovely and light, tidy and bright - this sweet, updated East Memphis home has so much to offer! This one-story ranch features beautiful hardwood floors, a large living area with a wood-burning fireplace, a gorgeous functional kitchen central to the action, and a beautiful brick patio overlooking a spacious and private backyard and stone conversation area/fire pit. The spacious kitchen features generous cabinets, beautiful quartzite countertops, TONS of countertop space, bar seating, gas range, and great lighting. There are so many great closets, pull-down attic access, an exterior storage shed off the back of the house, and a detached shed in the backyard. Mature landscaping surrounds the home (the front yard has a host of showy hydrangeas and pretty Japanese maple just off the front porch) and a large yard lends itself to more creative/gardening pursuits. The roof is brand new, fresh interior paint this year, regular HVAC maintenance, new dishwasher, thoughtful care throughout.
For sale
$409,900
4272 Sequoia Ave, Memphis, TN 38117
3beds
2,024sqft
Single Family Residence
Built in 1954
0.3 Acres Lot
$394,600 Zestimate®
$203/sqft
$-- HOA
What's special
Tidy and brightWood-burning fireplaceGas rangeLarge yardBar seatingSpacious kitchenGorgeous functional kitchen
- 34 days
- 405
- 24
Likely to sell faster than
Zillow last checked:
Listing updated:
Listed by:
Ashley A Bonds,
Marx-Bensdorf, REALTORS 901-682-1868
Source: MAAR,MLS#: 10231499
Facts & features
Interior
Bedrooms & bathrooms
- Bedrooms: 3
- Bathrooms: 2
- Full bathrooms: 2
Rooms
- Room types: Attic
Primary bedroom
- Features: Hardwood Floor, Smooth Ceiling, Walk-In Closet(s)
- Level: First
- Area: 176
- Dimensions: 11 x 16
Bedroom 2
- Features: Hardwood Floor, Shared Bath, Smooth Ceiling
- Level: First
- Area: 154
- Dimensions: 11 x 14
Bedroom 3
- Features: Hardwood Floor, Shared Bath, Smooth Ceiling
- Level: First
- Area: 154
- Dimensions: 11 x 14
Primary bathroom
- Features: Smooth Ceiling, Tile Floor, Full Bath
Dining room
- Features: Separate Dining Room
- Area: 247
- Dimensions: 13 x 19
Kitchen
- Features: Breakfast Bar, Eat-in Kitchen, Updated/Renovated Kitchen
- Area: 180
- Dimensions: 12 x 15
Living room
- Features: Separate Living Room
- Area: 322
- Dimensions: 14 x 23
Den
- Dimensions: 0 x 0
Heating
- Central
Cooling
- Central Air
Appliances
- Included: Gas Water Heater, Vent Hood/Exhaust Fan, Dishwasher, Disposal, Dryer, Gas Cooktop, Microwave, Range/Oven, Refrigerator, Self Cleaning Oven, Washer
- Laundry: Laundry Room
Features
- All Bedrooms Down, Full Bath Down, Primary Down, Renovated Bathroom, High Ceilings, Smooth Ceiling, Cable Wired, Walk-In Closet(s), 2 or More Baths, 2nd Bedroom, 3rd Bedroom, Breakfast Room, Dining Room, Kitchen, Laundry Room, Living Room, Primary Bedroom, Storage, Square Feet Source: AutoFill (MAARdata) or Public Records (Cnty Assessor Site)
- Flooring: Hardwood
- Windows: Window Treatments
- Attic: Pull Down Stairs
- Number of fireplaces: 1
- Fireplace features: Living Room, Masonry
Interior area
- Total interior livable area: 2,024 sqft
Video & virtual tour
Property
Parking
- Total spaces: 2
- Parking features: Driveway/Pad, Garage Faces Front, Storage
- Has garage: Yes
- Covered spaces: 2
- Has uncovered spaces: Yes
Features
- Stories: 1
- Patio & porch: Porch, Patio
- Exterior features: Sidewalks
- Pool features: None
- Fencing: Wood,Wood Fence
Lot
- Size: 0.3 Acres
- Dimensions: 100 x 145
- Features: Landscaped, Level, Professionally Landscaped, Some Trees, Wooded, Well Landscaped Grounds
Details
- Additional structures: Storage
- Parcel number: 055031 00021
Construction
Type & style
- Home type: SingleFamily
- Architectural style: Traditional
- Property subtype: Single Family Residence
Materials
- Brick Veneer, Wood/Composition
- Foundation: Slab
- Roof: Composition Shingles
Condition
- New construction: No
- Year built: 1954
Utilities & green energy
- Sewer: Public Sewer
- Utilities for property: Cable Available
Community & HOA
Community
- Subdivision: Hilldale Gardens First Addition
Location
- Region: Memphis
Financial & listing details
- Price per square foot: $203/sqft
- Tax assessed value: $453,500
- Annual tax amount: $5,976
- Price range: $409.9K - $409.9K
- Date on market: 10/1/2026
Estimated market value
$394,600
$375,000 - $414,000
$2,356/mo
Price history
| Date | Event | Price |
|---|---|---|
| 10/1/2026 | Listed for sale | $409,900+5.9%$203/sqft |
Source:  MAAR #10231499 Report a problem | ||
| 7/1/2021 | Sold | $387,000+7.5%$191/sqft |
Source: MAAR #10100639 Report a problem | ||
| 6/28/2021 | Pending sale | $360,000$178/sqft |
Source: MAAR #10100639 Report a problem | ||
| 6/2/2021 | Listed for sale | $360,000+16.9%$178/sqft |
Source: MAAR #10100639 Report a problem | ||
| 3/24/2021 | Listing removed | -- |
Source: Owner Report a problem | ||
| 5/30/2017 | Sold | $308,000-2.2%$152/sqft |
Source: Public Record Report a problem | ||
| 1/24/2017 | Listed for sale | $315,000+37%$156/sqft |
Source: Owner Report a problem | ||
| 12/27/2010 | Listing removed | $229,900+6.9%$114/sqft |
Source: Prudential Collins-Maury, Inc. REALTORS #3186188 Report a problem | ||
| 5/10/2010 | Sold | $215,000-6.5%$106/sqft |
Source: Public Record Report a problem | ||
| 11/26/2009 | Listed for sale | $229,900-2.2%$114/sqft |
Source: Prudential Real Estate #3186188 Report a problem | ||
| 6/14/2007 | Sold | $235,000$116/sqft |
Source: Public Record Report a problem | ||
Public tax history
| Year | Property taxes | Tax assessment |
|---|---|---|
| 2025 | $5,976 +17.7% | $113,375 +47.1% |
| 2024 | $5,076 +8.1% | $77,075 |
| 2023 | $4,695 | $77,075 |
| 2022 | -- | $77,075 |
| 2021 | -- | $77,075 +12.2% |
| 2020 | $2,196 | $68,700 |
| 2019 | $2,196 -21.1% | $68,700 |
| 2018 | $2,782 -45.1% | $68,700 |
| 2017 | $5,071 +164% | $68,700 +21.6% |
| 2016 | $1,921 +3.5% | $56,500 |
| 2014 | $1,855 | $56,500 |
| 2013 | -- | $56,500 -2.9% |
| 2012 | -- | $58,175 |
| 2011 | -- | $58,175 |
| 2010 | -- | $58,175 |
| 2009 | -- | $58,175 +22.7% |
| 2008 | -- | $47,400 |
| 2007 | -- | $47,400 |
| 2006 | -- | $47,400 |
| 2005 | -- | $47,400 +14.1% |
| 2004 | -- | $41,550 |
| 2003 | -- | $41,550 |
| 2002 | -- | $41,550 |
| 2001 | -- | $41,550 +26.4% |
| 2000 | -- | $32,875 |
Find assessor info on the county website
Monthly payment
Est. payment
Payment breakdown
Explore the cost of this home by adjusting the details. Changes won't be saved.Climate risks
Neighborhood: East Memphis

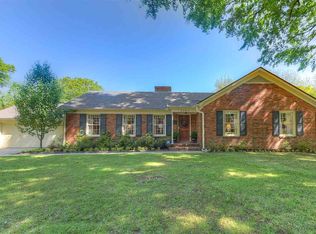
Similar homes
- $409,0003 bd2 ba2.3k sqft53 W Walnut Grove Cir, Memphis, TN 38117For Sale
 MLS ID #10233352, Stephanie Adney, Coldwell Banker Collins-Maury. MAAR
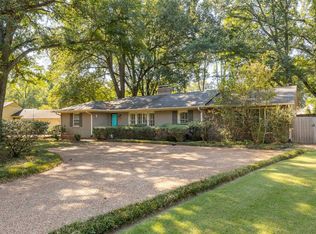
- $429,0003 bd2 ba1.8k sqft239 Gardenia Dr, Memphis, TN 38117For Sale
 MLS ID #10229363, Jane Baker, Sowell, Realtors. MAAR
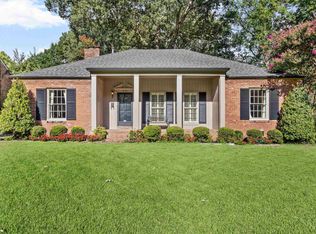
- $399,0004 bd3 ba2.4k sqft4288 Charleswood Ave, Memphis, TN 38117For Sale
 MLS ID #10230364, Charles M Harris, Coldwell Banker Collins-Maury. MAAR
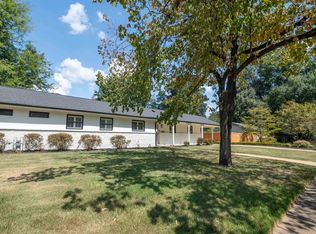
- $425,0004 bd2 ba1.8k sqft5167 Mary Starnes Dr, Memphis, TN 38117For Sale
 MLS ID #10233616, Donnie K Morrow, eXp Realty, LLC. MAAR
- $375,0003 bd2 ba1.9k sqft311 Avon Rd, Memphis, TN 38117For Sale
 MLS ID #3516625, Garth Ward. RealTracs MLS as distributed by MLS GRID
- $325,0003 bd3 ba2.1k sqft344 Chuckwood Rd, Memphis, TN 38117For SaleMLS ID #3520565, Lauren Waites. RealTracs MLS as distributed by MLS GRID
