Skip main navigation
Sold for $1,520,000
  • $1,520,000

    42762 Forest Crest Ct, Ashburn, VA 20148

    4beds
    5,002sqft
    Single Family Residence
    Built in 2003
    0.46 Acres Lot
    $1,561,400 Zestimate®
    $304/sqft
    $5,489 Estimated rent

    Home value

    $1,561,400

    $1.48M - $1.64M

    $5,489/mo

    Zestimate® history
    Loading
    Loading...

    Owner options

    List your home for rent

    $5,489/mo

    Rent Zestimate®

    Find your next renter with Zillow Rental Manager. Plus, with online applications, you can quickly screen prospective tenants – for free.

    Learn more

    $5,489/mo

    Rent Zestimate®

    Refinance and save

    $9,280/mo

    Est. payment

    Refinancing to a lower rate could help reduce your monthly payments and save thousands over the life of the loan.

    See today's rates

    $9,280/mo

    Est. payment

    Explore your selling options

    Work with a Zillow partner agent

    Leverage their expertise and Zillow's premium Showcase listings to get your home seen by more buyers.

    Get started

    List with your own agent

    Get your home in front of millions of buyers by listing it on Zillow.

    Learn how to do it

    Sell it yourself

    Take full control of how buyers see your home on Zillow by listing For Sale by Owner (FSBO).

    List your home

    What's special

    Gas fireplaceFully finished lower levelWet barSaltwater pool with waterfallStone patioTrex deckExercise room
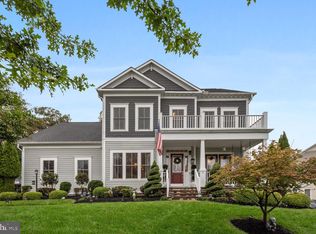
    Welcome to 42762 Forest Crest Ct – A Luxury Retreat in the Heart of Ashburn Discover your dream home in this stunning 4-bedroom, 4 full and 2 half-bath residence offering over 5,000 square feet of impeccably maintained living space on three finished levels. Nestled on a .46 acre lot. This exquisite home boasts a 3-car side-load garage and a resort-style backyard that’s truly one of a kind. Step inside to a grand 2-story foyer, flanked by a formal dining room with elegant wainscoting and two versatile rooms with French doors—perfect as offices, a library, or playrooms. The beautiful hardwood floors lead you to a spacious family room, a gas fireplace, and a striking stone mantel. The gourmet kitchen is a chef’s dream—featuring quartz countertops, a large center island, and GE Profile stainless steel appliances. Open to the breakfast room and family room, it’s the perfect hub for entertaining or family living. Step outside to a screened-in porch with a TV, a trex deck, and a stone patio overlooking a fenced-in, tree-lined yard. The showstopper is the saltwater pool with waterfall, surrounded by beautifully landscaped grounds with multiple seating areas, a fire pit, a picnic spot, and a game-ready lower lawn with horseshoes and space for bocce ball. Upstairs, the luxurious primary suite offers two walk-in closets and a spa-like bathroom (renovated in 2022) with a standalone soaking tub, dual vanities, a walk-in shower, and a private water closet. Two additional renovated bathrooms serve the secondary bedrooms—one en-suite and one shared. The fully finished lower level includes a spacious rec room with a wet bar with custom concrete countertops, and an exercise room. There is a walk up access to the backyard. A full bath, large storage room, and additional closets complete this level.

    Zillow last checked:

    Listing updated:

    Listed by:

    Glenn Stakem 703-727-9207,

    Keller Williams Realty

    Bought with:

    Alison Harris Burke, 0225217193

    Keller Williams Realty

    Source: Bright MLS,MLS#: VALO2103932MLS Logo

    Facts & features

    Interior

    Bedrooms & bathrooms
    • Bedrooms: 4
    • Bathrooms: 6
    • Full bathrooms: 4
    • 1/2 bathrooms: 2
    • Main level bathrooms: 2
    Primary bedroom
    • Features: Ceiling Fan(s), Flooring - Carpet, Primary Bedroom - Sitting Area, Walk-In Closet(s)
    • Level: Upper
    Bedroom 1
    • Features: Flooring - Carpet, Walk-In Closet(s)
    • Level: Upper
    Bedroom 2
    • Features: Flooring - Carpet
    • Level: Upper
    Bedroom 3
    • Features: Flooring - Carpet
    • Level: Upper
    Primary bathroom
    • Features: Soaking Tub, Bathroom - Walk-In Shower, Flooring - Ceramic Tile
    • Level: Upper
    Bathroom 1
    • Features: Bathroom - Walk-In Shower
    • Level: Upper
    Bathroom 2
    • Features: Bathroom - Tub Shower
    • Level: Upper
    Bathroom 3
    • Features: Bathroom - Tub Shower, Flooring - Ceramic Tile
    • Level: Lower
    Dining room
    • Features: Flooring - HardWood
    • Level: Main
    Exercise room
    • Level: Lower
    Family room
    • Features: Flooring - Carpet, Fireplace - Gas
    • Level: Main
    Great room
    • Features: Flooring - Luxury Vinyl Plank, Recessed Lighting, Wet Bar
    • Level: Lower
    Half bath
    • Level: Main
    Half bath
    • Level: Main
    Other
    • Features: Flooring - Carpet
    • Level: Main
    Kitchen
    • Features: Countertop(s) - Quartz, Flooring - HardWood, Kitchen Island, Recessed Lighting, Pantry, Kitchen - Gas Cooking
    • Level: Main
    Laundry
    • Level: Main
    Office
    • Features: Flooring - HardWood
    • Level: Main
    Storage room
    • Level: Lower
    Heating
    • Forced Air, Heat Pump, Natural Gas
    Cooling
    • Central Air, Heat Pump, Electric
    Appliances
    • Included: Air Cleaner, Microwave, Cooktop, Dishwasher, Disposal, Dryer, Energy Efficient Appliances, Exhaust Fan, Extra Refrigerator/Freezer, Double Oven, Refrigerator, Six Burner Stove, Stainless Steel Appliance(s), Washer, Water Heater, Gas Water Heater
    • Laundry: Main Level, Laundry Room
    Features
    • Air Filter System, Attic, Bar, Soaking Tub, Breakfast Area, Ceiling Fan(s), Combination Dining/Living, Combination Kitchen/Dining, Crown Molding, Curved Staircase, Dining Area, Open Floorplan, Formal/Separate Dining Room, Kitchen - Gourmet, Kitchen Island, Pantry, Primary Bath(s), Recessed Lighting, Upgraded Countertops, Wainscotting, Walk-In Closet(s), 9'+ Ceilings, 2 Story Ceilings, Dry Wall
    • Flooring: Hardwood, Carpet, Ceramic Tile, Wood
    • Windows: Window Treatments
    • Basement: Full
    • Number of fireplaces: 1
    • Fireplace features: Gas/Propane, Stone
    Interior area
    • Total structure area: 5,504
    • Total interior livable area: 5,002 sqft
    • Finished area above ground: 3,628
    • Finished area below ground: 1,374

    Property

    Parking
    • Total spaces: 9
    • Parking features: Garage Faces Side, Garage Door Opener, Asphalt, Attached, Driveway
    • Garage spaces: 3
    • Uncovered spaces: 6
    Accessibility
    • Accessibility features: None
    Features
    • Levels: Three
    • Stories: 3
    • Patio & porch: Deck, Patio, Screened, Porch
    • Has private pool: Yes
    • Pool features: Filtered, Heated, In Ground, Salt Water, Private
    • Fencing: Full,Wood
    Lot
    • Size: 0.46 Acres
    • Features: Backs to Trees
    Details
    • Additional structures: Above Grade, Below Grade
    • Parcel number: 158387912000
    • Zoning: R1
    • Special conditions: Standard

    Construction

    Type & style
    • Home type: SingleFamily
    • Architectural style: Colonial
    • Property subtype: Single Family Residence
    Materials
    • Masonry
    • Foundation: Concrete Perimeter, Slab
    • Roof: Architectural Shingle
    Condition
    • Excellent
    • New construction: No
    • Year built: 2003
    Details
    • Builder model: MIDDLEBURG

    Utilities & green energy

    • Sewer: Public Sewer
    • Water: Public

    Community & neighborhood

    Location
    • Region: Ashburn
    • Subdivision: Estates Of Forest Ridge

    HOA & financial

    HOA
    • Has HOA: Yes
    • HOA fee: $210 quarterly
    • Association name: ESTATES OF FOREST RIDGE HOA

    Other

    Other facts
    • Listing agreement: Exclusive Right To Sell
    • Listing terms: Cash,Conventional,FHA,VA Loan
    • Ownership: Fee Simple

    Price history

    DateEventPrice
    8/28/2025Sold$1,520,000$304/sqft
    Source: Bright MLS #VALO2103932 Report a problem
    8/20/2025Listed for sale$1,520,000$304/sqft
    Source: WMLS #BMTVALO2103932 Report a problem
    8/9/2025Contingent$1,520,000$304/sqft
    Source: Bright MLS #VALO2103932 Report a problem
    8/6/2025Listed for sale$1,520,000+3.1%$304/sqft
    Source: Bright MLS #VALO2103932 Report a problem
    7/12/2024Sold$1,475,000-1.5%$295/sqft
    Source: Bright MLS #VALO2072150 Report a problem
    7/5/2024Pending sale$1,497,000$299/sqft
    Source: Bright MLS #VALO2072150 Report a problem
    6/15/2024Contingent$1,497,000$299/sqft
    Source: Bright MLS #VALO2072150 Report a problem
    6/6/2024Listed for sale$1,497,000$299/sqft
    Source: Bright MLS #VALO2072150 Report a problem

    Public tax history

    YearProperty taxesTax assessment
    2025$11,768 +16.4%$1,461,880 +25.1%
    2024$10,112 -7.2%$1,169,030 -6.1%
    2023$10,891 +8%$1,244,730 +9.9%
    2022$10,081 +10.7%$1,132,640 +21.9%
    2021$9,109 +1.2%$929,490 +6.9%
    2020$9,001 0%$869,630 +4.3%
    2019$9,001 +2.7%$833,570 +3.2%
    2018$8,763 -1.5%$807,640 +2.1%
    2017$8,900 +4%$791,140 +2.3%
    2016$8,555 $773,030 +47.3%
    2015$8,555 +3.4%$524,940 +3.3%
    2014$8,272 -4%$508,230 -1.4%
    2013$8,618 $515,600
    2012-- --
    2011-- --
    2010-- --
    2009-- $701,500 -3.2%
    2008-- $724,700 -7%
    2007-- $779,500 -10.6%
    2006-- $872,300 +41.6%
    2005-- $616,200 +5.1%
    2004-- $586,300

    Find assessor info on the county website

    Neighborhood: 20148

    Nearby schools

    GreatSchools rating
    Schools provided by the listing agent
    • Elementary: Waxpool
    • Middle: Eagle Ridge
    • High: Briar Woods
    • District: Loudoun County Public Schools

    Source: Bright MLS. This data may not be complete. We recommend contacting the local school district to confirm school assignments for this home.

    Get a cash offer in 3 minutes
    Find out how much your home could sell for in as little as 3 minutes with a no-obligation cash offer.
    Estimated market value
    $1,561,400
    Get a cash offer in 3 minutes
    Find out how much your home could sell for in as little as 3 minutes with a no-obligation cash offer.
    Estimated market value
    $1,561,400