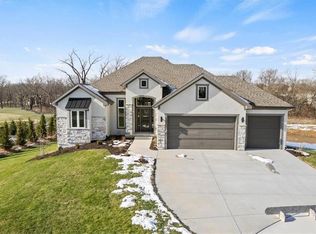
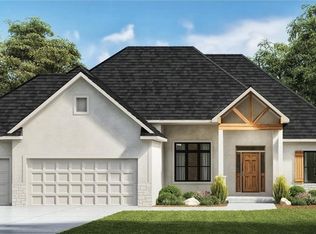
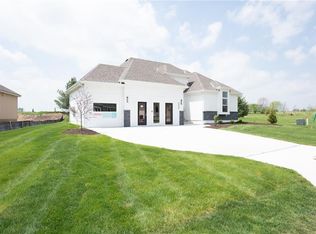
Lot 172 - The Morgan plan built by New Mark Homes. Custom reverse 1.5 story built on a walkout lot backing to the fairway of hole 13 of the Falcon Lakes Golf Course! Home is under construction. Finished pictures are of a separate similar home. Check out this beautiful golf course community with easy access to K7 and all parts of the metro area. The Legends shopping and entertainment district is just 10 minutes away and it is an easy 30 minutes to the airport. Acclaimed Basehor-Linwood schools!
Pending
$847,480
4278 Tee Box Dr, Basehor, KS 66007
4beds
3,320sqft
Single Family Residence
Built in 2027
0.32 Acres Lot
$-- Zestimate®
$255/sqft
$50/mo HOA
What's special
- 93 days
- 2
- 0
Zillow last checked:
Listing updated:
Listed by:
Jeff Curry 816-536-3742,
Weichert, Realtors Welch & Co.,
Brett Curry 816-786-3084,
Weichert, Realtors Welch & Co.
Source: Heartland MLS as distributed by MLS GRID,MLS#: 2633489
Facts & features
Interior
Bedrooms & bathrooms
- Bedrooms: 4
- Bathrooms: 3
- Full bathrooms: 3
Primary bedroom
- Features: Walk-In Closet(s), Wood Floor
- Level: Main
Bedroom 2
- Features: Walk-In Closet(s), Wood Floor
- Level: Main
Bedroom 3
- Features: Luxury Vinyl, Walk-In Closet(s)
- Level: Lower
Bedroom 4
- Features: Luxury Vinyl, Walk-In Closet(s)
- Level: Lower
Primary bathroom
- Features: Ceramic Tiles, Double Vanity, Separate Shower And Tub
- Level: Main
Bathroom 2
- Level: Main
Bathroom 3
- Level: Lower
Breakfast room
- Features: Wood Floor
- Level: Main
Great room
- Features: Fireplace, Wood Floor
- Level: Main
Kitchen
- Features: Kitchen Island, Pantry, Wood Floor
- Level: Main
Laundry
- Level: Main
Recreation room
- Features: Luxury Vinyl, Wet Bar
- Level: Lower
Heating
- Forced Air
Cooling
- Electric
Appliances
- Included: Cooktop, Dishwasher, Disposal, Double Oven, Humidifier, Microwave
- Laundry: Laundry Room, Main Level
Features
- Kitchen Island, Pantry, Walk-In Closet(s), Wet Bar
- Flooring: Luxury Vinyl, Tile, Wood
- Windows: Thermal Windows
- Basement: Finished,Full,Walk-Out Access
- Number of fireplaces: 1
- Fireplace features: Gas, Great Room
Interior area
- Total structure area: 3,320
- Total interior livable area: 3,320 sqft
- Finished area above ground: 1,926
- Finished area below ground: 1,394
Property
Parking
- Total spaces: 3
- Parking features: Attached, Built-In, Garage Door Opener, Garage Faces Front
- Attached garage spaces: 3
Features
- Patio & porch: Deck- Covered
Lot
- Size: 0.32 Acres
- Features: On Golf Course, City Limits, Sprinkler-In Ground
Details
- Parcel number: 0521562400008298.000
Construction
Type & style
- Home type: SingleFamily
- Architectural style: Traditional
- Property subtype: Single Family Residence
Materials
- Stone Trim, Stucco & Frame
- Roof: Composition
Condition
- Under Construction
- New construction: Yes
- Year built: 2027
Details
- Builder model: The Morgan
- Builder name: New Mark Homes
Utilities & green energy
- Sewer: Public Sewer
- Water: Public
Community & HOA
Community
- Security: Smoke Detector(s)
- Subdivision: Falcon Lakes
HOA
- Has HOA: Yes
- Amenities included: Pickleball Court(s), Play Area, Pool, Tennis Court(s)
- HOA fee: $600 annually
- HOA name: Falcon Lakes Homes Association
Location
- Region: Basehor
Financial & listing details
- Price per square foot: $255/sqft
- Annual tax amount: $13,390
- Date on market: 7/25/2026
- Listing terms: Cash,Conventional,FHA,VA Loan
- Ownership: Private
- Road surface type: Paved
Estimated market value
Not available
Estimated sales range
Not available
Not available
Price history
| Date | Event | Price |
|---|---|---|
| 7/25/2026 | Pending sale | $847,480$255/sqft |
Source:  Heartland MLS as distributed by MLS GRID #2633489 Report a problem Heartland MLS as distributed by MLS GRID #2633489 Report a problem | ||
Public tax history
Tax history is unavailable.
Monthly payment
Est. payment
Payment breakdown
Explore the cost of this home by adjusting the details. Changes won't be saved.Climate risks
Neighborhood: 66007
Nearby schools
Schools provided by the listing agent
- Elementary: Basehor
- Middle: Basehor-Linwood
- High: Basehor-Linwood
Source: Heartland MLS as distributed by MLS GRID. This data may not be complete. We recommend contacting the local school district to confirm school assignments for this home.

Similar homes
- $799,9504 bd3 ba2.6k sqft4461 Lakeview Ter, Basehor, KS 66007For Sale
 MLS ID #2639243, Jeff Curry, Weichert, Realtors Welch & Co.. Heartland MLS as distributed by MLS GRID
 - $735,0004 bd5 ba3.3k sqft4372 Aspen Dr, Basehor, KS 66007For Sale
 MLS ID #2645235, Denise Sanker, ReeceNichols - Lees Summit. Heartland MLS as distributed by MLS GRID
 - $755,0004 bd3 ba3.1k sqft4315 Aspen Dr, Basehor, KS 66007For Sale
 MLS ID #2645099, Sarah Rupp, Keller Williams KC North. Heartland MLS as distributed by MLS GRID
 - $735,9004 bd3 ba3k sqft4413 Tee Box Dr, Basehor, KS 66007New Construction
 Heartland MLS as distributed by MLS GRID
