Windows on Three Sides invites a lot of natural daylight! This house is one level living for your daily life! NO STEPS coming in the front door or in from the garage! There is a Huge Upstairs Finished Loft for storage for those items you still want to keep (if downsizing) but use infrequently. Some folks have put a Murphy Bed up there for extra company, OR have a window installed and it becomes a legitimate 3rd Bedroom! There are two Primary Bedroom/Bathroom Suites on the Main Level. Your guests no longer have to leave their bedroom and go across a hallway to get to their designated bathroom! AND you each have privacy, because the Two Bedroom/Bathroom Suites are located at opposite ends of the house! When you walk into the spacious Foyer, on your right is the open Office Space. If desired, this room can be easily converted into a Third Bedroom by adding a couple of walls. The Gourmet Kitchen/Dining Area are lovely, with their granite counter tops, stainless steel appliances, and generous kitchen island! This big, open space allows for a Large Kitchen Table which adjoins the Great Room/Family Room Area! This allows the Cook in the Kitchen (while fixing meals) to talk with and enjoy those sitting in the Great Room! You are no longer isolated and missing out on the conversations!! The Primary Bedroom/Bathroom Suite is off the Great Room and has an Enormous Walk-In Closet! The Attached Bathroom also has granite vanity tops, two separate sinks, tons of storage space underneath, and a Large, Tiled Shower Stall w/Seat. Go back down the hallway to the Foyer and Office Areas and across the Hallway from the Office is a Third Full Bathroom w/Tub/Shower! Next to that is the Laundry Room, that is a true room, and not a laundry closet! The carpeted stairs to the Finished Loft is located here. Walking past the Office and into the Second Bedroom/Bathroom Suite, you will be amazed at how large it is! The Full Bath w/Large Shower Stall is to the Right after entering the Bedroom Suite door, and it has a Spacious Walk-In Closet! The Two Car Garage is off the Hallway across from the Office. There is a Inviting Patio off the Great Room that looks out on a Fenced Yard perfect for a dog or two!!! If you don't have a dog, you might want to expand the patio?! Now that I have walked you through the house, let's talk about the Lifestyle at Birchwood!! This is a Active Adult 55+ Community! One of the residents MUST be 55 or over! No one under 18 may live here. We have a gorgeous 25,000 sq. ft. Clubhouse where there is always either a Resident Run Activity going on, or our Full Time Paid Lifestyle Director has a Planned Event/Concert/Wine Tasting, etc. There is Bocce Ball, Pickle Ball, Yoga Classes, a Fitness Room w/equipment, a Golf Simulator, a Pool Table, and both an Indoor (Olympic Size) Swimming Pool and an Outdoor Splash Pool. We have multiple Book Clubs, a Garden Club, Bingo, Canasta Groups, Bridge Groups, Mahjong Groups, etc. The List is endless! There is also a lovely, small lake with a walking path around it . The county stocks it with fish, and allows for catch and release fishing. Welcome to your new home and your new way of life in Birchwood at Brambleton!
Sold for $740,000
$740,000
42783 Firefly Sonata Ter, Ashburn, VA 20148
2beds
2,406sqft
Single Family Residence
Built in 2020
4,792 Square Feet Lot
$751,700 Zestimate®
$308/sqft
$3,473 Estimated rent
Home value
$751,700
$714,000 - $789,000
$3,473/mo
Zestimate® history
Owner options
List your home for rent
$3,473/mo
Rent Zestimate®
Find your next renter with Zillow Rental Manager. Plus, with online applications, you can quickly screen prospective tenants – for free.
$3,473/mo
Rent Zestimate®
Refinance and save
$4,793/mo
Est. payment
Refinancing to a lower rate could help reduce your monthly payments and save thousands over the life of the loan.
$4,793/mo
Est. payment
Explore your selling options
Work with a Zillow partner agent
Leverage their expertise and Zillow's premium Showcase listings to get your home seen by more buyers.
Get startedList with your own agent
Get your home in front of millions of buyers by listing it on Zillow.
Learn how to do itSell it yourself
Take full control of how buyers see your home on Zillow by listing For Sale by Owner (FSBO).
List your homeWhat's special
One level livingTwo car garageGranite counter topsSpacious foyerTwo separate sinksGenerous kitchen islandLarge kitchen table
Zillow last checked:
Listing updated:
Listed by:
Dawn Squires 703-201-6012,
RE/MAX Allegiance
Bought with:
Molly Craig, 0225215089
CENTURY 21 New Millennium
Source: Bright MLS,MLS#: VALO2108470
Facts & features
Interior
Bedrooms & bathrooms
- Bedrooms: 2
- Bathrooms: 3
- Full bathrooms: 3
- Main level bathrooms: 3
- Main level bedrooms: 2
Rooms
- Room types: Primary Bedroom, Kitchen, Foyer, Great Room, Laundry, Loft, Office, Bathroom 2, Bathroom 3, Primary Bathroom, Additional Bedroom
Primary bedroom
- Features: Ceiling Fan(s), Flooring - Carpet, Walk-In Closet(s)
- Level: Main
Other
- Features: Flooring - Carpet, Attached Bathroom
- Level: Main
Primary bathroom
- Features: Bathroom - Stall Shower, Granite Counters, Flooring - Ceramic Tile, Double Sink
- Level: Main
Bathroom 2
- Features: Bathroom - Tub Shower, Flooring - Ceramic Tile
- Level: Main
Bathroom 3
- Features: Bathroom - Stall Shower, Granite Counters, Flooring - Ceramic Tile
- Level: Main
Foyer
- Level: Main
Great room
- Features: Flooring - Laminate Plank, Recessed Lighting
- Level: Main
Kitchen
- Features: Granite Counters, Dining Area, Flooring - Laminate Plank, Kitchen Island, Eat-in Kitchen, Kitchen - Gas Cooking, Recessed Lighting, Pantry, Window Treatments
- Level: Main
Laundry
- Level: Main
Loft
- Features: Flooring - Carpet
- Level: Upper
Office
- Level: Main
Heating
- Forced Air, Natural Gas
Cooling
- Central Air, Ceiling Fan(s), Electric
Appliances
- Included: Microwave, Cooktop, Dishwasher, Disposal, Exhaust Fan, Oven, Refrigerator, Stainless Steel Appliance(s), Water Heater, Dryer, Washer, Gas Water Heater
- Laundry: Laundry Room
Features
- Entry Level Bedroom, Open Floorplan, Eat-in Kitchen, Kitchen Island, Kitchen - Gourmet, Kitchen - Table Space, Pantry, Primary Bath(s), Recessed Lighting, Walk-In Closet(s)
- Flooring: Carpet, Ceramic Tile, Laminate
- Windows: Window Treatments
- Has basement: No
- Has fireplace: No
Interior area
- Total structure area: 2,406
- Total interior livable area: 2,406 sqft
- Finished area above ground: 2,406
- Finished area below ground: 0
Property
Parking
- Total spaces: 2
- Parking features: Garage Faces Side, Garage Door Opener, Inside Entrance, Attached
- Attached garage spaces: 2
Accessibility
- Accessibility features: Doors - Lever Handle(s), Accessible Entrance
Features
- Levels: Two
- Stories: 2
- Exterior features: Sidewalks, Street Lights, Underground Lawn Sprinkler
- Pool features: Community
- Fencing: Back Yard,Vinyl
Lot
- Size: 4,792 Square Feet
Details
- Additional structures: Above Grade, Below Grade
- Parcel number: 161487183000
- Zoning: PDAAAR
- Special conditions: Standard
Construction
Type & style
- Home type: SingleFamily
- Architectural style: Carriage House
- Property subtype: Single Family Residence
Materials
- Stone, Vinyl Siding
Condition
- New construction: No
- Year built: 2020
Details
- Builder model: Potomac
- Builder name: Winchester/Tri-Pointe
Utilities & green energy
- Sewer: Public Sewer
- Water: Public
Community & HOA
Community
- Senior community: Yes
- Subdivision: Birchwood At Brambleton
HOA
- Has HOA: Yes
- Services included: Common Area Maintenance, Fiber Optics at Dwelling, Internet, Lawn Care Front, Lawn Care Rear, Lawn Care Side, Maintenance Grounds, Pier/Dock Maintenance, Pool(s), Road Maintenance, Snow Removal, Trash
- HOA fee: $296 monthly
- HOA name: BIRCHWOOD AT BRAMBLETON
Location
- Region: Ashburn
Financial & listing details
- Price per square foot: $308/sqft
- Tax assessed value: $722,720
- Annual tax amount: $5,818
- Date on market: 10/9/2025
- Listing agreement: Exclusive Right To Sell
- Ownership: Fee Simple
Price history
| Date | Event | Price |
|---|---|---|
| 2/13/2026 | Sold | $740,000-2.6%$308/sqft |
Source:  Bright MLS #VALO2108470 Report a problem Bright MLS #VALO2108470 Report a problem | ||
| 1/24/2026 | Pending sale | $760,000$316/sqft |
Source: Bright MLS #VALO2108470 Report a problem | ||
| 11/2/2025 | Price change | $760,000-3.2%$316/sqft |
Source: Bright MLS #VALO2108470 Report a problem | ||
| 10/31/2025 | Price change | $785,000-1.5%$326/sqft |
Source: Bright MLS #VALO2108470 Report a problem | ||
| 10/9/2025 | Listed for sale | $797,000+43.6%$331/sqft |
Source: Bright MLS #VALO2108470 Report a problem | ||
| 4/30/2020 | Sold | $555,059$231/sqft |
Source: Public Record Report a problem | ||
Public tax history
| Year | Property taxes | Tax assessment |
|---|---|---|
| 2025 | $5,818 -6.3% | $722,720 +0.7% |
| 2024 | $6,207 -0.2% | $717,550 +1% |
| 2023 | $6,217 +15.6% | $710,470 +17.5% |
| 2022 | $5,379 -1.3% | $604,420 +8.7% |
| 2021 | $5,448 +17.2% | $555,920 +173.2% |
| 2020 | $4,649 +16.1% | $203,500 |
| 2019 | $4,006 | $203,500 |
Find assessor info on the county website
Neighborhood: 20148
Nearby homes
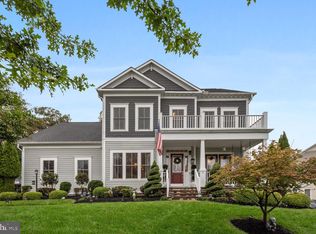
- $1,409,0005 bd5 ba5.7k sqft41945 Paddock Gate Pl, Ashburn, VA 20148Sold
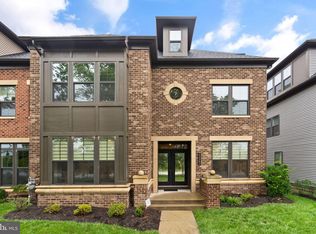
- $950,0004 bd5 ba3.6k sqft43362 Dewey Sq, Ashburn, VA 20148Sold
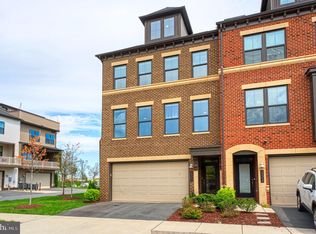
- $975,0004 bd5 ba3.6k sqft22352 Exe Sq, Ashburn, VA 20148Sold
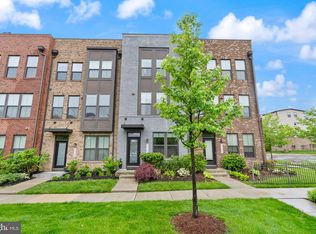
- $710,0003 bd5 ba2k sqft22186 McCormick Ter, Ashburn, VA 20148Sold
- $841,0004 bd5 ba3.4k sqft43361 Stadium Ter, Ashburn, VA 20148Sold
- $865,0003 bd4 ba3.1k sqft23018 Sullivans Cove Sq, Ashburn, VA 20148Sold
- $845,0004 bd4 ba2.9k sqft42322 Sillas Sq, Ashburn, VA 20148For Sale
- $850,0003 bd4 ba3.1k sqft42361 Vancouver Ter, Ashburn, VA 20148Pending
- $835,0003 bd3 ba3k sqft42791 Macbeth Ter, Ashburn, VA 20148Sold
Nearby schools
GreatSchools rating
- 10/10Waxpool ElementaryGrades: PK-5Distance: 1.7 mi
- 10/10Eagle Ridge Middle SchoolGrades: 6-8Distance: 1.7 mi
- 9/10Briar Woods High SchoolGrades: PK,9-12Distance: 0.5 mi
Schools provided by the listing agent
- District: Loudoun County Public Schools
Source: Bright MLS. This data may not be complete. We recommend contacting the local school district to confirm school assignments for this home.
Get a cash offer in 3 minutes
Find out how much your home could sell for in as little as 3 minutes with a no-obligation cash offer.
Estimated market value
$751,700
Get a cash offer in 3 minutes
Find out how much your home could sell for in as little as 3 minutes with a no-obligation cash offer.
Estimated market value
$751,700
- Virginia
- Loudoun County
- Ashburn
- 20148
- 42783 Firefly Sonata Ter
Nearby cities
Nearby neighborhoods
Nearby zip codes
Other Ashburn Topics
