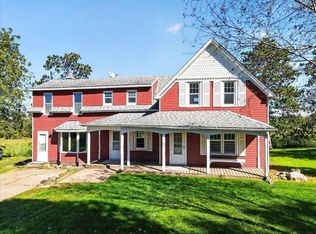
If privacy, space, and easy access to the outdoors are what you’re looking for, this beautiful nearly 10-acre property offers it all. Surrounded by mature trees and a gorgeous yard, the home provides a peaceful country setting with plenty of room for family, guests, and all your recreational toys.
The home features a main-level primary suite, while two additional bedrooms are located in the walkout lower level. Lower level has nine foot ceilings and a heated floor. The spacious floor plan is designed for entertaining, with a large dining room perfect for family gatherings and celebrations. A three-car attached garage plus a 30’ × 40’ pole building provides exceptional storage for vehicles, boats, ATVs, snowmobiles and more.
Outdoor recreation is right across the street at Fish Lake County Park and Beach, offering fishing, hiking, horseback riding, picnicking, volleyball, softball, horseshoes and a playground. Winter activities include ice fishing and cross-country skiing, and the park also provides boat access.
For snowmobile enthusiasts, the interconnected state snowmobile trail system is just down the street, making it easy to access miles of trails right from home.
And when it’s time to stay connected, CenturyLink provides high-speed internet service to the property.
Privacy, acreage, recreation and room for everything you enjoy—this property offers a rare opportunity to enjoy the best of northern Minnesota living.
Active with contingency
$525,000
42790 Elmcrest Ave, Harris, MN 55032
3beds
2,420sqft
Single Family
Built in 2001
9.75 Acres Lot
$520,100 Zestimate®
$217/sqft
$-- HOA
What's special
Three-car attached garageGorgeous yardMain-level primary suiteSurrounded by mature trees
- 25 days
- 1,127
- 84
Likely to sell faster than
Zillow last checked:
Listing updated:
Listed by:
John Regenscheid 612-710-1326,
LPT Realty, LLC
Source: NorthstarMLS as distributed by MLS GRID,MLS#: 7131248
Facts & features
Interior
Bedrooms & bathrooms
- Bedrooms: 3
- Bathrooms: 3
- Full bathrooms: 1
- 3/4 bathrooms: 1
- 1/2 bathrooms: 1
Bedroom
- Level: Main
- Area: 169 Square Feet
- Dimensions: 13x13
Bedroom 2
- Level: Lower
- Area: 180 Square Feet
- Dimensions: 15x12
Bedroom 3
- Level: Lower
- Area: 169 Square Feet
- Dimensions: 13x13
Primary bathroom
- Level: Main
- Area: 126 Square Feet
- Dimensions: 14x9
Dining room
- Level: Main
- Area: 224 Square Feet
- Dimensions: 16x14
Family room
- Level: Lower
- Area: 345 Square Feet
- Dimensions: 23x15
Foyer
- Level: Main
- Area: 80 Square Feet
- Dimensions: 16x5
Garage
- Level: Main
- Area: 864 Square Feet
- Dimensions: 36x24
Kitchen
- Level: Main
- Area: 238 Square Feet
- Dimensions: 17x14
Living room
- Level: Main
- Area: 308 Square Feet
- Dimensions: 22x14
Office
- Level: Lower
- Area: 195 Square Feet
- Dimensions: 15x13
Other
- Area: 1200 Square Feet
- Dimensions: 30x40
Porch
- Level: Main
- Area: 216 Square Feet
- Dimensions: 36x6
Heating
- Forced Air, Heat Pump, In-Floor Heating
Cooling
- Heat Pump
Appliances
- Included: Air-To-Air Exchanger, Dishwasher, Dryer, Gas Water Heater, Microwave, Range, Refrigerator, Washer
- Laundry: Laundry Room, Main Level
Features
- Basement: Drain Tiled,Full,Sump Basket,Sump Pump,Walk-Out Access
- Number of fireplaces: 1
- Fireplace features: Gas
Interior area
- Total structure area: 3,040
- Total interior livable area: 2,420 sqft
- Finished area above ground: 1,520
- Finished area below ground: 900
Property
Parking
- Total spaces: 3
- Parking features: Attached, Gravel
- Attached garage spaces: 3
Accessibility
- Accessibility features: None
Features
- Levels: One
- Stories: 1
- Patio & porch: Front Porch
Lot
- Size: 9.75 Acres
- Dimensions: 661 x 640 x 601 x 643
- Features: Tree Coverage - Medium
Details
- Additional structures: Pole Building
- Foundation area: 152
- Parcel number: 030055610
- Zoning description: Agriculture
Construction
Type & style
- Home type: SingleFamily
- Property subtype: Single Family
Materials
- Block
- Roof: Age Over 8 Years,Asphalt
Condition
- New construction: No
- Year built: 2001
Utilities & green energy
- Electric: Circuit Breakers, Power Company: East Central Energy
- Gas: Propane
- Sewer: Mound Septic, Private Sewer
- Water: Private
Community & HOA
HOA
- Has HOA: No
Location
- Region: Harris
Financial & listing details
- Price per square foot: $217/sqft
- Tax assessed value: $474,200
- Annual tax amount: $5,418
- Date on market: 9/21/2026
Estimated market value
$520,100
$494,000 - $546,000
$3,051/mo
Price history
| Date | Event | Price |
|---|---|---|
| 9/21/2026 | Listed for sale | $525,000+1490.9%$217/sqft |
Source:  NorthstarMLS as distributed by MLS GRID #7131248 Report a problem NorthstarMLS as distributed by MLS GRID #7131248 Report a problem | ||
| 12/10/1997 | Sold | $33,000$14/sqft |
Source: Agent Provided Report a problem | ||
Public tax history
| Year | Property taxes | Tax assessment |
|---|---|---|
| 2024 | $5,418 +9.1% | $470,300 +9.2% |
| 2023 | $4,966 -1.8% | $430,800 +18.9% |
| 2022 | $5,056 +8.9% | $362,400 +9.6% |
| 2021 | $4,644 +4.4% | $330,600 |
| 2020 | $4,450 +34.2% | -- |
| 2017 | $3,316 +100% | -- |
| 2016 | $1,658 -51.5% | -- |
| 2015 | $3,418 +3.7% | -- |
| 2014 | $3,296 +2.2% | $212,600 |
| 2013 | $3,226 +7.9% | -- |
| 2012 | $2,990 +4.5% | -- |
| 2011 | $2,860 -3.9% | -- |
| 2010 | $2,976 | -- |
| 2009 | -- | -- |
| 2008 | $3,012 +0.4% | -- |
| 2007 | $3,000 +4.7% | -- |
| 2006 | $2,866 +6.1% | -- |
| 2005 | $2,701 +16.3% | -- |
| 2004 | $2,323 +11.8% | -- |
| 2003 | $2,078 +500.6% | -- |
| 2002 | $346 | -- |
Find assessor info on the county website
Monthly payment
Est. payment
Payment breakdown
Explore the cost of this home by adjusting the details. Changes won't be saved.Climate risks
Neighborhood: 55032
Similar homes
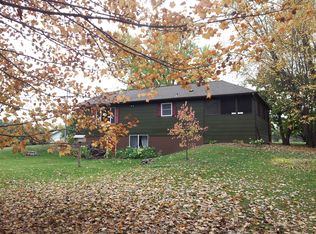
- $489,0004 bd2 ba2.1k sqft46983 James Ave, Harris, MN 55032For Sale
 MLS ID #7159774, Bill Jerikovsky, GRI, RE/MAX RESULTS. NorthstarMLS as distributed by MLS GRID
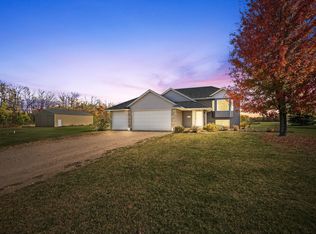
 - $495,0003 bd2 ba1.9k sqft9569 291st Ave NE, North Branch, MN 55056For Sale
 MLS ID #7158310, Jeneane Brackett, RE/MAX Results. NorthstarMLS as distributed by MLS GRID
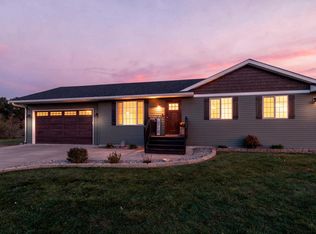
 - $499,9003 bd2 ba1.8k sqft22 454th Blvd, Harris, MN 55032For Sale
 MLS ID #7126089, Chris Vollrath, Keller Williams Classic Realty. NorthstarMLS as distributed by MLS GRID
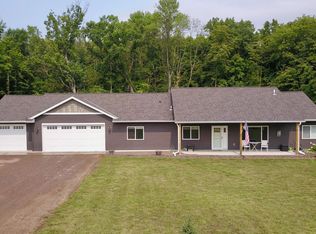
 - $415,0004 bd3 ba2.5k sqft45495 Holman Ave, Harris, MN 55032For Sale
 MLS ID #7143760, Thomas A. Carlisle, RE/MAX Synergy. NorthstarMLS as distributed by MLS GRID
 - $450,0002 bd3 ba1.5k sqft45200 Anchor Ave, Harris, MN 55032For SaleMLS ID #7139690, Michelle Lundeen, RE/MAX RESULTS. NorthstarMLS as distributed by MLS GRID
- $390,0003 bd1 ba1.5k sqft42550 Cedarcrest Trl, Harris, MN 55032For SaleMLS ID #7109942, Christopher Johnson, Edina Realty, Inc.. NorthstarMLS as distributed by MLS GRID
- $574,9004 bd2 ba2.4k sqft4989 355th St, North Branch, MN 55056For SaleMLS ID #7134771, Theresa Steichen, Keller Williams Classic Realty. NorthstarMLS as distributed by MLS GRID
- $490,0004 bd3 ba2.6k sqft10095 367th St, North Branch, MN 55056For SaleMLS ID #7086898, Karna Ferguson, Edina Realty, Inc.. NorthstarMLS as distributed by MLS GRID
- $550,0004 bd2 ba3.1k sqft6943 350th St, Stacy, MN 55079For SaleMLS ID #7153560, Debra J. Johnson, Edina Realty, Inc.. NorthstarMLS as distributed by MLS GRID
- $465,0004 bd2 ba2.1k sqft48900 Dogwood Ave, Rush City, MN 55069For SaleMLS ID #7147691, Jeneane Brackett, RE/MAX Results. NorthstarMLS as distributed by MLS GRID
- $499,9003 bd2 ba1.9k sqft10960 385th St, North Branch, MN 55056For SaleMLS ID #7130512, Khoua N. Khang, Empire Realty LLC. NorthstarMLS as distributed by MLS GRID
- $485,0003 bd2 ba1.5k sqft46295 Acacia Trl, Stanchfield, MN 55080For SaleMLS ID #7146586, Leah Schwieters, Keller Williams Classic Realty. NorthstarMLS as distributed by MLS GRID
- $569,0004 bd3 ba3.1k sqft3981 324th Ave NE, Cambridge, MN 55008For SaleMLS ID #7156108, Luke Hegge, Local Realty Inc.. NorthstarMLS as distributed by MLS GRID
- $510,0004 bd2 ba2.6k sqft28629 Potomac St NE, North Branch, MN 55056For SaleMLS ID #7079067, Steven Cheng, Partners Realty Inc.. NorthstarMLS as distributed by MLS GRID
- $569,9003 bd3 ba3.2k sqft37298 Heritage Way, North Branch, MN 55056For SaleMLS ID #7155704, Candace E Rindahl, RE/MAX Results. NorthstarMLS as distributed by MLS GRID
- $339,0002 bd2 ba1.9k sqft3325 440th St, Harris, MN 55032For SaleMLS ID #7146979, Michelle Lundeen, RE/MAX RESULTS. NorthstarMLS as distributed by MLS GRID
- $450,0004 bd3 ba2.3k sqft5632 407th Ct, North Branch, MN 55056For SaleMLS ID #7136889, Bill Jerikovsky, GRI, RE/MAX RESULTS. NorthstarMLS as distributed by MLS GRID
