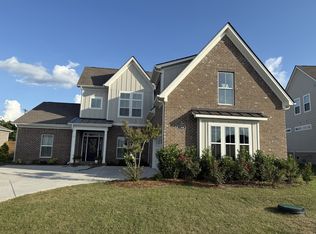
Our largest one level plan, the Renown includes 3 separate on suite bedrooms with walk in closets and private baths. You'll fit everything into the ample 3 car garage. All of our plans are scalable and can have an optional upstairs loft/bedroom/bath added. Need storage? Our homes have optional garage access walk-up storage with floored space. The renown kitchen impresses with lots of cabinets and counterspace. You'll love the options available to personalize this beautiful home. Call today and set up a tour!
Under contract - not showing
$1,171,820
428 Grand Staff Dr Lot 372, Murfreesboro, TN 37128
4beds
3,536sqft
Single Family Residence, Residential
Built in 2026
-- sqft lot
$-- Zestimate®
$331/sqft
$389/mo HOA
What's special
- 23 days |
- 13 |
- 0 |
Zillow last checked:
Listing updated:
Listed by:
Jennifer McClarney Day 615-569-0579,
Pulte Homes Tennessee 615-794-1901
Source: RealTracs MLS as distributed by MLS GRID,MLS#: 3306492
Facts & features
Interior
Bedrooms & bathrooms
- Bedrooms: 4
- Bathrooms: 5
- Full bathrooms: 4
- 1/2 bathrooms: 1
- Main level bedrooms: 3
Bedroom 1
- Features: Suite
- Level: Suite
- Area: 255 Square Feet
- Dimensions: 17x15
Bedroom 2
- Features: Bath
- Level: Bath
- Area: 168 Square Feet
- Dimensions: 14x12
Bedroom 3
- Features: Bath
- Level: Bath
- Area: 144 Square Feet
- Dimensions: 12x12
Primary bathroom
- Features: Double Vanity
- Level: Double Vanity
Den
- Features: Separate
- Level: Separate
- Area: 168 Square Feet
- Dimensions: 14x12
Dining room
- Features: Separate
- Level: Separate
- Area: 140 Square Feet
- Dimensions: 14x10
Kitchen
- Area: 192 Square Feet
- Dimensions: 16x12
Living room
- Features: Great Room
- Level: Great Room
- Area: 270 Square Feet
- Dimensions: 18x15
Heating
- Natural Gas
Cooling
- Central Air
Appliances
- Included: Built-In Electric Oven, Cooktop, Dishwasher, Disposal, Microwave, Stainless Steel Appliance(s)
- Laundry: Electric Dryer Hookup, Washer Hookup
Features
- Entrance Foyer, High Ceilings, Open Floorplan, Pantry, Walk-In Closet(s), High Speed Internet, Kitchen Island
- Flooring: Carpet, Laminate, Tile
- Basement: None
Interior area
- Total structure area: 3,536
- Total interior livable area: 3,536 sqft
- Finished area above ground: 3,536
Property
Parking
- Total spaces: 9
- Parking features: Garage Door Opener, Attached, Concrete, Driveway
- Attached garage spaces: 3
- Uncovered spaces: 6
Features
- Levels: Two
- Stories: 1
- Patio & porch: Patio, Covered
- Pool features: Association
Details
- Special conditions: Standard
Construction
Type & style
- Home type: SingleFamily
- Property subtype: Single Family Residence, Residential
Materials
- Fiber Cement
- Roof: Shingle
Condition
- New construction: Yes
- Year built: 2026
Utilities & green energy
- Sewer: STEP System
- Water: Private
- Utilities for property: Natural Gas Available, Water Available, Underground Utilities
Community & HOA
Community
- Security: Carbon Monoxide Detector(s), Smoke Detector(s)
- Senior community: Yes
- Subdivision: Del Webb Southern Harmony
HOA
- Has HOA: Yes
- Amenities included: Fifty Five and Up Community, Clubhouse, Fitness Center, Pool, Sidewalks, Tennis Court(s), Underground Utilities, Trail(s)
- Services included: Maintenance Grounds, Internet, Recreation Facilities, Trash
- HOA fee: $389 monthly
- Second HOA fee: $4,668 one time
Location
- Region: Murfreesboro
Financial & listing details
- Price per square foot: $331/sqft
- Annual tax amount: $4,800
- Date on market: 7/26/2026
- Date available: 08/20/2026
Estimated market value
Not available
Estimated sales range
Not available
Not available
Price history
| Date | Event | Price |
|---|---|---|
| 3/5/2026 | Pending sale | $830,990$235/sqft |
Source:  RealTracs MLS as distributed by MLS GRID #3143316 Report a problem RealTracs MLS as distributed by MLS GRID #3143316 Report a problem | ||
Public tax history
Tax history is unavailable.
Monthly payment
Est. payment
Payment breakdown
Explore the cost of this home by adjusting the details. Changes won't be saved.Climate risks
Neighborhood: 37128
Nearby schools
GreatSchools rating
- 7/10Rockvale Elementary SchoolGrades: PK-5Distance: 3.5 mi
- 9/10Rockvale Middle SchoolGrades: 6-8Distance: 3.6 mi
- 8/10Rockvale High SchoolGrades: 9-12Distance: 3.6 mi
Schools provided by the listing agent
- Elementary: Rockvale Elementary
- Middle: Rockvale Middle School
- High: Rockvale High School
Source: RealTracs MLS as distributed by MLS GRID. This data may not be complete. We recommend contacting the local school district to confirm school assignments for this home.
- $1,019,9002 bd3 ba2.9k sqft7233 Triad Way LOT 352, Murfreesboro, TN 37128Sold

- $971,8502 bd3 ba2.2k sqft7230 Reprise Way LOT 353, Murfreesboro, TN 37128Sold

- $1,021,0103 bd4 ba2.7k sqft7229 Triad Way LOT 351, Murfreesboro, TN 37128Sold

- $950,5203 bd4 ba2.8k sqft7226 Reprise Way LOT 354, Murfreesboro, TN 37128Pending
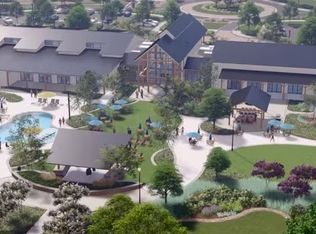
- $1,210,965-- bd-- ba-- sqft413 Grandstaff Dr, Murfreesboro, TN 37128Sold
- $1,077,7602 bd3 ba2.1k sqft409 Grand Staff Dr LOT 380, Murfreesboro, TN 37128Sold
- $1,077,760-- bd-- ba2.8k sqft409 Grandstaff Dr, Murfreesboro, TN 37128Sold
- $1,163,500-- bd-- ba-- sqft7097 Franklin Rd, Murfreesboro, TN 37128Off Market
A local agent can set up tours, give advice and negotiate with sellers.
A local lender can help you make sure your offer is ready when you are.
Similar homes
- $744,9004 bd4 ba2.8k sqft918 Proprietors Pl, Murfreesboro, TN 37128For Sale
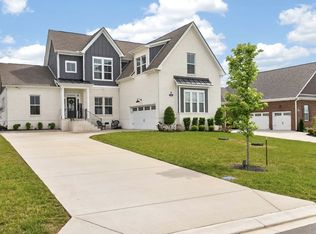
 MLS ID #3501409, Jennifer Armstrong. RealTracs MLS as distributed by MLS GRID
 - from $836,9903 bd4 ba2.7k sqftRenown Plan, Del Webb Southern Harmony, Murfreesboro, TN 37128New Construction
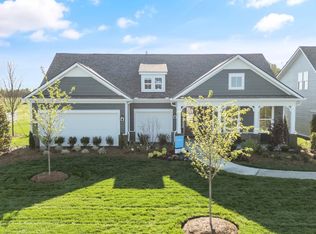 Del Webb
 - $751,3603 bd3 ba2.3k sqft327 Stanza Dr, Murfreesboro, TN 37128New Construction
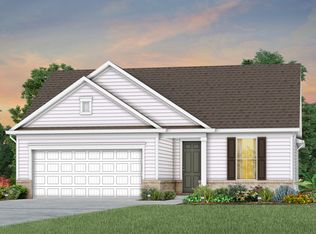 Del Webb
 - $695,0004 bd4 ba2.8k sqft1308 Von Hallen Ct, Murfreesboro, TN 37128For Sale
 MLS ID #3073053, Casey Long. RealTracs MLS as distributed by MLS GRID
 - from $815,9902 bd3 ba2.2k sqftStellar Plan, Del Webb Southern Harmony, Murfreesboro, TN 37128New ConstructionDel Webb
- from $799,9902 bd3 ba2.1k sqftStardom Plan, Del Webb Southern Harmony, Murfreesboro, TN 37128New ConstructionDel Webb
- $914,9004 bd4 ba3.6k sqft6825 Springwater St, Smyrna, TN 37167For SaleMLS ID #3312597, Tami Gray Green 615-319-4725. RealTracs MLS as distributed by MLS GRID
- from $650,9902 bd3 ba1.9k sqftPrestige Plan, Del Webb Southern Harmony, Murfreesboro, TN 37128New ConstructionDel Webb
- $739,9004 bd4 ba2.8k sqft4309 Attleboro Dr, Murfreesboro, TN 37129For SaleMLS ID #3271203, Kim Henderson. RealTracs MLS as distributed by MLS GRID
- from $630,9902 bd2 ba1.8k sqftMystique Plan, Del Webb Southern Harmony, Murfreesboro, TN 37128New ConstructionDel Webb
- $875,7153 bd3 ba2.5k sqft27 Garcia Blvd Lot 27, Murfreesboro, TN 37128New ConstructionMLS ID #3288307, Dana Edgerton. RealTracs MLS as distributed by MLS GRID
- $1,132,7565 bd4 ba3.6k sqft5167 High Hill Park Hl Lot 422, Arrington, TN 37014New ConstructionMLS ID #3270662, Deborah Schott. RealTracs MLS as distributed by MLS GRID
- $1,395,0004 bd3 ba3.4k sqft6735 Arno Allisona Rd, College Grove, TN 37046For SaleMLS ID #3244425, Tim Schmid. RealTracs MLS as distributed by MLS GRID
- $859,9905 bd5 ba3.3k sqft5730 Lennis Ln Lot 669, Murfreesboro, TN 37129New ConstructionRealTracs MLS as distributed by MLS GRID
- $599,4904 bd3 ba2.7k sqft2514 Havenstone Ln Lot 96, Murfreesboro, TN 37128New ConstructionRealTracs MLS as distributed by MLS GRID
- from $749,9002 bd3 ba2.8k sqftProvenance Plan, The Courtyards at Franklin Road, Murfreesboro, TN 37128New ConstructionEpcon Communities
- $758,0005 bd3 ba3.5k sqft1917 Rhonda Dr, Christiana, TN 37037For SaleMLS ID #3270475, Thee Gaines. RealTracs MLS as distributed by MLS GRID
- $1,015,0004 bd3 ba2.7k sqft9120 Barred Owl Dr, Franklin, TN 37067For SaleMLS ID #3231230, Debbie Crabtree. RealTracs MLS as distributed by MLS GRID
- from $749,9904 bd4 ba3.2k sqftEmmeline II Plan, Shelton Square, Murfreesboro, TN 37129New ConstructionDRB Homes
- $776,0505 bd5 ba3.1k sqft5726 Sagebrush Dr Lot 680, Murfreesboro, TN 37129New ConstructionRealTracs MLS as distributed by MLS GRID
