Experience elevated coastal living in this thoughtfully designed beach-adjacent home by Coastal Custom Homes. Perched on pilings forflood resilience, this Gold Fortified homes' exterior combines classic board-and-batten siding with cedar shake accents and metal rooflines, while a welcoming covered front porch and an expansive rear porch provide generous outdoor living spaces perfect for taking insea breezes and sunset views. Inside, an open, light-filled floor plan spans nearly 1800sqft of living space across two floors, balancingeveryday functionality with coastal charm. Luxury vinyl plank flooring flows throughout the main living areas for a durable, low-maintenance surface well suited to beach living, while tile finishes the bathrooms. Craftsman-style interior trim, cased windows anddoors, and matching light fixtures and ceiling fans create a cohesive, polished look; brushed-nickel knobs and hinges tie the designtogether. The interior, red oak, stair treads offer a warm, custom touch.The kitchen is designed for both daily life and entertaining,featuring shaker-style cabinets, Fantasy Brown granite countertops, and a full suite of GE stainless-steel appliances. Bathrooms arefinished with marble tops and Delta brushed-nickel plumbing fixtures; the primary ensuite includes a generous 7-foot walk-in shower withmarble for a spa-like retreat. All light fixtures and ceiling fans are specified to match for a coordinated aesthetic throughout thehome.With an efficient two-story layout, large covered rear porch accessible from main living spaces, and resilient elevated construction,this residence blends tasteful, durable finishes with practical coastal design. A new consturction homes that is sure to impress and holdsgreat rental income producing potential. ---Need Not Be Built---Buyer to verify all information during due diligence. Buyer to verify allinformation during due diligence. Buyer to verify all information during due diligence.
Active
$865,000
428 W Buchanan Ct, Gulf Shores, AL 36542
4beds
--sqft
:
Get pre-qualified$4,944/mo
Single Family Residence
Built in ----
0.29 Acres Lot
$-- Zestimate®
$--/sqft
$-- HOA
What's special
Craftsman-style interior trimResilient elevated constructionMetal rooflinesEfficient two-story layoutCased windows and doorsFantasy brown granite countertopsWelcoming covered front porch
- 34 days |
- 149 |
- 2 |
Zillow last checked:
Listing updated:
Listed by:
Joe M Emerson 251-550-9021,
Engel and Volkers Gulf Shores
Source: Baldwin Realtors,MLS#: 399003
Facts & features
Interior
Bedrooms & bathrooms
- Bedrooms: 4
- Bathrooms: 4
- Full bathrooms: 3
- 1/2 bathrooms: 1
Heating
- Electric
Appliances
- Included: Disposal, Dishwasher
Features
- Ceiling Fan(s)
- Flooring: Tile, Luxury Vinyl Plank
- Has fireplace: No
- Fireplace features: No Fireplace
Property
Parking
- Parking features: Three Or More Vehicles
Features
- Stories: 1
- Patio & porch: Rear Porch, Front Porch
- Has view: Yes
- View description: Indirect Gulf Side, Indirect Bay Across Road
- Has water view: Yes
- Waterfront features: Bay Access Less Than Or Equal To Quarter Mile
Lot
- Size: 0.29 Acres
- Features: Less Than 1 Acre
Details
- Parcel number: 6908020005119.001
- Special conditions: None
Construction
Type & style
- Home type: SingleFamily
- Architectural style: Raised Beach
- Property subtype: Single Family Residence
Materials
- Roof: Metal
Utilities & green energy
- Utilities for property: Baldwin EMC, Gulf Shores Utilities
Community & HOA
Community
- Features: None
- Security: Smoke Detector(s)
- Subdivision: Buchanan Court
HOA
- Has HOA: No
Location
- Region: Gulf Shores
Financial & listing details
- Date on market: 7/6/2026
- Ownership type: Whole Full
Estimated market value
Not available
Estimated sales range
Not available
Not available
Price history
| Date | Event | Price |
|---|---|---|
| 5/5/2026 | Listed for sale | $865,000 |
Source:  Baldwin Realtors #396117 Report a problem Baldwin Realtors #396117 Report a problem | ||
Public tax history
Tax history is unavailable.
Monthly payment
Est. payment
Payment breakdown
Explore the cost of this home by adjusting the details. Changes won't be saved.Climate risks
Neighborhood: 36542
Nearby schools
GreatSchools rating
- 4/10Foley Elementary SchoolGrades: PK-6Distance: 21.7 mi
- 4/10Foley Middle SchoolGrades: 7-8Distance: 21.7 mi
- 7/10Foley High SchoolGrades: 9-12Distance: 20.7 mi
Schools provided by the listing agent
- Elementary: Foley Elementary
- Middle: Foley Middle
- High: Foley High
Source: Baldwin Realtors. This data may not be complete. We recommend contacting the local school district to confirm school assignments for this home.
- $529,9003 bd3 ba1.2k sqft470 Buchanan Ct, Gulf Shores, AL 36542Off Market

- $658,7004 bd4 ba1.6k sqft457 Buchanan Ct E, Gulf Shores, AL 36542Off Market
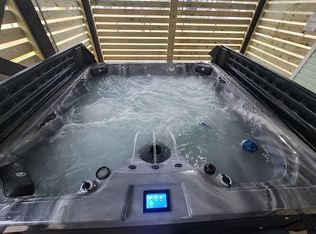
- $565,400-- bd1 ba820 sqft487 Buchanan Ct W, Gulf Shores, AL 36542Off Market
- $487,3003 bd2 ba1.2k sqft471 Buchanan Ct E, Gulf Shores, AL 36542Off Market
- $---- sqft471 Buchanan Ct E, Gulf Shores, AL 36542Off Market
- $476,1002 bd2 ba1.1k sqft448 Buchanan Ct W, Gulf Shores, AL 36542Off Market
- $499,5004 bd0 ba1.4k sqft459 Buchanan Ct W, Gulf Shores, AL 36542Off Market
- $473,0002 bd1 ba846 sqft447 Buchanan Ct E, Gulf Shores, AL 36542Off Market
A local agent can set up tours, give advice and negotiate with sellers.
Similar homes
- $999,0003 bd2 ba1k sqft352 Bernard Ct W, Gulf Shores, AL 36542For Sale
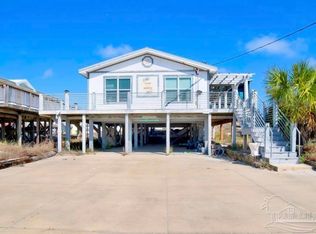 MLS ID #682422, Valerie Reynolds, RE/MAX Paradise, Inc.. PAR
 - $895,0003 bd4 ba1.7k sqft630 Gulf Way Dr, Gulf Shores, AL 36542For Sale
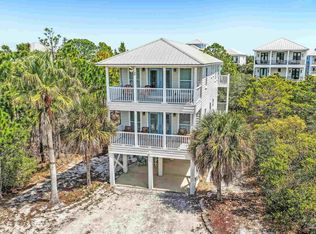 MLS ID #680609, Heather Harp, RE/MAX OF ORANGE BEACH. PAR
 - $639,0004 bd2 ba1.1k sqft3425 Ponce De Leon Ct, Gulf Shores, AL 36542Active Under Contract
 MLS ID #399435, Shannon Jha, Crescent Sotheby's Intl Realty-Fairhope. Baldwin Realtors
 - $980,0004 bd4 ba2.1k sqft8745 Cape Ln #Cot-24, Gulf Shores, AL 36542Active
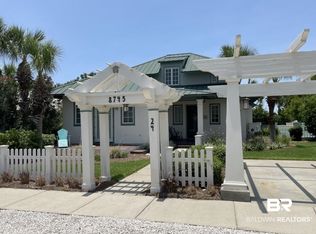 MLS ID #398551, Brock West, Spectrum Realty, LLC of Alabama. Baldwin Realtors
 - $995,0005 bd3 ba3.3k sqft14662 Highway 180, Gulf Shores, AL 36542ActiveMLS ID #377850, Rich Caldwell, Coldwell Banker Coastal Realty-Foley. Baldwin Realtors
- $675,0003 bd3 ba2.2k sqft1467 Sandy Ln #B, Gulf Shores, AL 36542For SaleMLS ID #7670936, Tracey Goens, Elite Real Estate Solutions, LLC. GCMLS
- $859,0004 bd4 ba1.8k sqft1592 W Beach Blvd #Gg, Gulf Shores, AL 36542ActiveMLS ID #396830, Robin Roberts, eXp Realty, LLC. Baldwin Realtors
- $675,0002 bd3 ba1.5k sqft588 E Beach Blvd #A, Gulf Shores, AL 36542Active Under ContractMLS ID #373543, Tim Newman, Gold Star Realty Group. Baldwin Realtors
- $705,0004 bd4 ba1.9k sqft351 E 2nd Ave, Gulf Shores, AL 36542For SaleMLS ID #686923, Heather Harp, RE/MAX OF ORANGE BEACH. PAR
- $999,9003 bd3 ba1.5k sqft8762 Greenwich Ct, Gulf Shores, AL 36542For SaleMLS ID #7458203, Jared Giddens, Bellator Real Estate LLC Mobile. GCMLS
- $895,0004 bd3 ba2.3k sqft166 Orleans Dr, Dauphin Island, AL 36528For SaleMLS ID #7723241, Aleen Grow, Blue Heron Realty. GCMLS
- $995,0005 bd6 ba4.4k sqft769 Bear Creek Ct, Gulf Shores, AL 36542For SaleMLS ID #685829, Kevin Corcoran, RE/MAX OF GULF SHORES. PAR
- $999,0004 bd4 ba2.2k sqft300 Audubon Pl, Dauphin Island, AL 36528For SaleMLS ID #7814548, Cindy Moore, Elite Real Estate Mobile. GCMLS
- $1,079,0004 bd4 ba2.2k sqft8690 Jamestown Ct, Gulf Shores, AL 36542ActiveMLS ID #397904, Patrick Daily, RE/MAX of Orange Beach. Baldwin Realtors
- $1,250,0004 bd4 ba1.7k sqft0 Sandy Cove Ln, Gulf Shores, AL 36542ActiveMLS ID #394168, Tika Policelli, RE/MAX Paradise. Baldwin Realtors
- $900,0005 bd4 ba3.4k sqft103 Ryan Ct, Dauphin Island, AL 36528For SaleMLS ID #7630668, Vicki Cawthon, RE/MAX Gateway. GCMLS
- $770,0004 bd3 ba2.3k sqft1325 Chaumont Ave, Dauphin Island, AL 36528For SaleMLS ID #7733921, Matthew White, Wellhouse Real Estate LLC - Mobile. GCMLS
- $839,9005 bd3 ba3.4k sqft15025 Bellingrath Rd, Coden, AL 36523For SaleMLS ID #7722177, Sarah Nelson, Wellhouse Real Estate West LLC. GCMLS
- $799,0004 bd4 ba2k sqft7 Greater Horizon Dr, Gulf Shores, AL 36542ActiveMLS ID #396988, Stephen M Harrison, RE/MAX of Gulf Shores. Baldwin Realtors
- $799,0004 bd4 ba2k sqft6 Greater Horizon Dr, Gulf Shores, AL 36542ActiveMLS ID #396987, Stephen M Harrison, RE/MAX of Gulf Shores. Baldwin Realtors
