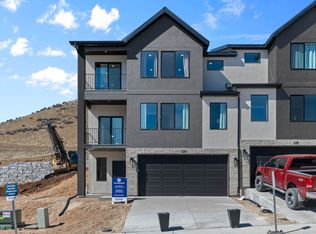
Now selling in Inverness! The Millbrook townhome offers 3 bedrooms, 2.5 bathrooms, a 2-car garage, and a functional open layout. Features include quartz countertops, laminate flooring, modern cabinetry, pantry, an unfinished WALK OUT basement, and a concrete back patio-perfect for outdoor living. Upstairs includes a laundry area, full bath, and a spacious primary suite with a private bath and walk-in closet. Home includes Smart Home Package, radon system, and builder warranty. Ask about $5,000 toward closing costs plus a below-market 30-year interest rate buydown with DHI Mortgage. Actual home may differ in color/material/options. Pictures are of finished homes of the same floor plan and may contain options/upgrades/ decorations/ furnishings not available at the advertised price. No representation or warranties are made regarding school districts and assignments; conduct your own investigation regarding current/future school boundaries. Buyer to verify all information.
Pending
Price cut: $10K (5/27)
$539,990
4286 N Buckstone Way #1358, Lehi, UT 84048
3beds
2,187sqft
:
Get pre-qualified$3,336/mo
Townhouse
Built in 2026
1,306 Square Feet Lot
$539,200 Zestimate®
$247/sqft
$152/mo HOA
What's special
Modern cabinetryLaminate flooringFunctional open layoutQuartz countertops
- 43 days |
- 1 |
- 0 |
Zillow last checked:
Listing updated:
Listed by:
Kaetlyn Anne Cook 385-377-5672,
D.R. Horton, Inc
Source: UtahRealEstate.com,MLS#: 2156827
Facts & features
Interior
Bedrooms & bathrooms
- Bedrooms: 3
- Bathrooms: 3
- Full bathrooms: 2
- 1/2 bathrooms: 1
- Partial bathrooms: 1
Rooms
- Room types: Great Room
Primary bedroom
- Level: Second
Heating
- Forced Air, Central, >= 95% efficiency
Cooling
- Central Air
Appliances
- Included: Disposal, Gas Range
Features
- Walk-In Closet(s), Smart Thermostat
- Flooring: Carpet, Laminate, Vinyl
- Doors: Sliding Doors
- Windows: Double Pane Windows
- Basement: Entrance,Full,Walk-Out Access
- Has fireplace: No
Interior area
- Total structure area: 2,187
- Total interior livable area: 2,187 sqft
- Finished area above ground: 1,555
Property
Parking
- Total spaces: 4
- Parking features: Garage - Attached
- Attached garage spaces: 2
- Uncovered spaces: 2
Features
- Stories: 3
- Patio & porch: Porch, Open Porch
- Pool features: Association
- Has view: Yes
- View description: Lake, Mountain(s), Valley
- Has water view: Yes
- Water view: Lake
Lot
- Size: 1,306 Square Feet
- Features: Curb & Gutter, Sprinkler: Auto-Full, Gentle Sloping
- Topography: Terrain Grad Slope
- Residential vegetation: Landscaping: Full
Details
- Parcel number: 421201358
- Zoning description: Multi-Family
Construction
Type & style
- Home type: Townhouse
- Property subtype: Townhouse
Materials
- Stone, Stucco
- Roof: Asphalt
Condition
- Und. Const.
- New construction: Yes
- Year built: 2026
- Major remodel year: 2026
Details
- Warranty included: Yes
Utilities & green energy
- Water: Culinary
- Utilities for property: Natural Gas Connected, Electricity Connected, Sewer Connected, Water Connected
Community & HOA
Community
- Features: Clubhouse, Sidewalks
- Security: Video Door Bell(s)
- Subdivision: Inverness
HOA
- Has HOA: Yes
- Amenities included: Biking Trails, Clubhouse, Picnic Area, Playground, Pool
- HOA fee: $152 monthly
- HOA name: FCS
Location
- Region: Lehi
Financial & listing details
- Price per square foot: $247/sqft
- Annual tax amount: $2,423
- Date on market: 5/9/2026
- Listing terms: Cash,Conventional,FHA,VA Loan
- Acres allowed for irrigation: 0
- Electric utility on property: Yes
- Road surface type: Paved
Visit our professional directory to find an agent in your area that can help with your home search.
Visit professional directoryEstimated market value
$539,200
$512,000 - $566,000
$2,410/mo
Price history
| Date | Event | Price |
|---|---|---|
| 6/10/2026 | Pending sale | $539,990$247/sqft |
Source:  UtahRealEstate.com #2156827 Report a problem UtahRealEstate.com #2156827 Report a problem | ||
| 5/27/2026 | Price change | $539,990-1.8%$247/sqft |
Source:  DR Horton Report a problem DR Horton Report a problem | ||
| 5/9/2026 | Listed for sale | $549,990$251/sqft |
Source: DR Horton Report a problem | ||
Public tax history
Tax history is unavailable.
Monthly payment
Est. payment
Payment breakdown
Explore the cost of this home by adjusting the details. Changes won't be saved.Climate risks
Neighborhood: 84048
Nearby schools
GreatSchools rating
- 6/10Belmont SchoolGrades: PK-6Distance: 0.7 mi
- 6/10Viewpoint MiddleGrades: 7-9Distance: 0.6 mi
- 7/10Skyridge High SchoolGrades: 9-12Distance: 1 mi
Schools provided by the listing agent
- Elementary: Belmont
- Middle: Viewpoint Middle School
- High: Skyridge
- District: Alpine
Source: UtahRealEstate.com. This data may not be complete. We recommend contacting the local school district to confirm school assignments for this home.
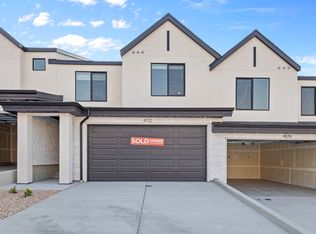
- $544,9904 bd3 ba2.2k sqft4284 N Buckstone Way #1359, Lehi, UT 84048Pending
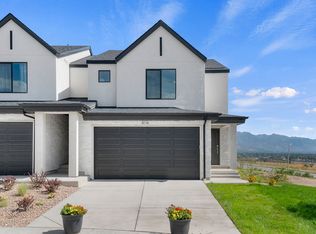
- $569,9903 bd3 ba2.1k sqft4290 N Buckstone Way #1357, Lehi, UT 84048Pending
- $549,9903 bd3 ba2.1k sqft4276 N Buckstone Way #1361, Lehi, UT 84048Pending

- $549,9903 bd3 ba2.1k sqft4260 Glenbrittle Dr N #1364, Lehi, UT 84043Pending

- $554,9904 bd3 ba2.2k sqft4280 N Buckstone Way #1360, Lehi, UT 84048Pending
- $514,9903 bd3 ba2.1k sqft4326 N Buckstone Way #1355, Lehi, UT 84048New Construction
- $529,9904 bd3 ba2.2k sqft4334 N Buckstone Way #1353, Lehi, UT 84048Pending
- $499,9903 bd3 ba2.1k sqft4340 N Buckstone Way #1352, Lehi, UT 84048Pending
Similar homes
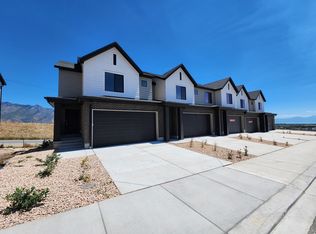
- $514,9903 bd3 ba2.1k sqft4392 N Buckstone Way #1344, Lehi, UT 84048New Construction
 UtahRealEstate.com
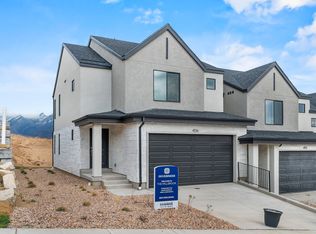
 - $514,9903 bd3 ba2.1k sqft4326 N Buckstone Way #1355, Lehi, UT 84048New Construction
 UtahRealEstate.com
 - $514,9903 bd3 ba2.1k sqft4362 N Buckstone Way #1347, Lehi, UT 84048New Construction
 MLS ID #2165952, Noah D Birkeland, D.R. Horton, Inc. UtahRealEstate.com
 - $549,9903 bd3 ba2.4k sqft577 E Levengrove Dr #1163, Lehi, UT 84048New Construction
 MLS ID #2166079, Kaetlyn Anne Cook, D.R. Horton, Inc. UtahRealEstate.com
 - from $504,9903 bd3 ba2.4k sqftOverton Plan, Inverness, Lehi, UT 84048New ConstructionDR Horton
- $499,9903 bd3 ba2.1k sqft4354 N Buckstone Way E #1349, Lehi, UT 84043New ConstructionMLS ID #2167962, Tara Ferguson, D.R. Horton, Inc. UtahRealEstate.com
- from $499,9903 bd3 ba2.1k sqftMillbrook Plan, Inverness, Lehi, UT 84048New ConstructionDR Horton
- $465,0003 bd3 ba2.3k sqft113 W 3430 N, Lehi, UT 84043For SaleMLS ID #2168328, Patrea Marolf, KW South Valley Keller Williams. UtahRealEstate.com
- $524,9003 bd3 ba2.6k sqft10027 N Featherstone Dr, Highland, UT 84003For SaleMLS ID #2170251, Robin Brown, Utah Key Real Estate, LLC (Woodhaven Branch). UtahRealEstate.com
- $529,0003 bd4 ba2.3k sqft13429 S Silver Rock Ln, Draper, UT 84020For SaleMLS ID #2170859, Nathan Sase, Engel & Volkers Salt Lake. UtahRealEstate.com
- $539,0004 bd4 ba2.4k sqft83 E Watson Dr S, Saratoga Springs, UT 84045For SaleMLS ID #2173338, Jeffery L. Sommers, Wardley Real Estate. UtahRealEstate.com
- $459,9004 bd4 ba2.4k sqft2656 N Cormac Pl, Lehi, UT 84043For SaleMLS ID #2159232, Sherry D Boren, Pine Valley Realty. UtahRealEstate.com
- $444,9003 bd3 ba2.3k sqft1703 W Viola Ln #3090, Saratoga Springs, UT 84045New ConstructionMLS ID #2173763, Andra Killian, Lennar Homes of Utah, LLC. UtahRealEstate.com
- $530,0003 bd3 ba2.1k sqft598 S 1080 W, American Fork, UT 84003For SaleMLS ID #2161401, Spencer Barlow, Modern and Main, LLC. UtahRealEstate.com
- $499,9904 bd4 ba2.1k sqft514 S 1110 W, American Fork, UT 84003New ConstructionMLS ID #2160916, Shawna C Engebretson, Century Communities Realty of Utah, LLC. UtahRealEstate.com
- $459,0004 bd3 ba2.2k sqft873 N 3540 W, Lehi, UT 84043For SaleMLS ID #2131047, Elisa Z Kruse, Real Estate Essentials. UtahRealEstate.com
- $562,4003 bd3 ba2.9k sqft3835 W Cold Pond Ave, Lehi, UT 84043For SaleMLS ID #2145613, Phil Richardson, Berkshire Hathaway HomeServices Utah Properties (Salt Lake). UtahRealEstate.com
- $607,9004 bd4 ba3.2k sqft5361 W Dolomite Dr, Highland, UT 84003For SaleMLS ID #2159854, Scott Miller, EXIT Realty Success. UtahRealEstate.com
- from $479,9904 bd3 ba2.3k sqftOxley Plan, Beacon Pointe, Ek4u6i Saratoga Springs, UT 84043New ConstructionDestination Homes
- $569,9003 bd3 ba1.9k sqft1481 N Saratoga View Ln Unit B, Saratoga Springs, UT 84045For SaleMLS ID #2146428, Angie Fischer, KW WESTFIELD. UtahRealEstate.com
