THIS is the one you’ve been waiting for! WELCOME HOME to this move-in-ready Ranch in the West Park/Kamm’s Corner area! Meticulously maintained & BEAUTIFULLY UPDATED, this 3-bedroom, 2-full-bath, 2-car garage home offers the perfect blend of comfort, style & exceptional entertaining space! The UPDATED KITCHEN (2024) features quartz countertops, a new sink & refinished cabinets with stylish new hardware, backsplash, and a stand-alone pantry that stays. Bonus: A BRAND-NEW stainless-steel kitchen fridge will be installed by closing (2026)! Dishwasher (2025), Dryer (2025), Furnace (2019), Roof (2018), Windows (2015), Fresh paint throughout the entire interior, shed & deck (2025), Complete update of front & back landscaping (2025), Gutter guards, Glass-Block Vented Windows & MORE! FULL UPDATE LIST AVAILABLE! The finished basement is a SHOWSTOPPER, featuring a fabulous bar, barstools, 2nd full-size fridge, wine fridge, 2nd Full Bath, gas fireplace, separate laundry room & storage room. Sellers even added a new basement closet (2025). But WAIT…there’s MORE! The spacious, fully fenced backyard is an entertainer’s dream! Enjoy the large composite deck with a gas hookup for your grill, a stamped concrete patio, 7-person saltwater HOT TUB with a new cover & breaker (2024 & 2025), and a storage shed. Have a green thumb? We've got you! The Sellers built a wonderful garden area with its own full removable fence (2025)! Anderson storm door off the kitchen has a retractable screen for convenience! Sensi Smart Thermostat helps you control energy costs (2025)! ALL KITCHEN APPLIANCES/WASHER/DRYER/BASEMENT FULL-SIZE FRIDGE/BASEMENT BEVERAGE FRIDGE/TV MOUNTS/RING DOORBELL STAY! (TVs & Basement stand-up freezer excluded) ONE-YEAR HOME WARRANTY for peace of mind! With so many updates already completed, you can skip the projects & start enjoying your new home from day one! What are you waiting for? Pick up the phone and call to schedule your showing TODAY before this one's gone, baby, GONE!
Pending
$235,000
4287 W 182nd St, Cleveland, OH 44135
3beds
1,872sqft
Single Family Residence
Built in 1956
8,150 Square Feet Lot
$-- Zestimate®
$126/sqft
$-- HOA
What's special
- 21 days
- 1,217
- 111
Zillow last checked:
Listing updated:
Listed by:
Gregory Erlanger 216-916-7778 Info@EZSalesTeam.com,
Keller Williams Citywide,
Christine A Manzo 216-970-7304,
Keller Williams Citywide
Source: MLS Now,MLS#: 5254772 Originating MLS: Akron Cleveland Association of REALTORS
Facts & features
Interior
Bedrooms & bathrooms
- Bedrooms: 3
- Bathrooms: 2
- Full bathrooms: 2
- Main level bathrooms: 1
- Main level bedrooms: 3
Primary bedroom
- Description: Flooring: Wood
- Level: First
- Dimensions: 14 x 12
Bedroom
- Description: Flooring: Wood
- Level: First
- Dimensions: 12 x 10
Bedroom
- Description: Flooring: Wood
- Level: First
- Dimensions: 14 x 10
Bathroom
- Description: Flooring: Luxury Vinyl Tile
- Level: Basement
- Dimensions: 10 x 9
Bathroom
- Description: Flooring: Laminate
- Level: First
- Dimensions: 7 x 6
Eat in kitchen
- Description: Flooring: Ceramic Tile
- Level: First
- Dimensions: 14 x 12
Laundry
- Description: Flooring: Concrete
- Level: Basement
- Dimensions: 17 x 10
Living room
- Description: Flooring: Wood
- Level: First
- Dimensions: 18 x 12
Recreation
- Description: Flooring: Tile
- Features: Fireplace, Bar
- Level: Basement
- Dimensions: 32 x 15
Heating
- Forced Air, Gas
Cooling
- Central Air
Appliances
- Included: Dryer, Dishwasher, Disposal, Microwave, Range, Refrigerator, Washer
Features
- Basement: Full,Finished
- Number of fireplaces: 1
- Fireplace features: Basement, Gas
Interior area
- Total structure area: 1,872
- Total interior livable area: 1,872 sqft
- Finished area above ground: 936
- Finished area below ground: 936
Video & virtual tour
Property
Parking
- Total spaces: 2
- Parking features: Driveway, Detached, Garage
- Garage spaces: 2
Features
- Levels: One
- Stories: 1
- Patio & porch: Deck, Patio
- Has spa: Yes
- Spa features: Hot Tub
- Fencing: Fenced,Full,Privacy,Wood
Lot
- Size: 8,150 Square Feet
Details
- Additional structures: Shed(s)
- Parcel number: 02622050
- Special conditions: Standard
Construction
Type & style
- Home type: SingleFamily
- Architectural style: Ranch
- Property subtype: Single Family Residence
Materials
- Aluminum Siding
- Foundation: Block
- Roof: Asphalt,Fiberglass
Condition
- Updated/Remodeled
- Year built: 1956
Details
- Warranty included: Yes
Utilities & green energy
- Sewer: Public Sewer
- Water: Public
Community & HOA
Community
- Security: Smoke Detector(s)
- Subdivision: Kenny
HOA
- Has HOA: No
Location
- Region: Cleveland
Financial & listing details
- Price per square foot: $126/sqft
- Tax assessed value: $199,500
- Annual tax amount: $4,579
- Date on market: 10/28/2026
- Cumulative days on market: 21 days
- Listing terms: Cash,Conventional,FHA,VA Loan
Estimated market value
Not available
Estimated sales range
Not available
Not available
Price history
| Date | Event | Price |
|---|---|---|
| 10/30/2026 | Pending sale | $235,000$126/sqft |
Source:  MLS Now #5254772 Report a problem | ||
| 10/28/2026 | Listed for sale | $235,000+20.5%$126/sqft |
Source: MLS Now #5254772 Report a problem | ||
| 8/22/2022 | Pending sale | $195,000-2.3%$104/sqft |
Source: MLS Now #4385325 Report a problem | ||
| 7/29/2022 | Sold | $199,500+2.3%$107/sqft |
Source: Public Record Report a problem | ||
| 6/27/2022 | Contingent | $195,000$104/sqft |
Source: MLS Now #4385325 Report a problem | ||
| 6/23/2022 | Listed for sale | $195,000+158.6%$104/sqft |
Source: MLS Now #4385325 Report a problem | ||
| 10/23/1992 | Sold | $75,400$40/sqft |
Source: MLS Now #505879 Report a problem | ||
Public tax history
| Year | Property taxes | Tax assessment |
|---|---|---|
| 2025 | $4,580 +0% | $69,830 |
| 2024 | $4,578 +26.9% | $69,830 +46.8% |
| 2023 | $3,608 +0.6% | $47,570 |
| 2022 | $3,587 +1% | $47,570 |
| 2021 | $3,551 +12.4% | $47,570 +30% |
| 2020 | $3,159 +5.6% | $36,580 |
| 2019 | $2,993 +2.8% | $36,580 |
| 2018 | $2,911 +6.8% | $36,580 +10.7% |
| 2017 | $2,725 +0.8% | $33,050 |
| 2016 | $2,702 | $33,050 |
| 2015 | $2,702 -8.4% | $33,050 -8% |
| 2014 | $2,950 +1.8% | $35,920 |
| 2013 | $2,897 +3.1% | $35,920 |
| 2012 | $2,811 +1151.6% | $35,920 -3.8% |
| 2011 | $225 -90% | $37,350 |
| 2010 | $2,242 +0.8% | $37,350 |
| 2009 | $2,224 -6.5% | $37,350 -11% |
| 2008 | $2,379 +3.3% | $41,970 |
| 2007 | $2,302 +0.1% | $41,970 |
| 2006 | $2,299 +8.4% | $41,970 +14.1% |
| 2005 | $2,120 +1.2% | $36,790 |
| 2004 | $2,096 +1.1% | $36,790 |
| 2003 | $2,074 +11.8% | $36,790 +10.7% |
| 2002 | $1,855 -42.8% | $33,220 |
| 2001 | $3,246 +4.5% | $33,220 |
| 2000 | $3,106 | $33,220 |
Find assessor info on the county website
Monthly payment
Est. payment
Payment breakdown
Explore the cost of this home by adjusting the details. Changes won't be saved.Climate risks
Neighborhood: Kamm's Corner
Nearby schools
Schools provided by the listing agent
- District: Cleveland Municipal - 1809
Source: MLS Now. This data may not be complete. We recommend contacting the local school district to confirm school assignments for this home.
Similar homes
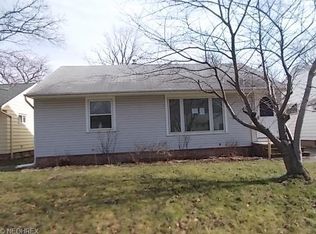
- $225,0003 bd2 ba1.7k sqft19510 Thornridge Ave, Cleveland, OH 44135For Sale
 MLS ID #5260227, Brittany Bartchak, RE/MAX Above & Beyond. MLS Now
- $--3 bd2 ba1.2k sqft16814 Larchwood Ave, Cleveland, OH 44135Auction
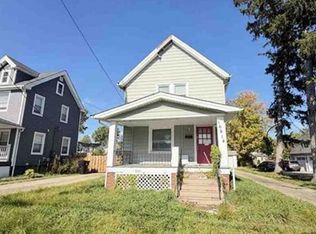 Xome
- $--4 bd1 ba1.2k sqft15212 Louis Ave, Cleveland, OH 44135Auction
 Auction.com 2
- $179,9003 bd2 ba1.7k sqft4321 Rocky River Dr, Cleveland, OH 44135For Sale
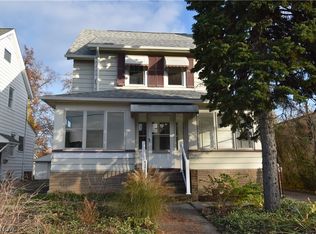 MLS ID #5259572, Christine B Pilisy, Westway Realty. MLS Now
