Welcome home to this spacious Colonial, featuring original charm, mature landscaping, stunning original hardwood floors, and all-new paint throughout. The welcoming entry leads into the well-lit main floor, where natural light abounds. A cozy fireplace and built-in features give the home a character you won’t find in new construction, while the sunroom off the living room offers versatile space with an inviting atmosphere. The kitchen has room for a table or even an island, and all stainless steel appliances stay. Upstairs, you’ll find 3 generous bedrooms, including a master bedroom with its own screened-in balcony(with new gutters 2023)—imagine enjoying a cup of coffee there as the sun rises. The charming bathroom also has its own balcony. A large walk-up attic provides loads of storage space, or it could be finished to create even more living space. The full basement is dry and includes an adorable half bath. One of the home’s best features is its fenced-in yard, an amazing amenity that is hard to come by in the city. Nestled within the yard are a patio, 2-car detached garage, fire pit, and gazebo, which stays. Another bonus of this beautiful outdoor space are the apple, peach, and cherry trees that bloom every year. Updates include new insulation in 2015, new windows in 2015 with a transferable warranty, new siding in 2023 with a lifetime warranty, a new kitchen floor in 2024, and a new hot water tank in 2026. The garage has 100-amp electrical service with a 220-volt outlet, and the home comes with a reverse osmosis system. Don’t miss out—schedule your showing today!
Contingent
$260,000
17412 Bradgate Ave, Cleveland, OH 44111
3beds
1,744sqft
Single Family Residence
Built in 1928
9,400 Square Feet Lot
$-- Zestimate®
$149/sqft
$-- HOA
What's special
Fenced-in yardSpacious colonialFire pitWelcoming entryOriginal charmWell-lit main floorBuilt-in features
- 33 days
- 2,970
- 269
Likely to sell faster than
Zillow last checked:
Listing updated:
Listed by:
Jessica Allgood 440-420-1368 jessicaallgoodkw@gmail.com,
Keller Williams Citywide
Source: MLS Now,MLS#: 5253158 Originating MLS: Akron Cleveland Association of REALTORS
Facts & features
Interior
Bedrooms & bathrooms
- Bedrooms: 3
- Bathrooms: 2
- Full bathrooms: 1
- 1/2 bathrooms: 1
Primary bedroom
- Description: Flooring: Hardwood
- Features: Window Treatments
- Level: Second
- Dimensions: 14 x 11
Bedroom
- Description: Flooring: Hardwood
- Features: Window Treatments
- Level: Second
- Dimensions: 12 x 12
Bedroom
- Description: Flooring: Hardwood
- Features: Window Treatments
- Level: Second
- Dimensions: 12 x 10
Bathroom
- Level: Basement
- Dimensions: ND x ND
Bathroom
- Description: Flooring: Ceramic Tile
- Features: Window Treatments
- Level: Second
- Dimensions: ND x ND
Dining room
- Description: Flooring: Hardwood
- Features: Built-in Features, Window Treatments
- Level: First
- Dimensions: 14 x 13
Kitchen
- Description: Flooring: Luxury Vinyl Tile
- Features: Window Treatments
- Level: First
- Dimensions: 15 x 10
Living room
- Description: Flooring: Hardwood
- Features: Fireplace, Window Treatments
- Level: First
- Dimensions: 24 x 13
Sunroom
- Description: Flooring: Carpet,Wood
- Level: Second
- Dimensions: 15 x 8
Sunroom
- Description: Flooring: Hardwood
- Features: Window Treatments
- Level: First
- Dimensions: 15 x 8
Heating
- Hot Water, Radiant, Steam
Cooling
- Window Unit(s)
Appliances
- Included: Dryer, Dishwasher, Microwave, Range, Refrigerator, Washer
- Laundry: In Basement
Features
- Built-in Features, Crown Molding
- Basement: Full,Unfinished
- Number of fireplaces: 1
- Fireplace features: Living Room, Wood Burning
Interior area
- Total structure area: 1,744
- Total interior livable area: 1,744 sqft
- Finished area above ground: 1,744
Video & virtual tour
Property
Parking
- Total spaces: 2
- Parking features: Driveway, Detached, Electricity, Garage, Garage Door Opener
- Garage spaces: 2
Features
- Levels: Two
- Stories: 2
- Patio & porch: Patio, Balcony
- Exterior features: Balcony
- Fencing: Chain Link,Fenced,Full
Lot
- Size: 9,400 Square Feet
Details
- Additional structures: Gazebo
- Parcel number: 02603033
Construction
Type & style
- Home type: SingleFamily
- Architectural style: Colonial
- Property subtype: Single Family Residence
Materials
- Vinyl Siding
- Roof: Asphalt,Fiberglass
Condition
- Year built: 1928
Utilities & green energy
- Sewer: Public Sewer
- Water: Public
Community & HOA
Community
- Subdivision: Hazel Ave
HOA
- Has HOA: No
Location
- Region: Cleveland
Financial & listing details
- Price per square foot: $149/sqft
- Tax assessed value: $207,600
- Annual tax amount: $4,766
- Date on market: 10/15/2026
- Cumulative days on market: 34 days
- Listing terms: Cash,Conventional
Estimated market value
Not available
Estimated sales range
Not available
Not available
Price history
| Date | Event | Price |
|---|---|---|
| 10/15/2026 | Listed for sale | $260,000+108%$149/sqft |
Source:  MLS Now #5253158 Report a problem | ||
| 7/31/2014 | Sold | $125,000-3.8%$72/sqft |
Source: MLS Now #3620371 Report a problem | ||
| 6/5/2014 | Pending sale | $129,900$74/sqft |
Source: RE/MAX Pros #3620371 Report a problem | ||
| 5/23/2014 | Listed for sale | $129,900+10.2%$74/sqft |
Source: RE/MAX Pros #3620371 Report a problem | ||
| 6/17/2012 | Listing removed | $117,900$68/sqft |
Source: Regal Realty, Inc. #3272867 Report a problem | ||
| 4/28/2012 | Price change | $117,900-1.7%$68/sqft |
Source: Regal Realty, Inc. #3272867 Report a problem | ||
| 1/15/2012 | Price change | $119,900-7.7%$69/sqft |
Source: Regal Realty, Inc. #3272867 Report a problem | ||
| 11/2/2011 | Listed for sale | $129,900-9.2%$74/sqft |
Source: Regal Realty, Inc. #3272867 Report a problem | ||
| 7/31/2001 | Sold | $143,000+22.2%$82/sqft |
Source:  MLS Now #1052398 Report a problem | ||
| 10/20/1997 | Sold | $117,000$67/sqft |
Source: Public Record Report a problem | ||
Public tax history
| Year | Property taxes | Tax assessment |
|---|---|---|
| 2025 | $4,766 +0% | $72,660 |
| 2024 | $4,764 +11% | $72,660 +28.5% |
| 2023 | $4,291 +0.6% | $56,560 |
| 2022 | $4,266 +1% | $56,560 |
| 2021 | $4,223 +12.4% | $56,560 +30% |
| 2020 | $3,757 +5.6% | $43,510 +0% |
| 2019 | $3,560 +2.8% | $43,500 0% |
| 2018 | $3,463 +2.2% | $43,510 +5.9% |
| 2017 | $3,388 +0.8% | $41,090 |
| 2016 | $3,360 | $41,090 |
| 2015 | $3,360 +9.5% | $41,090 +10% |
| 2014 | $3,067 +1.8% | $37,350 |
| 2013 | $3,012 +3.1% | $37,350 |
| 2012 | $2,923 +9.8% | $37,350 -15.6% |
| 2011 | $2,661 +0.2% | $44,250 |
| 2010 | $2,656 +907.9% | $44,250 |
| 2009 | $264 -90.6% | $44,250 -11% |
| 2008 | $2,817 +3.3% | $49,710 |
| 2007 | $2,726 +0.1% | $49,710 |
| 2006 | $2,723 +4.2% | $49,710 +9.6% |
| 2005 | $2,615 +1.2% | $45,370 |
| 2004 | $2,585 +1.1% | $45,370 |
| 2003 | $2,557 +11.8% | $45,370 +10.8% |
| 2002 | $2,287 -42.8% | $40,950 |
| 2001 | $4,001 +4.5% | $40,950 |
| 2000 | $3,829 | $40,950 |
Find assessor info on the county website
Monthly payment
Est. payment
Payment breakdown
Explore the cost of this home by adjusting the details. Changes won't be saved.Climate risks
Neighborhood: Kamm's Corner
Nearby schools
Schools provided by the listing agent
- District: Cleveland Municipal - 1809
Source: MLS Now. This data may not be complete. We recommend contacting the local school district to confirm school assignments for this home.

Similar homes
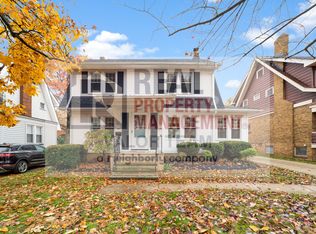
- $275,0003 bd3 ba2.1k sqft3975 W 158th St, Cleveland, OH 44111For Sale
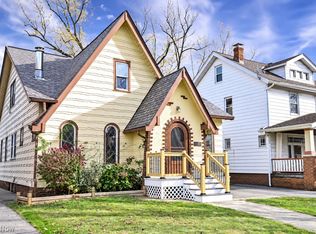 MLS ID #5261192, Judy Nupp, Howard Hanna. MLS Now
- $280,0003 bd2 ba1.8k sqft3757 W 178th St, Cleveland, OH 44111For Sale
 MLS ID #5255926, Andrea Dorfmeyer, Coldwell Banker Schmidt Realty. MLS Now
- $259,9003 bd2 ba1.2k sqft14523 Orchard Park Ave, Cleveland, OH 44111For Sale
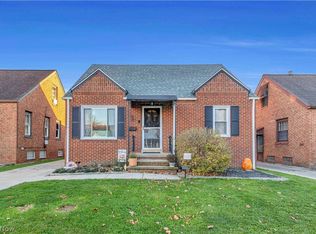 MLS ID #5259026, Mark W Gepperth, Keller Williams Citywide. MLS Now
- $--3 bd2 ba1.2k sqft16814 Larchwood Ave, Cleveland, OH 44135Auction
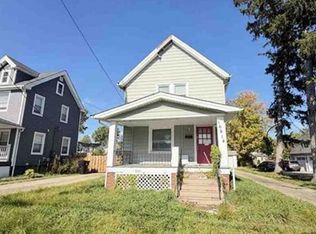 Xome
