Welcome to 16002 Colletta Ln, a spacious two-story Colonial offering an exciting opportunity for investors, renovators, or buyers looking to add value through updates and improvements. With approximately 1,952 square feet above grade, five bedrooms, two full bathrooms, one half bath, a full basement, and an attached two-car garage, this property offers a substantial footprint and a versatile floor plan with plenty of potential. Step inside to a traditional layout beginning with a welcoming entry and staircase leading to the second floor. The main level features a comfortable living room that flows into the dining room and kitchen. A hardwood-floored family room with fireplace offers additional living and entertaining space, while a convenient half bath completes the first floor. Upstairs, the primary bedroom includes its own private en-suite bathroom, a desirable feature that adds to the home's potential. Four additional bedrooms provide flexibility for a variety of uses, including guest rooms, home offices, or additional living space, while a second full bathroom serves the remaining bedrooms. The full basement offers even more possibilities for storage, recreation, a workshop, or future improvements. Outside, the property features a fully fenced yard with a concrete patio. Located on Cleveland's west side near the West Park and Kamm's Corners area, the property is positioned near an established residential and commercial district with convenient access to shopping, dining, recreation, major roadways, and public transportation. West Park offers easy access to I-90 and I-71, while nearby RTA Red Line stations provide connections to Downtown Cleveland, Cleveland Hopkins International Airport, Ohio City, University Circle, and other destinations throughout the city. The neighborhood is also convenient to Cleveland Metroparks' Rocky River Reservation and the shops, restaurants, and businesses surrounding Kamm's Corners.
Contingent
$289,900
16002 Colletta Ln, Cleveland, OH 44111
5beds
2,052sqft
Single Family Residence
Built in 1964
6,534 Square Feet Lot
$-- Zestimate®
$141/sqft
$-- HOA
What's special
Fully fenced yardFive bedroomsOne half bathFour additional bedroomsFull basementAttached two-car garageWelcoming entry and staircase
- 20 days
- 3,446
- 234
Likely to sell faster than
Zillow last checked:
Listing updated:
Listed by:
Anthony R Latina 440-465-5611 anthonylatinarealestate@gmail.com,
RE/MAX Crossroads Properties
Source: MLS Now,MLS#: 5247138 Originating MLS: Akron Cleveland Association of REALTORS
Originating MLS: Akron Cleveland Association of REALTORSFacts & features
Interior
Bedrooms & bathrooms
- Bedrooms: 5
- Bathrooms: 3
- Full bathrooms: 2
- 1/2 bathrooms: 1
- Main level bathrooms: 1
Primary bedroom
- Description: Flooring: Carpet
- Level: Second
- Dimensions: ND x ND
Bedroom
- Description: Flooring: Carpet
- Level: Second
- Dimensions: ND x ND
Bedroom
- Description: Flooring: Carpet
- Level: Second
- Dimensions: ND x ND
Bedroom
- Description: Flooring: Carpet
- Level: Second
- Dimensions: ND x ND
Bedroom
- Description: Flooring: Carpet
- Level: Second
- Dimensions: ND x ND
Primary bathroom
- Description: Flooring: Tile
- Level: Second
- Dimensions: ND x ND
Bathroom
- Description: Half Bath,Flooring: Linoleum
- Level: First
- Dimensions: ND x ND
Bathroom
- Description: Flooring: Tile
- Level: Second
- Dimensions: ND x ND
Bonus room
- Description: Flooring: Tile
- Level: Basement
- Dimensions: ND x ND
Dining room
- Description: Flooring: Carpet
- Level: First
- Dimensions: ND x ND
Family room
- Description: Flooring: Hardwood
- Level: First
- Dimensions: ND x ND
Kitchen
- Description: Flooring: Linoleum
- Level: First
- Dimensions: ND x ND
Living room
- Description: Flooring: Carpet
- Level: First
- Dimensions: ND x ND
Heating
- Forced Air, Gas
Cooling
- Central Air
Appliances
- Included: Built-In Oven, Dryer, Dishwasher, Refrigerator, Washer
- Laundry: In Basement
Features
- Basement: Full
- Number of fireplaces: 1
- Fireplace features: Family Room, Gas
Interior area
- Total structure area: 2,052
- Total interior livable area: 2,052 sqft
- Finished area above ground: 1,952
- Finished area below ground: 100
Video & virtual tour
Property
Parking
- Total spaces: 2
- Parking features: Attached, Concrete, Direct Access, Electricity, Garage, Lighted
- Attached garage spaces: 2
Features
- Levels: Two
- Stories: 2
- Patio & porch: Patio
- Fencing: Back Yard,Full,Gate,Wrought Iron
Lot
- Size: 6,534 Square Feet
Details
- Parcel number: 02513073
- Special conditions: Standard
Construction
Type & style
- Home type: SingleFamily
- Architectural style: Colonial
- Property subtype: Single Family Residence
Materials
- Brick, Vinyl Siding
- Roof: Asphalt,Fiberglass
Condition
- Year built: 1964
Utilities & green energy
- Sewer: Public Sewer
- Water: Public
Community & HOA
Community
- Subdivision: Santa Clare
HOA
- Has HOA: No
Location
- Region: Cleveland
Financial & listing details
- Price per square foot: $141/sqft
- Tax assessed value: $295,300
- Annual tax amount: $6,113
- Date on market: 9/25/2026
- Cumulative days on market: 21 days
Estimated market value
Not available
Estimated sales range
Not available
Not available
Price history
| Date | Event | Price |
|---|---|---|
| 9/25/2026 | Listed for sale | $289,900$141/sqft |
Source:  MLS Now #5247138 Report a problem MLS Now #5247138 Report a problem | ||
Public tax history
| Year | Property taxes | Tax assessment |
|---|---|---|
| 2025 | $6,113 -0.3% | $103,360 |
| 2024 | $6,133 +39.2% | $103,360 +53.6% |
| 2023 | $4,408 -0.1% | $67,270 |
| 2022 | $4,414 +1% | $67,270 |
| 2021 | $4,370 +11.2% | $67,270 +24% |
| 2020 | $3,929 -11.5% | $54,250 |
| 2019 | $4,438 +22.6% | $54,250 |
| 2018 | $3,621 -4.3% | $54,250 -0.7% |
| 2017 | $3,784 +0.8% | $54,640 |
| 2016 | $3,752 | $54,640 |
| 2015 | $3,752 +11.7% | $54,640 +10% |
| 2014 | $3,360 +1.8% | $49,670 |
| 2013 | $3,300 +3.1% | $49,670 |
| 2012 | $3,202 +18.4% | $49,670 -7.6% |
| 2011 | $2,705 +0.2% | $53,730 |
| 2010 | $2,700 +743.8% | $53,730 |
| 2009 | $320 -90.6% | $53,730 -11% |
| 2008 | $3,422 +3.3% | $60,380 |
| 2007 | $3,311 +0.1% | $60,380 |
| 2006 | $3,308 -2.9% | $60,380 +2.1% |
| 2005 | $3,407 +1.2% | $59,120 |
| 2004 | $3,368 +1.1% | $59,120 |
| 2003 | $3,332 +4.3% | $59,120 +3.4% |
| 2002 | $3,194 -42.8% | $57,190 |
| 2001 | $5,587 +4.5% | $57,190 |
| 2000 | $5,347 | $57,190 |
Find assessor info on the county website
Monthly payment
Est. payment
Payment breakdown
Explore the cost of this home by adjusting the details. Changes won't be saved.Climate risks
Neighborhood: Kamm's Corner
Nearby schools
Schools provided by the listing agent
- District: Cleveland Municipal - 1809
Source: MLS Now. This data may not be complete. We recommend contacting the local school district to confirm school assignments for this home.

Similar homes
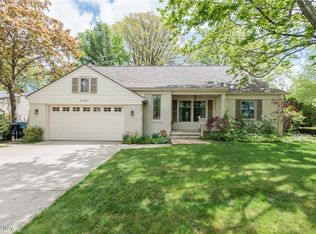
- $285,0004 bd2 ba2.3k sqft14602 Mitchell Ave, Cleveland, OH 44111For Sale
 MLS ID #5235202, Regina L Thompson, Berkshire Hathaway HomeServices Lucien Realty. MLS Now
 - $260,0003 bd2 ba1.7k sqft17412 Bradgate Ave, Cleveland, OH 44111For Sale
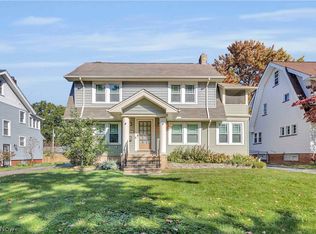 MLS ID #5253158, Jessica Allgood, Keller Williams Citywide. MLS Now
 - $349,9004 bd2 ba1.7k sqft3596 W 155th St, Cleveland, OH 44111For Sale
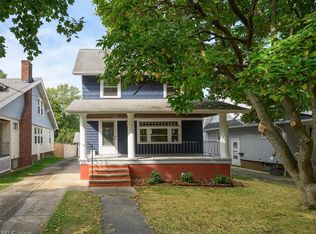 MLS ID #5252906, Raymond Santo, EXP Realty, LLC.. MLS Now
 - $279,0004 bd3 ba2.5k sqft3682 Rocky River Dr, Cleveland, OH 44111For Sale
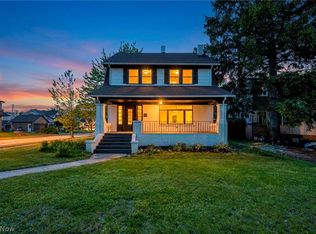 MLS ID #5183676, Mark G Fetterman, RE/MAX Transitions. MLS Now
