You won't want to miss this great 3 bedroom, 2 bath, renovated cape cod in a great Cleveland neighborhood. As you walk into the living room, you can't help but notice the beautiful hardwood floors, updated windows throughout, and wood-burning fireplace. Walking through to the updated kitchen, you'll find tons of granite counter space, stainless steel appliances which all remain, and a cozy eat in space. Continuing through the first floor you will find an updated full bath, and 3 generously sized bedrooms. Upstairs is another huge bedroom with tons of closet space, and updated flooring. In the basement you will find a large room with over 600 sq ft of living space, in addition to a great updated full bath. You will also find the washer and dryer that will remain with the property. Please reach out with any questions or to set up a private showing.
Active
$314,900
3114 W 160th St, Cleveland, OH 44111
3beds
1,834sqft
Single Family Residence
Built in 1942
4,042 Square Feet Lot
$-- Zestimate®
$172/sqft
$-- HOA
What's special
Cozy eat in spaceBeautiful hardwood floorsUpdated windows throughoutUpdated kitchenWood-burning fireplaceUpdated flooring
- 26 days
- 1,486
- 79
Likely to sell faster than
Zillow last checked:
Listing updated:
Listed by:
Edward J Golden 440-821-7985 egolden@kw.com,
Keller Williams Greater Metropolitan
Source: MLS Now,MLS#: 5245875 Originating MLS: Akron Cleveland Association of REALTORS
Originating MLS: Akron Cleveland Association of REALTORSFacts & features
Interior
Bedrooms & bathrooms
- Bedrooms: 3
- Bathrooms: 2
- Full bathrooms: 2
- Main level bathrooms: 1
- Main level bedrooms: 2
Heating
- Forced Air, Fireplace(s), Gas
Cooling
- Central Air
Appliances
- Included: Dryer, Dishwasher, Disposal, Microwave, Range, Refrigerator
- Laundry: Washer Hookup, Electric Dryer Hookup, In Basement
Features
- Basement: Bath/Stubbed
- Number of fireplaces: 1
- Fireplace features: Living Room, Wood Burning
Interior area
- Total structure area: 1,834
- Total interior livable area: 1,834 sqft
- Finished area above ground: 1,167
- Finished area below ground: 667
Property
Parking
- Total spaces: 1
- Parking features: Detached, Electricity, Garage, Garage Door Opener
- Garage spaces: 1
Features
- Levels: One and One Half
- Fencing: Wood
Lot
- Size: 4,042 Square Feet
Details
- Additional structures: Garage(s)
- Parcel number: 02401016
- Special conditions: Standard
Construction
Type & style
- Home type: SingleFamily
- Architectural style: Cape Cod
- Property subtype: Single Family Residence
Materials
- Aluminum Siding, Vinyl Siding
- Roof: Asphalt,Fiberglass,Shingle
Condition
- Year built: 1942
Utilities & green energy
- Sewer: Public Sewer
- Water: Public
Community & HOA
Community
- Subdivision: Xanthia
HOA
- Has HOA: No
Location
- Region: Cleveland
Financial & listing details
- Price per square foot: $172/sqft
- Tax assessed value: $196,700
- Annual tax amount: $4,606
- Date on market: 9/19/2026
- Cumulative days on market: 28 days
- Listing terms: Cash,Conventional,FHA,VA Loan
Estimated market value
Not available
Estimated sales range
Not available
Not available
Price history
| Date | Event | Price |
|---|---|---|
| 9/19/2026 | Listed for sale | $314,900+6.7%$172/sqft |
Source:  MLS Now #5245875 Report a problem MLS Now #5245875 Report a problem | ||
| 4/3/2024 | Sold | $295,000+106.1%$161/sqft |
Source: Public Record Report a problem | ||
| 2/29/2024 | Listing removed | -- |
Source: Zillow Rentals Report a problem | ||
| 2/11/2024 | Listed for rent | $2,100$1/sqft |
Source: Zillow Rentals Report a problem | ||
| 8/11/2023 | Sold | $143,100+27.2%$78/sqft |
Source: Public Record Report a problem | ||
| 4/23/1999 | Sold | $112,500$61/sqft |
Source: Public Record Report a problem | ||
Public tax history
| Year | Property taxes | Tax assessment |
|---|---|---|
| 2025 | $4,606 +0% | $68,850 |
| 2024 | $4,604 +14.5% | $68,850 +29.8% |
| 2023 | $4,022 +0.6% | $53,030 |
| 2022 | $3,999 +1% | $53,030 |
| 2021 | $3,959 +7.2% | $53,030 +24% |
| 2020 | $3,694 +5.6% | $42,770 |
| 2019 | $3,499 +2.8% | $42,770 |
| 2018 | $3,404 -4% | $42,770 -0.5% |
| 2017 | $3,544 +0.8% | $42,980 |
| 2016 | $3,514 | $42,980 |
| 2015 | $3,514 +9.5% | $42,980 +10% |
| 2014 | $3,208 +1.8% | $39,070 |
| 2013 | $3,151 +3.1% | $39,070 |
| 2012 | $3,057 +27.8% | $39,070 -1.8% |
| 2011 | $2,393 +0.2% | $39,800 |
| 2010 | $2,389 +0.8% | $39,800 |
| 2009 | $2,370 -6.4% | $39,800 -11% |
| 2008 | $2,533 +3.3% | $44,700 |
| 2007 | $2,452 +0.1% | $44,700 |
| 2006 | $2,449 +4.8% | $44,700 +10.3% |
| 2005 | $2,336 +1.2% | $40,540 |
| 2004 | $2,310 +1.1% | $40,540 |
| 2003 | $2,285 +11.9% | $40,540 +10.8% |
| 2002 | $2,043 -42.8% | $36,580 |
| 2001 | $3,574 +4.5% | $36,580 |
| 2000 | $3,420 | $36,580 |
Find assessor info on the county website
Monthly payment
Est. payment
Payment breakdown
Explore the cost of this home by adjusting the details. Changes won't be saved.Climate risks
Neighborhood: Kamm's Corner
Nearby schools
Schools provided by the listing agent
- District: Cleveland Municipal - 1809
Source: MLS Now. This data may not be complete. We recommend contacting the local school district to confirm school assignments for this home.
Similar homes
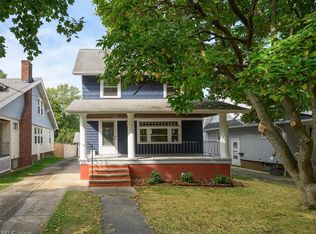
- $349,9004 bd2 ba1.7k sqft3596 W 155th St, Cleveland, OH 44111For Sale
 MLS ID #5252906, Raymond Santo, EXP Realty, LLC.. MLS Now
 - $309,0004 bd2 ba1.8k sqft3418 W 148th St, Cleveland, OH 44111For Sale
 MLS ID #5241586, Lindsey Freeman, Keller Williams Greater Metropolitan. MLS Now
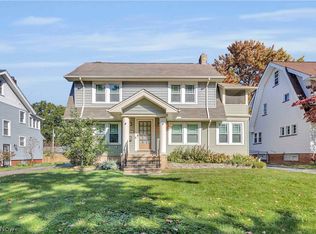
 - $260,0003 bd2 ba1.7k sqft17412 Bradgate Ave, Cleveland, OH 44111For Sale
 MLS ID #5253158, Jessica Allgood, Keller Williams Citywide. MLS Now
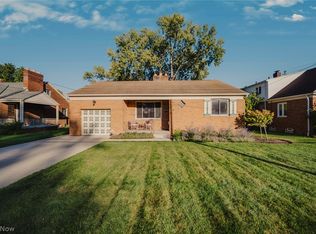
 - $319,9003 bd2 ba1.6k sqft2319 Northview Rd, Rocky River, OH 44116For Sale
 MLS ID #5253487, Maria T Pettet, Keller Williams Elevate. MLS Now
