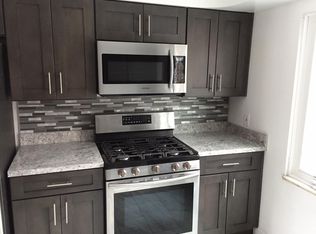
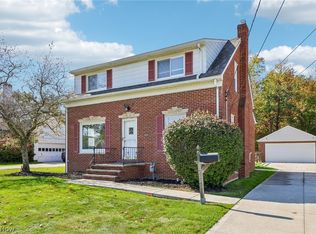
Cozy has never offered so many possibilities. Three bedrooms, two full baths, a bonus room, and a finished lower level, all with the convenience of Rocky River living. Original hardwood floors bring warmth and character to this inviting home, complemented by an updated kitchen and flexible spaces for everyday life. A bonus room just off the living room offers the perfect spot for a home office, reading room, or an extension of your gathering space. Two first-floor bedrooms and a remodeled full bath offer everyday convenience, while the upstairs owner’s bedroom features an oversized closet and room to recharge. The finished lower level expands your options with new carpeting in 2026, an additional finished room, a second full bathroom, and laundry. Outdoor living includes an Amish-built deck and an awning for an expanded sitting area. The Amish-built 12-by-12 storage shed offers exceptional storage, with an overhead loft and double-door access from both the front and side, making it easy to tuck away outdoor equipment, seasonal items, and hobby supplies. The kitchen was remodeled approximately five years ago, and the original hardwood floors, including those in the upstairs bedroom, were refinished approximately four years ago. With shopping, dining, parks, and everyday conveniences close by, you can enjoy the ease of Rocky River living with space that fits your needs. Schedule your private showing and see how easily you could feel at home here.
Active
$319,900
2319 Northview Rd, Rocky River, OH 44116
3beds
1,620sqft
Single Family Residence
Built in 1952
9,901 Square Feet Lot
$-- Zestimate®
$197/sqft
$-- HOA
What's special
Three bedroomsTwo first-floor bedroomsFinished lower levelAmish-built deckBonus roomOriginal hardwood floorsUpdated kitchen
- 22 hours
- 609
- 29
Zillow last checked:
Listing updated:
Listed by:
Maria T Pettet 440-567-4498 maria@ihgcle.com,
Keller Williams Elevate
Source: MLS Now,MLS#: 5253487 Originating MLS: Akron Cleveland Association of REALTORS
Originating MLS: Akron Cleveland Association of REALTORSFacts & features
Interior
Bedrooms & bathrooms
- Bedrooms: 3
- Bathrooms: 2
- Full bathrooms: 2
- Main level bathrooms: 1
- Main level bedrooms: 2
Heating
- Forced Air
Cooling
- Central Air
Appliances
- Included: Dishwasher, Microwave, Range, Refrigerator
- Laundry: In Basement
Features
- Built-in Features, Entrance Foyer, Granite Counters, Natural Woodwork
- Basement: Full,Partially Finished
- Number of fireplaces: 1
Interior area
- Total structure area: 1,620
- Total interior livable area: 1,620 sqft
- Finished area above ground: 1,620
Video & virtual tour
Property
Parking
- Total spaces: 1
- Parking features: Attached, Garage
- Attached garage spaces: 1
Features
- Levels: Two
- Stories: 1
- Patio & porch: Deck
- Exterior features: Storage
Lot
- Size: 9,901 Square Feet
Details
- Parcel number: 30411046
- Special conditions: Standard
Construction
Type & style
- Home type: SingleFamily
- Architectural style: Ranch
- Property subtype: Single Family Residence
Materials
- Brick
- Roof: Shingle
Condition
- Year built: 1952
Utilities & green energy
- Sewer: Public Sewer
- Water: Public
Community & HOA
Community
- Subdivision: Rockport Sec #17
HOA
- Has HOA: No
Location
- Region: Rocky River
Financial & listing details
- Price per square foot: $197/sqft
- Tax assessed value: $345,900
- Annual tax amount: $6,949
- Date on market: 10/15/2026
- Listing terms: Cash,Conventional,FHA,VA Loan
Estimated market value
Not available
Estimated sales range
Not available
Not available
Price history
| Date | Event | Price |
|---|---|---|
| 10/15/2026 | Listed for sale | $319,900+74.3%$197/sqft |
Source:  MLS Now #5253487 Report a problem MLS Now #5253487 Report a problem | ||
| 9/7/2005 | Sold | $183,500+23.6%$113/sqft |
Source: Public Record Report a problem | ||
| 9/8/2003 | Sold | $148,500-16.3%$92/sqft |
Source: Public Record Report a problem | ||
| 7/19/2002 | Sold | $177,500+36.6%$110/sqft |
Source: Public Record Report a problem | ||
| 2/26/2002 | Sold | $129,900$80/sqft |
Source: Public Record Report a problem | ||
Public tax history
| Year | Property taxes | Tax assessment |
|---|---|---|
| 2025 | $6,670 -0.3% | $121,070 |
| 2024 | $6,692 -8.7% | $121,070 +10.2% |
| 2023 | $7,326 +0.7% | $109,900 |
| 2022 | $7,276 +9.2% | $109,900 |
| 2021 | $6,663 +10.1% | $109,900 +26% |
| 2020 | $6,051 -0.6% | $87,220 |
| 2019 | $6,090 +1.3% | $87,220 |
| 2018 | $6,014 +17.2% | $87,220 +30.7% |
| 2017 | $5,130 +1.7% | $66,720 |
| 2016 | $5,044 | $66,720 |
| 2015 | $5,044 +7.7% | $66,720 +12% |
| 2014 | $4,685 +1.9% | $59,580 |
| 2013 | $4,600 +5.6% | $59,580 |
| 2012 | $4,358 +4.4% | $59,580 -2.3% |
| 2011 | $4,175 -5.8% | $61,010 |
| 2010 | $4,432 +6.1% | $61,010 |
| 2009 | $4,176 +1.4% | $61,010 -5% |
| 2008 | $4,119 +7.3% | $64,230 |
| 2007 | $3,840 +2.1% | $64,230 |
| 2006 | $3,761 -1.2% | $64,230 +3.4% |
| 2005 | $3,806 +5.9% | $62,130 |
| 2004 | $3,593 +6.2% | $62,130 |
| 2003 | $3,382 +33.4% | $62,130 +38.3% |
| 2002 | $2,536 -42.6% | $44,940 |
| 2001 | $4,418 -0.5% | $44,940 |
| 2000 | $4,440 | $44,940 |
Find assessor info on the county website
Monthly payment
Est. payment
Payment breakdown
Explore the cost of this home by adjusting the details. Changes won't be saved.Climate risks
Neighborhood: 44116
Nearby schools
Schools provided by the listing agent
- District: Rocky River CSD - 1826
Source: MLS Now. This data may not be complete. We recommend contacting the local school district to confirm school assignments for this home.
Similar homes
- $410,0003 bd1 ba1.4k sqft19902 Laurel Ave, Rocky River, OH 44116For Sale
 MLS ID #5253387, Katie Manos, Howard Hanna. MLS Now
 - $290,0003 bd3 ba1.7k sqft1717 Walnut Ln #8-52, Rocky River, OH 44116For Sale
 MLS ID #5242651, Faith A Gegen, Keller Williams Citywide. MLS Now
 - $329,9003 bd1 ba1.3k sqft19320 Shoreland Ave, Rocky River, OH 44116For Sale
 MLS ID #5251139, Kristin E Rogers, Howard Hanna. MLS Now
 - $289,9003 bd2 ba1.5k sqft2040 Clague Rd, Westlake, OH 44145For Sale
 MLS ID #5253340, Misti L Mancuso, Howard Hanna. MLS Now
