ENJOY LAKE LIFE in this exceptional home, offering quality craftsmanship, thoughtful updates, close proximity to beaches, and stunning lake views. Beautifully landscaped, low maintenance grounds feature mature plantings, an oversized driveway accommodating up to six vehicles, updated masonry with bluestone steps, Belgian block edging, a resurfaced front deck with updated railings, and a private paver patio overlooking a wooded setting. Inside, custom moldings and hardwood flooring enhance the main living areas, while floor-to-ceiling windows fill the flexible living space with natural light and views toward Lake Mohawk. The gourmet kitchen features cherry cabinetry, granite countertops, high-end appliances, a dining area, and sliders opening to the private patio. The adjoining family room offers custom built-in cabinetry, a gas fireplace, and French doors leading to the large deck. The spacious primary suite includes vaulted ceilings, a walk-in closet, and a recently renovated en-suite bath with a walk-in shower and soaking tub. Additional highlights include a first-floor laundry room with built-in cabinetry and utility sink, oversized foyer closet, and a heated oversized two-car garage (35' x 29') with workshop/storage space, hot and cold water faucet, and generator hookup. A rare opportunity to enjoy comfort and quality in a sought-after Sparta location.
Under contract
$729,000
429 E Shore Trl, Sparta Twp., NJ 07871
3beds
--sqft
Single Family Residence
Built in 2006
8,276 Square Feet Lot
$747,200 Zestimate®
$--/sqft
$261/mo HOA
What's special
- 36 days
- 586
- 44
Likely to sell faster than
Zillow last checked:
Listing updated:
Listed by:
Anne Lopuch 973-726-0088,
Keller Williams Integrity
Source: GSMLS,MLS#: 4050589
Facts & features
Interior
Bedrooms & bathrooms
- Bedrooms: 3
- Bathrooms: 3
- Full bathrooms: 2
- 1/2 bathrooms: 1
Primary bedroom
- Description: Full Bath, Walk-In Closet
Bedroom 1
- Level: Second
- Area: 256
- Dimensions: 16 x 16
Bedroom 2
- Level: Second
- Area: 121
- Dimensions: 11 x 11
Bedroom 3
- Level: Second
- Area: 110
- Dimensions: 11 x 10
Primary bathroom
- Features: Soaking Tub, Stall Shower And Tub
Dining room
- Level: First
- Area: 144
- Dimensions: 12 x 12
Family room
- Level: First
- Area: 256
- Dimensions: 16 x 16
Kitchen
- Features: Kitchen Island, Separate Dining Area
- Level: First
- Area: 224
- Dimensions: 16 x 14
Living room
- Level: First
- Area: 216
- Dimensions: 18 x 12
Basement
- Features: Storage Room, Utility Room
Heating
- 2 Units, Forced Air, Zoned, Oil Tank Above Ground - Inside
Cooling
- 2 Units, Central Air, Zoned
Appliances
- Included: Carbon Monoxide Detector, Gas Cooktop, Kitchen Exhaust Fan, Microwave, Range/Oven-Electric, Water Softener Owned, Water Heater From Furnace
- Laundry: Laundry Room, Level 1
Features
- High Ceilings, Walk-In Closet(s), Bathroom
- Flooring: Carpet, Tile, Wood
- Windows: Blinds
- Basement: Yes,Partial,Unfinished
- Number of fireplaces: 1
- Fireplace features: Family Room, Gas
Property
Parking
- Total spaces: 2
- Parking features: 2 Car Width, Additional Parking, Asphalt, Built-In Garage, Garage Door Opener, Oversized
- Attached garage spaces: 2
Features
- Patio & porch: Deck, Patio
- Fencing: Privacy
- Has view: Yes
- View description: Lake/Water View
- Has water view: Yes
- Water view: Lake/Water View
- Waterfront features: Lake Privileges
Lot
- Size: 8,276 Square Feet
- Dimensions: 60 x 143 LMCC
- Features: Wooded
Details
- Parcel number: 2818030210000000060000
- Zoning description: Res
- Other equipment: Generator-Hookup
Construction
Type & style
- Home type: SingleFamily
- Architectural style: Colonial,Custom Home
- Property subtype: Single Family Residence
Materials
- Composition Siding, Stone, Vinyl Siding
- Roof: Asphalt Shingle
Condition
- Year built: 2006
Utilities & green energy
- Gas: Gas In Street
- Sewer: Septic 3 Bedroom Town Verified
- Water: Public
- Utilities for property: Electricity Connected, Gas In Street, Garbage Extra Charge
Community & HOA
Community
- Features: Boats - Gas Powered Allowed, Clubhouse, Jogging/Biking Path, Playground
- Security: Carbon Monoxide Detector(s), Smoke Detector(s), Carbon Monoxide Detector
- Application fee: $5,500
- Subdivision: Lake Mohawk
HOA
- Has HOA: Yes
- HOA fee: $3,127 annually
Location
- Region: Sparta
Financial & listing details
- Tax assessed value: $380,700
- Annual tax amount: $13,964
- Date on market: 9/10/2026
- Exclusions: Generator, Smart Home devices - See Inclusion/Exclusion Sheet
- Ownership type: Fee Simple
- Electric utility on property: Yes
Estimated market value
$747,200
$710,000 - $785,000
$5,105/mo
Price history
| Date | Event | Price |
|---|---|---|
| 9/21/2026 | Pending sale | $729,000 |
Source:  GSMLS #4050589 Report a problem GSMLS #4050589 Report a problem | ||
| 9/10/2026 | Listed for sale | $729,000+63.8% |
Source: GSMLS #4050589 Report a problem | ||
| 3/17/2015 | Sold | $445,000-3.2% |
Source: Public Record Report a problem | ||
| 12/7/2014 | Listing removed | $459,900 |
Source: Weichert Realtors #3173060 Report a problem | ||
| 10/7/2014 | Price change | $459,900-3.2% |
Source: Weichert Realtors #3173060 Report a problem | ||
| 9/25/2014 | Listed for sale | $474,900+630.6% |
Source: Weichert Realtors #3173060 Report a problem | ||
| 7/17/2004 | Sold | $65,000 |
Source: Public Record Report a problem | ||
Public tax history
| Year | Property taxes | Tax assessment |
|---|---|---|
| 2026 | $13,964 | $380,700 |
| 2025 | $13,964 +2.2% | $380,700 |
| 2024 | $13,663 +3% | $380,700 |
| 2023 | $13,271 +2.5% | $380,700 |
| 2022 | $12,951 +1.6% | $380,700 |
| 2021 | $12,746 +1.1% | $380,700 |
| 2020 | $12,609 +2.2% | $380,700 |
| 2019 | $12,342 +1.2% | $380,700 |
| 2018 | $12,190 +2.4% | $380,700 |
| 2017 | $11,904 +20% | $380,700 |
| 2016 | $9,917 +1.6% | $380,700 +49.3% |
| 2015 | $9,756 +2.2% | $255,000 |
| 2014 | $9,550 +2.5% | $255,000 |
| 2013 | $9,318 +4% | $255,000 |
| 2012 | $8,961 -12.6% | $255,000 |
| 2011 | $10,248 +4.7% | $255,000 -18.6% |
| 2010 | $9,787 +4.7% | $313,300 |
| 2009 | $9,349 | $313,300 |
| 2008 | -- | $313,300 |
| 2007 | -- | $313,300 |
Find assessor info on the county website
Monthly payment
Est. payment
Payment breakdown
Explore the cost of this home by adjusting the details. Changes won't be saved.Climate risks
Neighborhood: Lake Mohawk
Nearby schools
Schools provided by the listing agent
- Elementary: Sparta
- Middle: Sparta
- High: Sparta
Source: GSMLS. This data may not be complete. We recommend contacting the local school district to confirm school assignments for this home.
Similar homes
- $675,0003 bd3 ba2.1k sqft10 Catherine Ter, Byram Twp., NJ 07821For Sale
 MLS ID #4051201, Michelle A Furfero, Re/Max Platinum Group. GSMLS
 - $890,0004 bd3 ba-- sqft8 Saddle Ridge Rd, Sparta Twp., NJ 07871For Sale
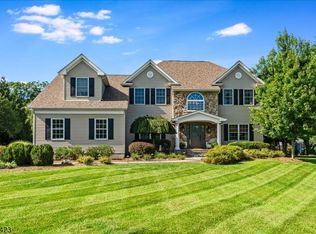 MLS ID #4056904, Elana Roche, Weichert Realtors. GSMLS
 - $849,9994 bd5 ba-- sqft24 Saddle Ridge Rd, Sparta Twp., NJ 07871For Sale
 MLS ID #4052085, Dawnice Lafave, Weichert Realtors. GSMLS
 - $699,9003 bd3 ba-- sqft21 Alexandra Rd, Roxbury Twp., NJ 07850For Sale
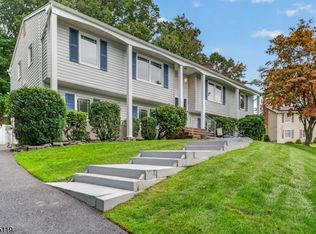 MLS ID #4056800, Beth Harding, Bhhs Fox & Roach. GSMLS
