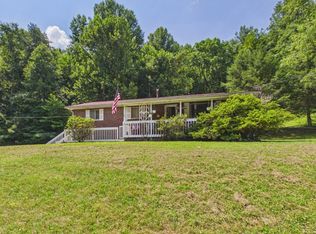
Lavalette area! This 3 bedroom, 2 bath home offers a combination of comfort, functionality, and outdoor enjoyment. Features include an appliance-filled kitchen, covered front porch, screened-in porch, patio, oversized 1-car garage, fenced backyard, and outbuilding for additional storage. Conveniently located close to Creekside Golf Course, this property offers both comfort and convenience. A sauna provides the perfect place to relax and unwind at home. 12 Month Guard Home Warranty.
Pending
$199,900
429 Lynn Oak Dr, Lavalette, WV 25535
3beds
1,823sqft
:
Get pre-qualified$1,276/mo
Single Family Residence
Built in 1965
0.95 Acres Lot
$199,300 Zestimate®
$110/sqft
$-- HOA
What's special
Fenced backyardOutbuilding for additional storageAppliance-filled kitchenCovered front porchScreened-in porch
- 71 days |
- 26 |
- 1 |
Likely to sell faster than
Zillow last checked:
Listing updated:
Listed by:
Todd Nelson,
Old Colony, Realtors of Htgn 304-736-9955
Source: KVBR,MLS#: 283559 Originating MLS: Kanawha Valley Board of REALTORS
Originating MLS: Kanawha Valley Board of REALTORSFacts & features
Interior
Bedrooms & bathrooms
- Bedrooms: 3
- Bathrooms: 2
- Full bathrooms: 2
Primary bedroom
- Description: Primary Bedroom
- Level: Main
- Dimensions: 11.8x11.9
Bedroom 2
- Description: Bedroom 2
- Level: Main
- Dimensions: 12.6x11.9
Bedroom 3
- Description: Bedroom 3
- Level: Main
- Dimensions: 10x12.6
Dining room
- Description: Dining Room
- Level: Other
- Dimensions: 0x0
Family room
- Description: Family Room
- Level: Main
- Dimensions: 26.11x9.7
Kitchen
- Description: Kitchen
- Level: Main
- Dimensions: 11.3x19.3
Living room
- Description: Living Room
- Level: Main
- Dimensions: 15.3x16.5
Other
- Description: Other
- Level: Main
- Dimensions: 18.11x9.10
Utility room
- Description: Utility Room
- Level: Main
- Dimensions: 12.5x9.11
Heating
- Forced Air, Gas, Other
Cooling
- Central Air, Window Unit(s)
Appliances
- Included: Dishwasher, Electric Range, Microwave, Refrigerator
Features
- Cable TV
- Flooring: Carpet, Tile, Vinyl
- Basement: None
- Has fireplace: No
Interior area
- Total interior livable area: 1,823 sqft
Property
Parking
- Total spaces: 1
- Parking features: Attached, Garage, One Car Garage
- Attached garage spaces: 1
Features
- Stories: 1
- Patio & porch: Patio, Porch
- Exterior features: Fence, Porch, Patio, Storage
- Fencing: Yard Fenced
Lot
- Size: 0.95 Acres
Details
- Additional structures: Storage
- Parcel number: 10004P000100000000
Construction
Type & style
- Home type: SingleFamily
- Architectural style: One Story
- Property subtype: Single Family Residence
Materials
- Vinyl Siding
- Roof: Composition,Shingle
Condition
- Year built: 1965
Utilities & green energy
- Sewer: Public Sewer
- Water: Public
Community & HOA
Community
- Security: Smoke Detector(s)
- Subdivision: None
HOA
- Has HOA: No
Location
- Region: Lavalette
Financial & listing details
- Price per square foot: $110/sqft
- Annual tax amount: $511
- Date on market: 5/19/2026
- Cumulative days on market: 72 days
Estimated market value
$199,300
$189,000 - $209,000
$1,407/mo
Price history
| Date | Event | Price |
|---|---|---|
| 5/26/2026 | Pending sale | $199,900$110/sqft |
Source:  HUNTMLS #183919 Report a problem HUNTMLS #183919 Report a problem | ||
| 5/19/2026 | Listed for sale | $199,900$110/sqft |
Source: HUNTMLS #183919 Report a problem | ||
Public tax history
Tax history is unavailable.
Monthly payment
Est. payment
Payment breakdown
Explore the cost of this home by adjusting the details. Changes won't be saved.Climate risks
Neighborhood: 25535
Nearby schools
GreatSchools rating
- 5/10Lavalette Elementary SchoolGrades: PK-5Distance: 0.6 mi
- 8/10Buffalo Middle SchoolGrades: 6-8Distance: 3.5 mi
- 2/10Spring Valley High SchoolGrades: 9-12Distance: 5.4 mi
Schools provided by the listing agent
- Elementary: Lavalette
- Middle: Wayne
- High: Spring Valley
Source: KVBR. This data may not be complete. We recommend contacting the local school district to confirm school assignments for this home.
- $201,0003 bd2 ba1.4k sqft4751 Lynn Oak Dr, Lavalette, WV 25535Sold
- $300-- bd-- ba-- sqft425 Lynn Oak Dr, Lavalette, WV 25535Off Market
- $300-- bd-- ba-- sqft421 Lynn Oak Dr, Lavalette, WV 25535Off Market
- $156,0003 bd1 ba1.1k sqft4753 Lynn Oak Dr, Lavalette, WV 25535Off Market
- $715,2005 bd3 ba5.1k sqft431 Lynn Oak Dr, Lavalette, WV 25535Off Market
- $260,0003 bd1 ba2.3k sqft4747 Lynn Oak Dr, Lavalette, WV 25535Sold
- $260,0004 bd3 ba1.7k sqft457 Lynn Oak Dr, Lavalette, WV 25535Sold
- $138,8003 bd1 ba1.4k sqft4759 Lynn Oak Dr, Lavalette, WV 25535Off Market
A local agent can set up tours, give advice and negotiate with sellers.
Similar homes
- $199,9002 bd2 ba1.7k sqft2 Kings Court Est, Huntington, WV 25704For Sale

 MLS ID #184091, Jacki S Frazier, Century 21 Homes And Land. HUNTMLS
 - $172,9003 bd3 ba2k sqft44 May Rd, Huntington, WV 25704For Sale
 MLS ID #184428, Gina Rowe, Old Colony Realtors Huntington. HUNTMLS
 - $204,0004 bd3 ba1.6k sqft400 Paradise Ln, Huntington, WV 25704For Sale
 MLS ID #184198, Haley Chmel, Century 21 Excellence Realty. HUNTMLS
 - $190,0003 bd1 ba1.6k sqft6532 E Mud River Rd, Milton, WV 25541For Sale
 MLS ID #184460, Teresa Fulks, Impact Realty Group. HUNTMLS
 - $219,0003 bd1 ba2.1k sqft160 Macy Flat Top Rd, Kenova, WV 25530For SaleMLS ID #184023, Jodi Picklesimer, Bunch Real Estate Associates. HUNTMLS
- $205,0003 bd2 ba1.3k sqft7000 Blue Sulphur Rd, Ona, WV 25545For SaleMLS ID #284349, Elizabeth Madore-Lewis. KVBR
- $149,9003 bd2 ba1.6k sqft989 Walkers Branch Rd, Huntington, WV 25704For SaleMLS ID #284502, Todd Nelson. KVBR
- $250,0003 bd2 ba2k sqft2086 Miller Rd, Huntington, WV 25701For SaleMLS ID #283621, Cara James. KVBR
- $189,0004 bd2 ba1.8k sqft818 4th St, Huntington, WV 25701For SaleMLS ID #284083, Anthony Rigsby. KVBR
- $199,9003 bd2 ba1.7k sqft684 River Park Dr, Ona, WV 25545For SaleMLS ID #95105, Halstead/Ransom, EXIT ELEVATION REALTY. Beckley BOR
- $199,5003 bd2 ba1.4k sqft5581 Shawnee Dr, Huntington, WV 25705For SaleMLS ID #183717, Cody Lobo, Re/Max Clarity. HUNTMLS
- $185,0003 bd2 ba1.9k sqft17 Varner Dr, Wayne, WV 25570For SaleMLS ID #183859, Brandilyn Davis, Great American Realty. HUNTMLS
- $214,9003 bd2 ba1.5k sqft25 Yates Crossing Rd, Milton, WV 25541For SaleMLS ID #284414, LORA VANCE. KVBR
- $172,4003 bd2 ba1.6k sqft645 Westview Ave, Huntington, WV 25701For SaleMLS ID #282905, Marie McDavid. KVBR
- $109,0004 bd2 ba2.2k sqft535 County Road 104, Chesapeake, OH 45619For SaleMLS ID #184475, Meredith Ferry, Bunch Real Estate Associates. HUNTMLS
- $199,9003 bd2 ba1.2k sqft2301 Sarah Rd, Ashland, KY 41101For Sale
 MLS ID #60599, Jaime Brown, EXECUTIVE PROPERTIES, LLC. AABR
 - $209,0004 bd2 ba1.7k sqft151 Edison Dr, Huntington, WV 25705For SaleMLS ID #184130, Jill Nelson, Re/Max Clarity. HUNTMLS
- $185,0003 bd2 ba1.4k sqft46 Thomas Ave, Huntington, WV 25705For SaleMLS ID #183939, Lorre Wilson, Old Colony Realtors Huntington. HUNTMLS
- $149,9003 bd1 ba1.5k sqft425 Right Fork Wilson Creek Rd, Wayne, WV 25570For SaleMLS ID #184490, Lisa Fischer, Next Move Realty. HUNTMLS
- $245,0003 bd3 ba2.3k sqft467 E Pea Ridge Rd, Huntington, WV 25705For SaleMLS ID #284367, Todd Nelson. KVBR
