Welcome to this desirable Northstar home, ideally situated at the end of a quiet cul-de-sac. Enjoy the convenient entry point to Davis' beautiful city greenbelts and parks, easy bicycle access to Davis' highly ranked schools, close to shopping, dining and an easy commute to I-5, Hwy. 113, Sacramento and Sacramento International Airport. Featuring 4 bedrooms and 3 bathrooms, this 2367 square foot home has been lovingly maintained and updated by its original owners. New owners will benefit from the solar installed in 2023, maximizing energy efficiency and long-term savings. Other features include new front yard sod, a new roof installed in 2020,a shady backyard pergola and brick patio for comfortable entertaining, a large permitted storage shed with electricity, an updated downstairs bathroom, a huge understairs storage space, and 2 sets of stairs for ease of moving through this immaculately maintained home. Enjoy the peace of mind that comes with having all the inspections and reports completed, making this home truly move in ready for its next owners. Whether you're enjoying the peaceful cul-de-sac setting, exploring nearby greenbelts, or taking advantage of everything Davis has to offer, this home combines location, convenience, and comfortable living with the peace of mind that all the details have been completed to make this an easy move. This is a wonderful opportunity to make 429 Merganser your new Davis North Star home!
Pending
$1,200,000
429 Merganser Pl, Davis, CA 95616
4beds
2,367sqft
Single Family Residence
Built in 1994
9,147 Square Feet Lot
$1,229,000 Zestimate®
$507/sqft
$-- HOA
What's special
Peaceful cul-de-sac settingUpdated downstairs bathroomHuge understairs storage spaceNew front yard sod
- 12 days
- 927
- 59
Likely to sell faster than
Zillow last checked:
Listing updated:
Listed by:
Shelley Bronzan DRE #02052665 530-318-0626,
Coldwell Banker Select Real Estate,
Dawn Daro DRE #00620043 530-304-7504,
Coldwell Banker Select Real Estate
Source: MetroList Services of CA,MLS#: 226133005Originating MLS: MetroList Services, Inc.
Facts & features
Interior
Bedrooms & bathrooms
- Bedrooms: 4
- Bathrooms: 3
- Full bathrooms: 3
Rooms
- Room types: Dining Room, Family Room, Kitchen, Laundry, Living Room
Primary bedroom
- Features: Walk-In Closet
Primary bathroom
- Features: Shower Stall(s), Double Vanity, Granite Counters, Tile, Window
Dining room
- Features: Formal Room
Kitchen
- Features: Breakfast Area, Pantry Closet, Granite Counters
Heating
- Central, Fireplace(s), Gas
Cooling
- Central Air, Whole House Fan
Appliances
- Included: Built-In Electric Oven, Gas Cooktop, Gas Water Heater, Range Hood, Dishwasher, Disposal, Microwave
- Laundry: Laundry Room, Cabinets, Electric Dryer Hookup, Upper Level, Inside Room
Features
- Flooring: Carpet, Tile, Wood
- Number of fireplaces: 1
- Fireplace features: Living Room, Gas Log
Interior area
- Total interior livable area: 2,367 sqft
Property
Parking
- Total spaces: 2
- Parking features: Attached, Garage Door Opener, Garage Faces Front, Driveway, Level Driveway/Sidewalks
- Attached garage spaces: 2
- Has uncovered spaces: Yes
Features
- Levels: Two
- Stories: 2
- Exterior features: Dog Run
- Fencing: Back Yard,Wood,Fenced
Lot
- Size: 9,147 Square Feet
- Features: Auto Sprinkler F&R, Cul-De-Sac, Curb(s)/Gutter(s), Shape Regular, Greenbelt, Street Lights, Landscape Back, Landscape Front, Low Maintenance
- Topography: Level,Trees Few,Level,Trees Few
Details
- Additional structures: Pergola, Shed(s), Kennel/Dog Run
- Parcel number: 035480024000
- Zoning: P-D
- Special conditions: Standard
Construction
Type & style
- Home type: SingleFamily
- Property subtype: Single Family Residence
Materials
- Frame, Wood
- Foundation: Slab
- Roof: Composition
Condition
- Year built: 1994
Utilities & green energy
- Electric: 220 Volts in Laundry
- Sewer: Public Sewer
- Water: Public, Meter on Site, Water District
- Utilities for property: Cable Available, Public, Electric, Sewer In & Connected, Internet Available, Solar, Natural Gas Connected
Green energy
- Energy generation: Solar
Community & HOA
Community
- Subdivision: Covell Park Northstar 04
Location
- Region: Davis
Financial & listing details
- Price per square foot: $507/sqft
- Tax assessed value: $550,552
- Price range: $1.2M - $1.2M
- Date on market: 10/30/2026
- Road surface type: Paved, Paved Sidewalk
Estimated market value
$1,229,000
$1.17M - $1.29M
$3,604/mo
Price history
| Date | Event | Price |
|---|---|---|
| 11/4/2026 | Pending sale | $1,200,000$507/sqft |
Source: MetroList Services of CA #226133005 Report a problem | ||
| 10/30/2026 | Listed for sale | $1,200,000+921.3%$507/sqft |
Source: MetroList Services of CA #226133005 Report a problem | ||
| 4/5/1994 | Sold | $117,500$50/sqft |
Source: Public Record Report a problem | ||
Public tax history
| Year | Property taxes | Tax assessment |
|---|---|---|
| 2026 | -- | $550,552 +2% |
| 2025 | $7,571 +2.4% | $539,758 +2% |
| 2024 | $7,393 -5.5% | $529,176 +2% |
| 2023 | $7,821 +1.8% | $518,801 +2% |
| 2022 | $7,682 +2.1% | $508,629 +2% |
| 2021 | $7,521 +1.7% | $498,657 +1% |
| 2020 | $7,392 +11% | $493,545 +4% |
| 2018 | $6,659 +1.6% | $474,381 +2% |
| 2017 | $6,552 +2.3% | $465,080 +2% |
| 2016 | $6,405 | $455,962 +1.5% |
| 2015 | $6,405 +2.8% | $449,114 +2% |
| 2014 | $6,229 -0.1% | $440,318 +0.5% |
| 2013 | $6,236 | $438,329 +2% |
| 2012 | -- | $429,736 +2% |
| 2011 | -- | $421,311 +0.8% |
| 2010 | -- | $418,164 -0.2% |
| 2009 | -- | $419,158 +2% |
| 2008 | -- | $410,940 +2% |
| 2007 | -- | $402,883 +2% |
| 2006 | -- | $394,985 +2% |
| 2005 | -- | $387,241 +2% |
| 2004 | -- | $379,649 +1.9% |
| 2003 | -- | $372,692 +2% |
| 2002 | -- | $365,385 +2% |
| 2001 | -- | $358,222 |
Find assessor info on the county website
Monthly payment
Est. payment
Payment breakdown
Explore the cost of this home by adjusting the details. Changes won't be saved.Climate risks
Neighborhood: Northstar
Similar homes
- $1,199,0005 bd3 ba2.7k sqft2589 Hepworth Dr, Davis, CA 95618For Sale
 MLS ID #226100661, Jenna Lewis-Dougherty. MetroList Services of CA
- $1,019,0004 bd3 ba2.2k sqft631 Eisenhower St, Davis, CA 95616For Sale
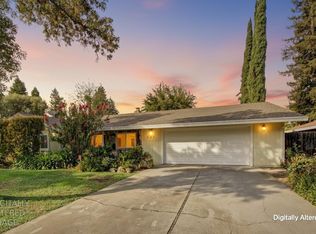 MLS ID #226106911, Craig Diez. MetroList Services of CA
- $899,9003 bd2 ba1.5k sqft2903 Corona Dr, Davis, CA 95616For Sale
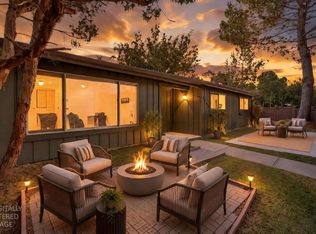 MLS ID #226130900, Kenny Monceaux. MetroList Services of CA
- $1,599,0004 bd3 ba2.2k sqft38237 Russell Blvd, Davis, CA 95616For Sale
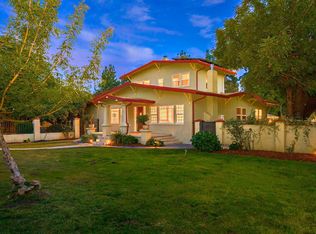 MLS ID #226133412, Matt Dolcini. MetroList Services of CA
Local buyer's agents are ready to help
