$10K buyer incentive!!! Welcome home to this light, bright and inviting home featuring an open floor plan and numerous desirable upgrades! The gorgeous kitchen showcases NEW stainless steel appliances (10/26), including a gas stove, built-in microwave, dishwasher and refrigerator that conveys. Newer laminate flooring throughout, fresh interior paint, neutral colors and upgraded ceiling fans. NO CARPET! The spacious living room features a gas fireplace with blower. All bedrooms offer walk-in closets, while the main-level owner's suite provides added convenience. Upstairs, you'll find a versatile loft with a private balcony and beautiful mountain views! Step outside to enjoy the extended covered patio, fire pit and low-maintenance xeriscape backyard with weed-protectant landscaping. The evaporative cooler is less than two years old! A wonderful home offering comfort, style and value. Great home, great price! Don't miss this opportunity!
Coming soon
$400,000
429 Soothing Meadows Dr NE, Rio Rancho, NM 87144
3beds
2,093sqft
Single Family Residence
Built in 2006
5,227 Square Feet Lot
$339,700 Zestimate®
$191/sqft
$65/mo HOA
What's special
- 1 day
- 25
- 2
Zillow last checked:
Listing updated:
Listed by:
Michelle Rohl 505-221-7799,
ERA Summit 505-296-1500
Source: SWMLS,MLS#: 1113844
Facts & features
Interior
Bedrooms & bathrooms
- Bedrooms: 3
- Bathrooms: 3
- Full bathrooms: 2
- 1/2 bathrooms: 1
Primary bedroom
- Level: Main
- Area: 255
- Dimensions: 17 x 15
Bedroom 2
- Level: Upper
- Area: 182
- Dimensions: 14 x 13
Bedroom 3
- Level: Upper
- Area: 130
- Dimensions: 13 x 10
Family room
- Level: Upper
- Area: 221
- Dimensions: 17 x 13
Kitchen
- Level: Main
- Area: 117
- Dimensions: 13 x 9
Living room
- Level: Main
- Area: 340
- Dimensions: 20 x 17
Heating
- Central, Natural Gas
Cooling
- Evaporative Cooling
Appliances
- Included: Dryer, Dishwasher, Free-Standing Gas Range, Disposal, Microwave, Refrigerator, Washer
- Laundry: Washer Hookup, Electric Dryer Hookup, Gas Dryer Hookup
Features
- Breakfast Area, Ceiling Fan(s), Cathedral Ceiling(s), Dual Sinks, High Ceilings, Loft, Multiple Living Areas, Main Level Primary, Cable TV, Walk-In Closet(s)
- Flooring: Carpet Free, Laminate, Tile
- Windows: Double Pane Windows, Insulated Windows
- Has basement: No
- Number of fireplaces: 1
- Fireplace features: Blower Fan, Gas Log
Interior area
- Total structure area: 2,093
- Total interior livable area: 2,093 sqft
Property
Parking
- Total spaces: 2
- Parking features: Attached, Finished Garage, Garage, Garage Door Opener
- Attached garage spaces: 2
Accessibility
- Accessibility features: None
Features
- Levels: Two
- Stories: 2
- Patio & porch: Balcony, Covered, Patio
- Exterior features: Balcony, Fire Pit, Private Yard
- Fencing: Wall
- Has view: Yes
Lot
- Size: 5,227 Square Feet
- Features: Landscaped, Views, Xeriscape
Details
- Parcel number: 1010073007449
- Zoning description: R-1
Construction
Type & style
- Home type: SingleFamily
- Property subtype: Single Family Residence
Materials
- Frame, Stucco
- Roof: Pitched,Shingle
Condition
- Resale
- New construction: No
- Year built: 2006
Details
- Builder name: Dr Horton
Utilities & green energy
- Sewer: Public Sewer
- Water: Public
- Utilities for property: Electricity Connected, Natural Gas Connected, Sewer Connected, Water Connected
Green energy
- Energy generation: None
- Water conservation: Water-Smart Landscaping
Community & HOA
Community
- Subdivision: Northern Meadows Phase 3 Unit 11
HOA
- Has HOA: Yes
- Services included: Common Areas
- HOA fee: $65 monthly
Location
- Region: Rio Rancho
Financial & listing details
- Price per square foot: $191/sqft
- Tax assessed value: $192,709
- Annual tax amount: $2,315
- Date on market: 11/11/2026
- Listing terms: Cash,Conventional,FHA,VA Loan
- Road surface type: Paved
Estimated market value
$339,700
$323,000 - $357,000
$1,977/mo
Price history
| Date | Event | Price |
|---|---|---|
| 5/19/2016 | Listing removed | $159,900$76/sqft |
Source: ERA Sellers & Buyers Real Estate #842045 Report a problem | ||
| 5/17/2016 | Sold | -- |
Source: Agent Provided Report a problem | ||
| 11/18/2015 | Pending sale | $159,900$76/sqft |
Source: ERA Sellers & Buyers Real Estate #842045 Report a problem | ||
| 11/18/2015 | Listed for sale | $159,900$76/sqft |
Source: ERA Sellers & Buyers Real Estate #842045 Report a problem | ||
| 9/3/2015 | Listing removed | $159,900$76/sqft |
Source: ERA Sellers & Buyers Real Estate #842045 Report a problem | ||
| 8/19/2015 | Pending sale | $159,900$76/sqft |
Source: ERA Sellers & Buyers Real Estate #842045 Report a problem | ||
| 8/11/2015 | Price change | $159,900-3.1%$76/sqft |
Source: ERA Sellers & Buyers Real Estate #842045 Report a problem | ||
| 7/15/2015 | Price change | $165,000-2.9%$79/sqft |
Source: ERA Sellers & Buyers Real Estate #842045 Report a problem | ||
| 6/8/2015 | Price change | $169,900-2.9%$81/sqft |
Source: ERA Sellers & Buyers Real Estate #842045 Report a problem | ||
| 6/3/2015 | Listed for sale | $175,000$84/sqft |
Source: ERA Sellers & Buyers Real Estate #842045 Report a problem | ||
Public tax history
| Year | Property taxes | Tax assessment |
|---|---|---|
| 2025 | $2,242 -0.3% | $64,236 +3% |
| 2024 | $2,248 +2.6% | $62,365 +3% |
| 2023 | $2,190 +1.9% | $60,549 +3% |
| 2022 | $2,149 +0.8% | $58,786 +3% |
| 2021 | $2,132 +3% | $57,074 +3% |
| 2020 | $2,070 +2.3% | $55,412 +3% |
| 2019 | $2,024 +9.5% | $53,798 +3% |
| 2018 | $1,848 +13.2% | $52,231 +3% |
| 2017 | $1,632 | $50,710 +6.3% |
| 2016 | $1,632 -23.5% | $47,717 -22.6% |
| 2014 | $2,133 | $61,641 +10.8% |
| 2013 | $2,133 | $55,641 |
Find assessor info on the county website
Monthly payment
Est. payment
Payment breakdown
Explore the cost of this home by adjusting the details. Changes won't be saved.Climate risks
Neighborhood: Northern Meadows
Nearby schools
Schools provided by the listing agent
- Elementary: Cielo Azul
- Middle: Rio Rancho
- High: V. Sue Cleveland
Source: SWMLS. This data may not be complete. We recommend contacting the local school district to confirm school assignments for this home.
- $377,9003 bd2 ba2.6k sqft425 Soothing Meadows Dr NE, Rio Rancho, NM 87144Off Market
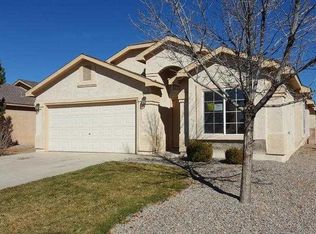
- $314,5004 bd2 ba1.6k sqft433 Soothing Meadows Dr NE, Rio Rancho, NM 87144Off Market

- $335,0003 bd3 ba2.3k sqft421 Soothing Meadows Dr NE, Rio Rancho, NM 87144Off Market

- $325,3004 bd2 ba1.7k sqft441 Soothing Meadows Dr NE, Rio Rancho, NM 87144Off Market
Similar homes
- $365,0004 bd3 ba2.5k sqft744 Playful Meadows Cir NE, Rio Rancho, NM 87144For Sale
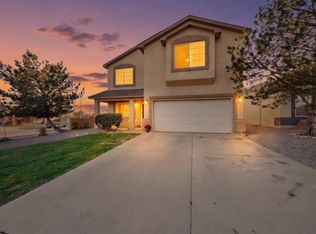 MLS ID #1113892, Kelly Atkin, Coldwell Banker Legacy. SWMLS
- $--4 bd2 ba2.6k sqft601 Soothing Meadows Dr NE, Rio Rancho, NM 87144AuctionServiceLink Auction
- $345,0003 bd3 ba2.2k sqft3806 Desert Pinon Dr NE, Rio Rancho, NM 87144For Sale
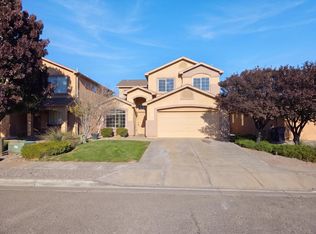 MLS ID #1113780, Tara Jones, Opendoor Brokerage, LLC. SWMLS
- $375,0004 bd3 ba2.2k sqft500 Whispering Meadows Dr NE, Rio Rancho, NM 87144For Sale
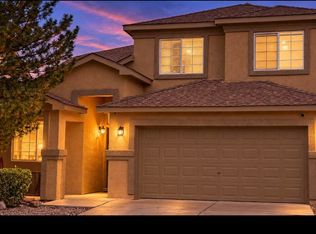 MLS ID #1113039, Danielle M Mortensen, Keller Williams Realty. SWMLS
