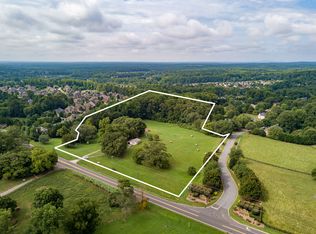
Welcome to Whisper Woods at Post, an exclusive gated luxury home community nestled in the heart of Forsyth County. Featuring only 14 semi-custom estate homes, this thoughtfully designed neighborhood offers refined living, timeless architecture, and exceptional craftsmanship by Octave Built. Floor plans range from approximately 3,900 to 4,600 square feet with 4-6 bedrooms and 4.5-6.5 bathrooms, with homes starting from the $1.25M range. Buyers can choose from two beautifully curated architectural styles - Modern and Transitional - each designed to deliver a sophisticated blend of elevated finishes, functional living spaces, and timeless design. From clean contemporary lines to warm architectural details, every home is crafted with luxury, comfort, and everyday livability in mind. Whisper Woods at Post offers a rare balance of privacy and convenience with a gated entrance, intimate homesites, and a serene setting just minutes from everything Forsyth County has to offer. Conveniently located near GA-400, Cumming City Center, Lake Lanier, Sawnee Mountain Preserve, shopping, dining, and Northside Hospital Forsyth, residents enjoy easy access to both recreation and everyday essentials. Located within the highly acclaimed Forsyth County School District including Sawnee Elementary, Hendricks Middle, and West Forsyth High School, the community is also just minutes from Alliance Academy for Innovation. Built by Octave Built, a premier Metro Atlanta luxury builder known for exceptional craftsmanship and attention to detail, Whisper Woods at Post is where timeless design meets modern luxury in one of North Georgia's most desirable locations. Contact our sales team with Century 21 Results or The Pinnacle Group at CrossCountry Mortgage to learn more about available interest rate incentives and closing cost contributions.
Active
Price cut: $79.9K (7/16)
$1,199,900
4290 Post Rd, Cumming, GA 30040
4beds
4,031sqft
Single Family Residence
Built in 2026
-- sqft lot
$-- Zestimate®
$298/sqft
$250/mo HOA
What's special
Gated entranceClean contemporary linesIntimate homesitesFunctional living spacesWarm architectural detailsSerene settingTimeless design
- 114 days
- 206
- 11
Zillow last checked:
Listing updated:
Listed by:
Jack Lowry 470-664-2782,
Century 21 Results,
Gregory Kurtz 678-851-9599,
Century 21 Results
Source: GAMLS,MLS#: 10770203
Facts & features
Interior
Bedrooms & bathrooms
- Bedrooms: 4
- Bathrooms: 5
- Full bathrooms: 4
- 1/2 bathrooms: 1
- Main level bathrooms: 1
- Main level bedrooms: 1
Rooms
- Room types: Great Room, Loft
Dining room
- Features: Separate Room
Kitchen
- Features: Kitchen Island, Walk-in Pantry
Heating
- Natural Gas
Cooling
- Ceiling Fan(s), Central Air
Appliances
- Included: Dishwasher, Microwave
- Laundry: Upper Level
Features
- Double Vanity, High Ceilings, Master On Main Level, Walk-In Closet(s)
- Flooring: Other
- Windows: Double Pane Windows
- Basement: None
- Number of fireplaces: 1
- Fireplace features: Gas Log
- Common walls with other units/homes: No Common Walls
Interior area
- Total structure area: 4,031
- Total interior livable area: 4,031 sqft
- Finished area above ground: 4,031
- Finished area below ground: 0
Property
Parking
- Total spaces: 3
- Parking features: Attached, Garage
- Has attached garage: Yes
Features
- Levels: Two
- Stories: 2
- Body of water: None
Lot
- Features: Other
Details
- Parcel number: 033 022
Construction
Type & style
- Home type: SingleFamily
- Architectural style: Brick Front,Contemporary
- Property subtype: Single Family Residence
Materials
- Concrete
- Foundation: Slab
- Roof: Other
Condition
- New Construction
- New construction: Yes
- Year built: 2026
Utilities & green energy
- Sewer: Public Sewer
- Water: Public
- Utilities for property: Cable Available, Electricity Available, Water Available
Community & HOA
Community
- Features: Sidewalks, Street Lights
- Subdivision: Whisper Woods at Post
HOA
- Has HOA: Yes
- Services included: Other
- HOA fee: $3,000 annually
Location
- Region: Cumming
Financial & listing details
- Price per square foot: $298/sqft
- Tax assessed value: $1,612,000
- Annual tax amount: $15,812
- Date on market: 5/22/2026
- Cumulative days on market: 114 days
- Listing agreement: Exclusive Right To Sell
- Electric utility on property: Yes
Estimated market value
Not available
Estimated sales range
Not available
$5,410/mo
Price history
| Date | Event | Price |
|---|---|---|
| 7/16/2026 | Price change | $1,199,900-6.2%$298/sqft |
Source:  FMLS GA #7775361 Report a problem FMLS GA #7775361 Report a problem | ||
| 5/22/2026 | Listed for sale | $1,279,800-20.8%$317/sqft |
Source: FMLS GA #7775361 Report a problem | ||
| 10/28/2024 | Sold | $1,615,000-2.1%$401/sqft |
Source: FMLS GA #7243896 Report a problem | ||
| 12/6/2023 | Price change | $1,650,000-2.9%$409/sqft |
Source: FMLS GA #7243896 Report a problem | ||
| 8/14/2023 | Listed for sale | $1,700,000$422/sqft |
Source: FMLS GA #7243896 Report a problem | ||
| 8/7/2023 | Pending sale | $1,700,000$422/sqft |
Source: FMLS GA #7243896 Report a problem | ||
| 7/10/2023 | Listed for sale | $1,700,000+112.5%$422/sqft |
Source: FMLS GA #7243896 Report a problem | ||
| 7/1/2020 | Sold | $800,000-8.6%$198/sqft |
Source:  GAMLS #8544784 Report a problem GAMLS #8544784 Report a problem | ||
| 4/17/2020 | Pending sale | $875,000$217/sqft |
Source: CENTURY 21 Results #6520512 Report a problem | ||
| 10/2/2019 | Listed for sale | $875,000+58233.3%$217/sqft |
Source: CENTURY 21 Results #6520512 Report a problem | ||
| 8/1/2019 | Sold | $1,500-99.8% |
Source: Agent Provided Report a problem | ||
| 3/16/2019 | Listed for sale | $925,000+76983.3%$229/sqft |
Source: Century 21 Results #8544787 Report a problem | ||
| 7/26/2018 | Listing removed | $1,250 |
Source: Berkshire Hathaway HomeServices Georgia Properties #6038543 Report a problem | ||
| 7/6/2018 | Listed for rent | $1,250 |
Source: BHHS Georgia Properties #8412253 Report a problem | ||
| 5/5/2015 | Sold | $1,200 |
Source: Agent Provided Report a problem | ||
Public tax history
| Year | Property taxes | Tax assessment |
|---|---|---|
| 2025 | $15,812 +81% | $644,800 +81% |
| 2024 | $8,738 -5.7% | $356,316 -5.4% |
| 2023 | $9,270 +11.1% | $376,596 +20.1% |
| 2022 | $8,345 +35.6% | $313,568 +40.7% |
| 2021 | $6,154 +0.9% | $222,852 +0.9% |
| 2020 | $6,101 +9% | $220,932 +9.2% |
| 2019 | $5,597 +34.3% | $202,380 +34.8% |
| 2017 | $4,166 +16.9% | $150,096 +16.9% |
| 2016 | $3,562 | $128,360 |
| 2015 | $3,562 +456.1% | $128,360 +41.4% |
| 2014 | $641 | $90,764 |
| 2013 | $641 -0.7% | $90,764 -0.6% |
| 2012 | $645 -14.9% | $91,312 -19.6% |
| 2011 | $757 | $113,596 -19.3% |
| 2010 | -- | $140,728 |
| 2009 | -- | $140,728 |
| 2008 | -- | $140,728 +5.4% |
| 2007 | -- | $133,560 |
| 2006 | $486 | $133,560 |
| 2005 | $486 +17.6% | $133,560 +25.1% |
| 2004 | $413 -22.4% | $106,760 |
| 2003 | $532 | -- |
| 2002 | -- | -- |
| 2001 | $344 -78.9% | -- |
| 2000 | $1,625 | -- |
Find assessor info on the county website
Monthly payment
Est. payment
Payment breakdown
Explore the cost of this home by adjusting the details. Changes won't be saved.Climate risks
Neighborhood: 30040
Nearby schools
Schools provided by the listing agent
- Elementary: Sawnee
- Middle: Hendricks
- High: West Forsyth
Source: GAMLS. This data may not be complete. We recommend contacting the local school district to confirm school assignments for this home.
Similar homes
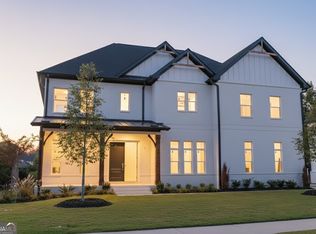
- $1,085,0005 bd4 ba3.4k sqft3950 Clifton Hill Ct #13, Cumming, GA 30040Active
 MLS ID #10502041, Mikel D Muffley, Weichert Realtors - The Collective. GAMLS
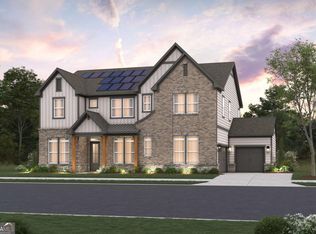
 - $1,200,0005 bd5 ba3.9k sqft2150 Sai Dr, Cumming, GA 30041Active
 GAMLS
GAMLS - $1,224,9904 bd5 ba3.9k sqft2140 Vanig Dr, Cumming, GA 30041Active
 GAMLS
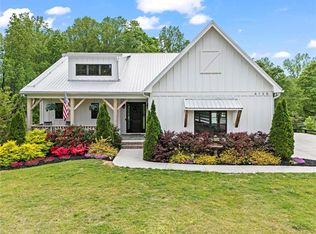
GAMLS - $1,125,0004 bd4 ba3.8k sqft6125 Union Hill Rd, Canton, GA 30115For Sale
 MLS ID #7815442, Julia Morse, Dorsey Alston Realtors. FMLS GA
 - $839,9003 bd4 ba3.4k sqft5165 Token Chase, Cumming, GA 30040New ConstructionFMLS GA
- $1,150,0004 bd4 ba3.8k sqft2855 Medford Dr, Cumming, GA 30041ActiveMLS ID #10804200, Caitlin Payne, Harry Norman Realtors. GAMLS
- $1,350,0005 bd5 ba4.1k sqft2130 Vanig Dr, Cumming, GA 30041ActiveGAMLS
- $1,199,0004 bd5 ba3.1k sqft320 Concord St, Alpharetta, GA 30009For SaleMLS ID #7836466, Penelope Davison, Atlanta Fine Homes Sotheby's International. FMLS GA
- $1,650,0005 bd5 ba5.8k sqft16005 Segwick Dr, Milton, GA 30004ActiveMLS ID #10843107, Kristin Sheehan, Ansley RE|Christie's Int'l RE. GAMLS
- $1,195,0005 bd5 ba4k sqft357 S Alexander St, Buford, GA 30518ActiveMLS ID #10822659, Kellie S Arrington, Century 21 Results. GAMLS
- $1,198,9805 bd6 ba4.1k sqft5059 Hidden Branch Dr, Sugar Hill, GA 30518ActiveMLS ID #10726415, Michael Okundaye, Foresight Real Estate Group. GAMLS
- $1,250,0004 bd4 ba3.8k sqft208 Summer Ridge Dr, Ball Ground, GA 30107ActiveMLS ID #10645322, Dan Bangs, Keller Williams Atlanta Perimeter. GAMLS
- $949,0004 bd4 ba3.3k sqft6220 Wallace Farms Dr, Cumming, GA 30028New ConstructionFMLS GA
- $995,0005 bd4 ba4k sqft4508 Encore Park Ln, Duluth, GA 30097ActiveMLS ID #10843123, Casey Rutherford, Ansley RE|Christie's Int'l RE. GAMLS
- $766,2255 bd4 ba4.2k sqft224 Deer Valley Run, Canton, GA 30115ActiveGAMLS
- $1,295,0005 bd4 ba4.4k sqft5545 Our Rd, Oakwood, GA 30566ActiveMLS ID #10789442, Manny Casanas, Virtual Properties Realty.com. GAMLS
- $785,0004 bd4 ba3.2k sqft2635 Yellowstone Farm Dr, Cumming, GA 30028ActiveMLS ID #10821119, Tammy Weaver, Ansley RE|Christie's Int'l RE. GAMLS
- $925,0004 bd3 ba3.1k sqft3645 Coldwater Ct, Cumming, GA 30041ActiveMLS ID #10831943, Kim Schmal, Century 21 Results. GAMLS
- $1,145,0804 bd5 ba4k sqft7744 Turner Rd, Woodstock, GA 30188New ConstructionMLS ID #7811593, Karen Roeder, Windsong Realty, LLC. FMLS GA
