Set on 38.38 private acres bordering 3,000+ acres of Great River Bluffs State Park, this 4,300 SF home was designed to make the landscape part of everyday life. Walls of windows capture sweeping bluff-country views, sunrises, sunsets, moonrises & star-filled skies. A 26-ft vaulted great room anchors the home, complemented by handcrafted cabinetry, site-finished hardwood, quartzite, soapstone & marble. The kitchen features Thermador & Bosch appliances and a walk-in pantry. With 4 BR, 3.5 BA, gym/guest suite, office, loft & expansion potential, the home adapts beautifully to everyday life and entertaining. Enjoy sunrise & sunset porches, decks, fire pit, hiking & XC skiing access, wildlife viewing, hunting, berries & a substantial peony garden. A 1,700 SF garage/workshop offers exceptional space for vehicles, hobbies & storage. Private and peaceful, with easy I-90 access and convenient to La Crosse, Winona & Rochester. Some properties have to be experienced. This is one of them.
Active
$1,795,000
42902 Kipp Drive, Winona, MN 55987
4beds
4,300sqft
Single Family
Built in 2022
38.38 Acres Lot
$1,689,400 Zestimate®
$417/sqft
$-- HOA
What's special
Walk-in pantryFire pitHandcrafted cabinetrySite-finished hardwoodSubstantial peony garden
- 23 days
- 2,865
- 153
Zillow last checked:
Listing updated:
Listed by:
Lance James Dembraski 608-790-2618,
La Crosse By Owner, LLC
Source: NorthstarMLS as distributed by MLS GRID,MLS#: 7151214
Facts & features
Interior
Bedrooms & bathrooms
- Bedrooms: 4
- Bathrooms: 4
- Full bathrooms: 3
- 1/2 bathrooms: 1
Bedroom
- Level: Main
- Area: 208 Square Feet
- Dimensions: 16x13
Bedroom 2
- Level: Upper
- Area: 182 Square Feet
- Dimensions: 13x14
Bedroom 3
- Level: Upper
- Area: 234 Square Feet
- Dimensions: 13x18
Bedroom 4
- Level: Upper
- Area: 312 Square Feet
- Dimensions: 13x24
Den
- Level: Main
- Area: 165 Square Feet
- Dimensions: 11x15
Dining room
- Level: Main
- Area: 228 Square Feet
- Dimensions: 12x19
Exercise room
- Level: Main
- Area: 280 Square Feet
- Dimensions: 14x20
Foyer
- Level: Main
- Area: 216 Square Feet
- Dimensions: 12x18
Kitchen
- Level: Main
- Area: 234 Square Feet
- Dimensions: 18x13
Living room
- Level: Main
- Area: 368 Square Feet
- Dimensions: 23x16
Loft
- Level: Upper
- Area: 342 Square Feet
- Dimensions: 18x19
Heating
- Forced Air
Cooling
- Central Air
Features
- Basement: Egress Window(s),Full,Sump Pump,Unfinished
- Has fireplace: No
Interior area
- Total structure area: 6,300
- Total interior livable area: 4,300 sqft
- Finished area above ground: 4,300
- Finished area below ground: 0
Property
Parking
- Total spaces: 4
- Parking features: Attached
- Attached garage spaces: 4
Accessibility
- Accessibility features: Doors 36"+, No Stairs External
Features
- Levels: Two
- Stories: 2
- Patio & porch: Composite Decking, Deck, Patio
Lot
- Size: 38.38 Acres
- Dimensions: 660' x 2205' x 2290' x 1080'
Details
- Additional structures: Pole Building
- Foundation area: 2000
- Parcel number: 110002121
- Zoning description: Agriculture,Residential-Single Family
Construction
Type & style
- Home type: SingleFamily
- Property subtype: Single Family
Condition
- New construction: No
- Year built: 2022
Utilities & green energy
- Gas: Propane
- Sewer: Mound Septic
- Water: Well
Community & HOA
HOA
- Has HOA: No
Location
- Region: Winona
Financial & listing details
- Price per square foot: $417/sqft
- Annual tax amount: $7,528
- Date on market: 9/28/2026
- Cumulative days on market: 14 days
Estimated market value
$1,689,400
$1.60M - $1.77M
$4,312/mo
Price history
| Date | Event | Price |
|---|---|---|
| 9/28/2026 | Listed for sale | $1,795,000+697.8%$417/sqft |
Source:  WIREX MLS #1982360 Report a problem | ||
| 9/21/2017 | Sold | $225,000$52/sqft |
Source:  NorthstarMLS as distributed by MLS GRID #5048297 Report a problem | ||
Public tax history
Tax history is unavailable.
Monthly payment
Est. payment
Payment breakdown
Explore the cost of this home by adjusting the details. Changes won't be saved.Climate risks
Neighborhood: 55987
Similar homes
- $1,699,0004 bd3 ba4.5k sqft30960 Old Mill Rd, La Crescent, MN 55947For Sale
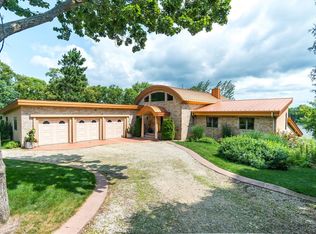
 MLS ID #7108534, Susan M Timm, Century 21 Affiliated. NorthstarMLS as distributed by MLS GRID
- $1,100,0004 bd5 ba4.8k sqft22189 Garvin Heights Rd, Winona, MN 55987For Sale
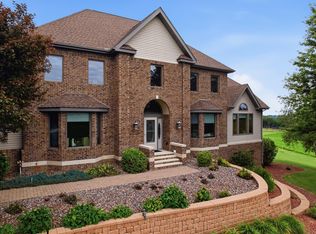 MLS ID #7099978, Shawn Beier, Real Broker, LLC.. NorthstarMLS as distributed by MLS GRID
- $1,275,0005 bd3 ba3.7k sqftS3565 Rooster Ridge Lane, Fountain City, WI 54629For Sale
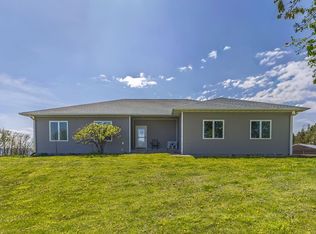
 MLS ID #1600918, Stephanie O'Driscoll. NWWMLS
- $2,550,0003 bd4 ba5.7k sqft24020 County Road 17, Winona, MN 55987For Sale
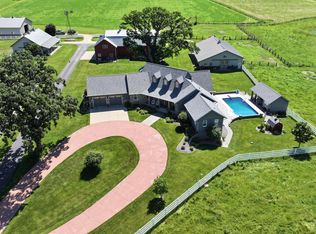 MLS ID #7069381, Jeff Brogle, Bluff Country Properties,LLC.. NorthstarMLS as distributed by MLS GRID
- $899,9004 bd5 ba5.9k sqft801 Spring Brook Dr, Winona, MN 55987For SaleMLS ID #7128634, Angela Thompson, Coldwell Banker River Valley, REALTORS. NorthstarMLS as distributed by MLS GRID
- $1,880,0005 bd5 ba6.4k sqft3312 Augusta Ln, Onalaska, WI 54650For SaleMLS ID #7096228, David M Snyder, Gerrard-Hoeschler. NorthstarMLS as distributed by MLS GRID
- $1,350,0004 bd4 ba4.9k sqft1555 Crescent Hills Dr, La Crescent, MN 55947For SaleMLS ID #7118045, Joshua C. Genz, United Country Midwest Lifestyle Properties. NorthstarMLS as distributed by MLS GRID
- $1,100,0005 bd3 ba5k sqft5000 County Road 21, La Crescent, MN 55947For SaleMLS ID #7149166, Jeff Brogle, Bluff Country Properties,LLC.. NorthstarMLS as distributed by MLS GRID
