Beautiful 6 bedroom family home with full main floor living and plenty of finished space to love in the basement. This home features 4 great sized bedrooms on the main floor with 3 full bathrooms. The kitchen is an entertainers dream with very large island, oversize fridge and freezer, and huge walk in pantry! The fireplace and wood beams in the family room are a visual delight as you enter the warm space. The basement living room is massive with a great kitchenette to extend the entertainers space. This home has lots of storage and plenty of natural light! No backyard neighbors gives you privacy to enjoy! Square footage figures are provided as a courtesy estimate only and were obtained from county records . Buyer is advised to obtain an independent measurement.
For sale
Price cut: $50K (7/15)
$1,100,000
4293 N Seasons View Dr E, Lehi, UT 84048
6beds
5,066sqft
:
Get pre-qualified$6,359/mo
Single Family Residence
Built in 2022
0.65 Acres Lot
$-- Zestimate®
$217/sqft
$94/mo HOA
What's special
- 126 days |
- 494 |
- 15 |
Zillow last checked:
Listing updated:
Listed by:
Steven L DeYoung 801-231-0100,
Equity Real Estate (Solid)
Source: UtahRealEstate.com,MLS#: 2160087
Facts & features
Interior
Bedrooms & bathrooms
- Bedrooms: 6
- Bathrooms: 4
- Full bathrooms: 4
- Main level bedrooms: 4
Rooms
- Room types: Master Bathroom, Great Room, Second Kitchen
Primary bedroom
- Level: First
Heating
- Forced Air, Central, >= 95% efficiency
Cooling
- Central Air
Appliances
- Included: Microwave, Range Hood, Refrigerator, Disposal, Free-Standing Range
- Laundry: Electric Dryer Hookup
Features
- Separate Bath/Shower, Walk-In Closet(s), Vaulted Ceiling(s)
- Flooring: Carpet, Hardwood, Tile
- Doors: French Doors, Sliding Doors
- Windows: Blinds, Full, Double Pane Windows
- Basement: Full
- Has fireplace: No
- Fireplace features: Fireplace Equipment, Fireplace Insert, Insert
Interior area
- Total structure area: 5,066
- Total interior livable area: 5,066 sqft
- Finished area above ground: 2,537
- Finished area below ground: 2,529
Video & virtual tour
Property
Parking
- Total spaces: 5
- Parking features: RV Access/Parking
- Attached garage spaces: 2
- Uncovered spaces: 3
Accessibility
- Accessibility features: Accessible Hallway(s)
Features
- Stories: 2
- Patio & porch: Patio, Open Patio
- Pool features: Association
- Fencing: Full
- Has view: Yes
- View description: Mountain(s)
Lot
- Size: 0.65 Acres
- Features: Curb & Gutter, Sprinkler: Auto-Full
- Topography: Terrain
- Residential vegetation: Landscaping: Full
Details
- Parcel number: 666460143
- Zoning: RES
- Zoning description: Single-Family
Construction
Type & style
- Home type: SingleFamily
- Architectural style: Rambler/Ranch
- Property subtype: Single Family Residence
Materials
- Asphalt, Stone
- Roof: Asphalt
Condition
- Blt./Standing
- New construction: No
- Year built: 2022
- Major remodel year: 2024
Utilities & green energy
- Water: Culinary
- Utilities for property: Natural Gas Connected, Electricity Connected, Sewer Connected, Water Connected
Community & HOA
Community
- Subdivision: Lehi Lakeview
HOA
- Has HOA: Yes
- Amenities included: Biking Trails, Clubhouse, Fitness Center, Trail(s), Playground, Pool
- HOA fee: $94 monthly
- HOA name: Sailor
- HOA phone: 801-407-7777
Location
- Region: Lehi
Financial & listing details
- Price per square foot: $217/sqft
- Annual tax amount: $5,220
- Date on market: 5/22/2026
- Listing terms: Cash,Conventional,Lease Option,Seller Finance,VA Loan
- Inclusions: Fireplace Equipment, Fireplace Insert, Microwave, Range, Range Hood, Refrigerator
- Acres allowed for irrigation: 0
- Electric utility on property: Yes
- Road surface type: Paved
Visit our professional directory to find an agent in your area that can help with your home search.
Visit professional directoryEstimated market value
Not available
Estimated sales range
Not available
$5,259/mo
Price history
| Date | Event | Price |
|---|---|---|
| 7/15/2026 | Price change | $1,100,000-4.3%$217/sqft |
Source:  UtahRealEstate.com #2160087 Report a problem UtahRealEstate.com #2160087 Report a problem | ||
| 6/10/2026 | Price change | $1,150,000-4.2%$227/sqft |
Source: UtahRealEstate.com #2160087 Report a problem | ||
| 5/22/2026 | Listed for sale | $1,200,000$237/sqft |
Source: UtahRealEstate.com #2160087 Report a problem | ||
Public tax history
Tax history is unavailable.
Monthly payment
Est. payment
Payment breakdown
Explore the cost of this home by adjusting the details. Changes won't be saved.Climate risks
Neighborhood: 84048
Nearby schools
GreatSchools rating
- 6/10Belmont SchoolGrades: PK-6Distance: 0.7 mi
- 6/10Viewpoint MiddleGrades: 7-9Distance: 0.8 mi
- 7/10Skyridge High SchoolGrades: 9-12Distance: 1.5 mi
Schools provided by the listing agent
- Elementary: Belmont
- Middle: Viewpoint Middle School
- High: Skyridge
- District: Alpine
Source: UtahRealEstate.com. This data may not be complete. We recommend contacting the local school district to confirm school assignments for this home.
- $1,180,3006 bd4 ba5k sqft4293 N Seasons View Dr, Lehi, UT 84043Off Market
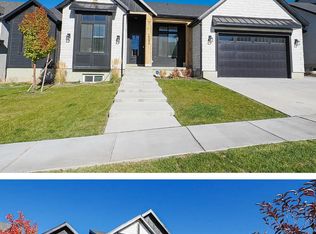
- $1,190,6007 bd4 ba4.9k sqft4281 N Seasons View Dr, Lehi, UT 84043Off Market
- $1,129,4004 bd3 ba3.2k sqft4305 N Seasons View Dr, Lehi, UT 84043Off Market

- $931,6004 bd3 ba2.3k sqft4269 N Seasons View Dr, Lehi, UT 84043Off Market
- $970,6003 bd3 ba2.9k sqft4292 N Seasons View Dr, Lehi, UT 84043Off Market
- $--6 bd4 ba3.9k sqft4302 N Seasons View Dr, Lehi, UT 84043Sold
- $1,015,5004 bd2 ba2.9k sqft4323 N Seasons View Dr, Lehi, UT 84043Off Market
- $1,152,5007 bd5 ba4.4k sqft4278 N Seasons View Dr, Lehi, UT 84043Off Market
Similar homes
- $979,0006 bd4 ba4.3k sqft729 W 3275th St N, Lehi, UT 84043For Sale

 MLS ID #2172926, Jechelle Secretan, RE/MAX Associates. UtahRealEstate.com
 - $999,0006 bd4 ba4.3k sqft3958 N Morning Burst Ln, Lehi, UT 84043For Sale
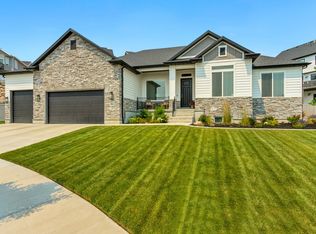 MLS ID #2167687, Andrew Kent, Rooted and Co LLC. UtahRealEstate.com
 - $1,175,0006 bd5 ba4.2k sqft528 W Autumn Hills Blvd, Lehi, UT 84043For Sale
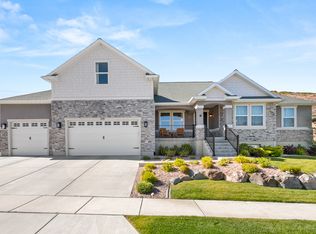 MLS ID #2168035, Trevor Lanham, Better Homes and Gardens Real Estate Momentum (Lehi). UtahRealEstate.com
 - $1,100,0005 bd3 ba3.8k sqft4578 N Solstice Dr #332, Lehi, UT 84043For Sale
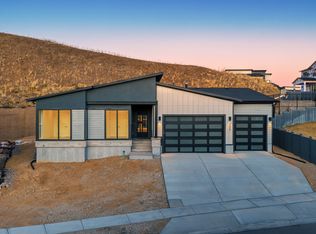 MLS ID #2145790, Dian Tomko, Toll Brothers Real Estate, Inc.. UtahRealEstate.com
 - $1,199,0006 bd4 ba4.7k sqft4642 N Pebblestone Ln, Lehi, UT 84043For SaleMLS ID #2160787, Maria Teresa Macias, Coldwell Banker Realty (Salt Lake-Sugar House). UtahRealEstate.com
- $899,9005 bd4 ba3.8k sqft436 W 4050 N, Lehi, UT 84043For SaleMLS ID #2174114, Ashley Jensen, Lotus Real Estate. UtahRealEstate.com
- $1,050,0007 bd4 ba5k sqft4787 N Whisper Wood Dr, Lehi, UT 84043For SaleMLS ID #2161603, Joel Carson, Utah Real Estate PC. UtahRealEstate.com
- $1,274,9005 bd4 ba4.6k sqft5885 N Canyon Rim Rd #624, Lehi, UT 84048New ConstructionMLS ID #2173395, Joshua J Lee, Fieldstone Realty LLC. UtahRealEstate.com
- $1,175,0006 bd4 ba4.5k sqft1886 Chaco Cir #111, Lehi, UT 84043For SaleMLS ID #2165612, Jeff Keye, KW Park City Keller Williams Real Estate (Heber Valley Branch). UtahRealEstate.com
- $899,0005 bd4 ba3.8k sqft882 W Spring Dew Ln N, Lehi, UT 84043For SaleMLS ID #2152432, Bradley Byington, Skyline Real Estate Group. UtahRealEstate.com
- $1,249,9995 bd3 ba4.4k sqft1320 W Summer View Dr, Lehi, UT 84043For SaleMLS ID #2121098, Jennifer Yeo, Presidio Real Estate. UtahRealEstate.com
- $--5 bd3 ba2.5k sqft2761 W Chestnut St, Lehi, UT 84043AuctionAuction.com 2
- $1,079,9004 bd4 ba3.5k sqft5948 N Canyon Rim Rd #617, Lehi, UT 84048New ConstructionMLS ID #2169109, Joshua J Lee, Fieldstone Realty LLC. UtahRealEstate.com
- $1,199,9903 bd3 ba5.8k sqft11 E Talisman Ave #222, Lehi, UT 84048New ConstructionUtahRealEstate.com
- $787,9006 bd3 ba3.3k sqft808 W Valley View Way N, Lehi, UT 84048For SaleMLS ID #2163969, Valarie Andrus, RANLife Real Estate Inc. UtahRealEstate.com
- $1,159,0005 bd5 ba4.1k sqft6197 N Fox Canyon Rd, Lehi, UT 84048For SaleMLS ID #2166738, Jeanette Varas-Bustamante, Realtypath LLC (Advantage). UtahRealEstate.com
- $1,099,9005 bd4 ba4.3k sqft1194 W 2900 N, Lehi, UT 84043For SaleMLS ID #2164986, Kristy Owens, Bravo Realty Services, LLC. UtahRealEstate.com
- $1,329,9006 bd5 ba4.6k sqft1595 W Canyon Rim Rd, Lehi, UT 84048New ConstructionMLS ID #2171730, Joshua J Lee, Fieldstone Realty LLC. UtahRealEstate.com
- $979,0004 bd3 ba4.4k sqft1937 W Shadow Wood Dr, Lehi, UT 84043For SaleMLS ID #2166391, Christina Schmidt, Coldwell Banker Realty (Union Heights). UtahRealEstate.com
- $1,499,0007 bd5 ba5.5k sqft1027 W Seasons View Ct, Lehi, UT 84043For SaleMLS ID #2166519, Micah Roquiero, Real Estate Essentials. UtahRealEstate.com
