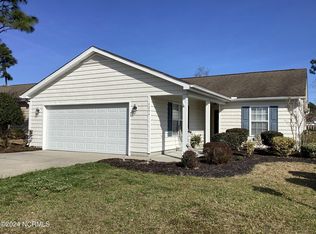
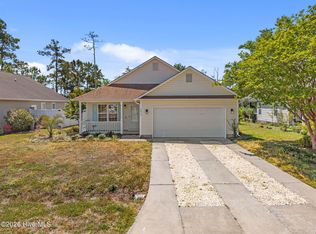
Coastal Beach Cottage that checks all the boxes! 3 bedrooms, 2 full baths, 2 car Garage, One level-no stairs, New Fortified Hurricane Roof in 2025, Trane Heat Pump, Freshly Painted, New Light Fixtures, Irrigation System and Affordable HOA that includes lawn cutting! Tucked between Southport and Oak Island offers the ultimate ''best of both worlds'' scenario: you get the historic, salty charm of the yacht basin one day and the wide, sandy beaches the next. In coastal NC, a Fortified roof isn't just a luxury; it's a gold standard that can often lower homeowners' insurance premiums significantly. Maintenance-Free Living: Having the HOA handle lawn cutting is a game-changer. It means your weekends are for the beach, not the lawnmower. Turn-Key Ready: Selling it furnished or unfurnished - the choice is yours. Finding a spot that balances the ''Old South'' charm of Southport with the easy beach access of Oak Island--all while keeping maintenance low--is a rare find. Come and tour this well cared for, quintessential coastal retreat!
Under contract
Price cut: $5K (7/2)
$314,900
4294 Cherry Laurel Drive SE, Southport, NC 28461
3beds
1,361sqft
Single Family Residence
Built in 2007
6,000 Square Feet Lot
$306,900 Zestimate®
$231/sqft
$134/mo HOA
What's special
Freshly paintedNew light fixturesNew fortified hurricane roofTrane heat pumpIrrigation systemOne level-no stairs
- 167 days
- 146
- 3
Zillow last checked:
Listing updated:
Listed by:
Kristie A Beasley 910-231-6204,
Margaret Rudd Assoc/Sp
Source: Hive MLS,MLS#: 100557016 Originating MLS: Brunswick County Association of Realtors
Originating MLS: Brunswick County Association of RealtorsFacts & features
Interior
Bedrooms & bathrooms
- Bedrooms: 3
- Bathrooms: 2
- Full bathrooms: 2
Rooms
- Room types: Master Bedroom, Bedroom 2, Bedroom 3, Living Room, Dining Room, Bathroom 1, Bathroom 2
Primary bedroom
- Level: First
- Dimensions: 15.4 x 11.1
Bedroom 2
- Level: First
- Dimensions: 11.5 x 11
Bedroom 3
- Level: First
- Dimensions: 9.8 x 14.4
Bathroom 1
- Level: First
- Dimensions: 11.5 x 4.1
Bathroom 2
- Level: First
- Dimensions: 7.1 x 8
Dining room
- Level: First
- Dimensions: 11.9 x 11.1
Kitchen
- Level: First
- Dimensions: 11.5 x 18.6
Living room
- Level: First
- Dimensions: 14 x 14.11
Heating
- Electric, Heat Pump
Cooling
- Central Air
Appliances
- Included: Electric Oven, Built-In Microwave, Washer, Refrigerator, Dryer, Disposal, Dishwasher
- Laundry: Laundry Closet
Features
- Vaulted Ceiling(s), Ceiling Fan(s), Pantry, Blinds/Shades, Gas Log
- Flooring: LVT/LVP, Vinyl
- Basement: None
- Attic: Pull Down Stairs
- Number of fireplaces: 1
- Fireplace features: Gas Log
- Furnished: Yes
Interior area
- Total structure area: 1,361
- Total interior livable area: 1,361 sqft
Property
Parking
- Total spaces: 2
- Parking features: Garage Faces Front, Attached, Concrete, Garage Door Opener
- Attached garage spaces: 2
Accessibility
- Accessibility features: None
Features
- Levels: One
- Patio & porch: Patio
- Exterior features: Irrigation System
- Fencing: Partial
- Has view: Yes
- View description: None
- Frontage type: See Remarks
Lot
- Size: 6,000 Square Feet
- Dimensions: 60 x 100 x 60 x 100
- Features: Level
Details
- Parcel number: 220lb003
- Zoning: Co-R-6000
- Special conditions: Standard
Construction
Type & style
- Home type: SingleFamily
- Property subtype: Single Family Residence
Materials
- Vinyl Siding, Wood Frame
- Foundation: Slab
- Roof: Shingle
Condition
- New construction: No
- Year built: 2007
Utilities & green energy
- Sewer: Public Sewer
- Water: Public
- Utilities for property: Sewer Connected, Water Connected
Community & HOA
Community
- Subdivision: Mariners Pointe Village
HOA
- Has HOA: Yes
- Amenities included: Maintenance Common Areas, Maintenance Grounds, Maintenance Roads, Street Lights
- HOA fee: $1,608 annually
- HOA name: Village of Mariner's Point c/o CAMS
- HOA phone: 910-454-8787
Location
- Region: Southport
Financial & listing details
- Price per square foot: $231/sqft
- Tax assessed value: $306,140
- Annual tax amount: $1,369
- Date on market: 2/27/2026
- Cumulative days on market: 167 days
- Listing agreement: Exclusive Right To Sell
- Listing terms: Cash,Conventional
- Road surface type: Paved
Estimated market value
$306,900
$292,000 - $322,000
$2,150/mo
Price history
| Date | Event | Price |
|---|---|---|
| 8/2/2026 | Contingent | $314,900$231/sqft |
Source:  Hive MLS #100557016 Report a problem Hive MLS #100557016 Report a problem | ||
| 7/2/2026 | Price change | $314,900-1.6%$231/sqft |
Source: Hive MLS #100557016 Report a problem | ||
| 3/27/2026 | Price change | $319,900-1.6%$235/sqft |
Source: Hive MLS #100557016 Report a problem | ||
| 2/27/2026 | Listed for sale | $324,997+4.8%$239/sqft |
Source: Hive MLS #100557016 Report a problem | ||
| 6/17/2024 | Sold | $310,000$228/sqft |
Source: Public Record Report a problem | ||
| 10/3/2022 | Sold | $310,000+158.3%$228/sqft |
Source: Public Record Report a problem | ||
| 3/18/2021 | Listing removed | -- |
Source: Owner Report a problem | ||
| 12/19/2018 | Listing removed | $1,250$1/sqft |
Source: Owner Report a problem | ||
| 12/17/2018 | Listed for rent | $1,250+31.6%$1/sqft |
Source: Owner Report a problem | ||
| 10/7/2015 | Sold | $120,000-14.9%$88/sqft |
Source: Public Record Report a problem | ||
| 9/15/2015 | Pending sale | $141,000$104/sqft |
Source: Southport Realty, Inc. #693741 Report a problem | ||
| 8/17/2015 | Price change | $141,000-2.8%$104/sqft |
Source: Southport Realty, Inc. #693741 Report a problem | ||
| 6/12/2015 | Listed for sale | $145,000$107/sqft |
Source: Southport Realty, Inc. #693741 Report a problem | ||
| 10/20/2014 | Listing removed | $950$1/sqft |
Source: Southport Realty Report a problem | ||
| 10/16/2014 | Listed for rent | $950$1/sqft |
Source: Southport Realty Report a problem | ||
| 2/25/2014 | Listing removed | $145,000$107/sqft |
Source: Atlantic Realty Professionals #676685 Report a problem | ||
| 9/30/2013 | Price change | $145,000-2.7%$107/sqft |
Source: Atlantic Realty Professionals #676685 Report a problem | ||
| 9/1/2013 | Listed for sale | $149,000-3.6%$109/sqft |
Source: Atlantic Realty Professionals #676685 Report a problem | ||
| 1/14/2008 | Sold | $154,600$114/sqft |
Source: Hive MLS #20619736 Report a problem | ||
Public tax history
| Year | Property taxes | Tax assessment |
|---|---|---|
| 2025 | $1,369 | $306,140 |
| 2024 | $1,369 +20% | $306,140 |
| 2023 | $1,141 +2.9% | $306,140 +76.8% |
| 2022 | $1,109 +5.9% | $173,200 |
| 2021 | $1,047 | $173,200 |
| 2020 | $1,047 | $173,200 |
| 2019 | -- | $173,200 +1732.8% |
| 2018 | -- | $9,450 |
| 2017 | $749 | $9,450 |
| 2016 | $749 | $9,450 -92.4% |
| 2015 | $749 -4.5% | $123,680 -12.9% |
| 2014 | $785 | $141,961 |
| 2013 | -- | -- |
| 2012 | -- | -- |
| 2011 | -- | -- |
| 2010 | -- | -- |
| 2009 | -- | -- |
| 2008 | -- | -- |
| 2007 | -- | -- |
Find assessor info on the county website
Monthly payment
Est. payment
Payment breakdown
Explore the cost of this home by adjusting the details. Changes won't be saved.Climate risks
Neighborhood: 28461
Nearby schools
Schools provided by the listing agent
- Elementary: Belville
- Middle: South Brunswick
- High: South Brunswick
Source: Hive MLS. This data may not be complete. We recommend contacting the local school district to confirm school assignments for this home.
Similar homes
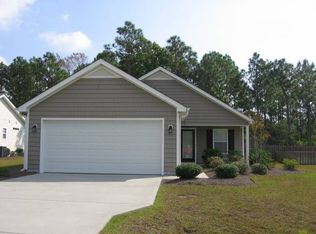
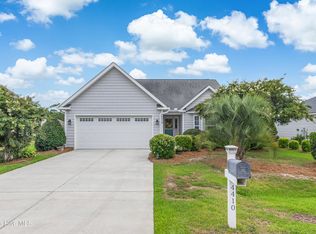
- $323,9003 bd2 ba1.4k sqft4410 Southern Pine Drive SE, Southport, NC 28461For Sale
 MLS ID #100592357, Catherine Riddle, RE/MAX at the Beach / Oak Island. Hive MLS
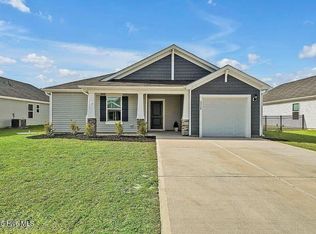
 - $310,0003 bd2 ba1.2k sqft5014 N Hampton Drive SE, Southport, NC 28461For Sale
 MLS ID #100557905, Kurt Bonney, Tiffany's Beach Properties. Hive MLS
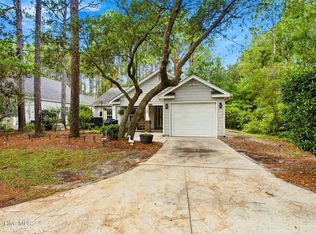
 - $319,8003 bd2 ba1.7k sqft4928 Abbington Oaks Way SE, Southport, NC 28461For Sale
 MLS ID #100578937, Irina M Bennett, eXp Realty. Hive MLS
 - $389,0003 bd2 ba1.4k sqft4080 Tea Olive Lane SE, Southport, NC 28461For Sale
 MLS ID #100595884, Jwantana G Frink, Berkshire Hathaway HomeServices Carolina Premier Properties. Hive MLS
 - $349,9003 bd2 ba1.3k sqft6306 W Mallard Duck Court, Southport, NC 28461For SaleMLS ID #100586847, Helen J Wils, HAVEN Realty Co.. Hive MLS
- $369,5003 bd3 ba1.6k sqft5224 Shipmast Way, Southport, NC 28461For SaleMLS ID #100596496, Hamilton Realty Group, eXp Realty. Hive MLS
- $322,0002 bd2 ba1.2k sqft5136 Elton Drive SE, Southport, NC 28461For SaleMLS ID #100581014, Hank Troscianiec & Associates, Keller Williams Innovate-OKI. Hive MLS
- $279,5003 bd2 ba1.3k sqft4979 Kona Court Unit 6, Southport, NC 28461For SaleMLS ID #100590008, Hank Troscianiec & Associates, Keller Williams Innovate-OKI. Hive MLS
- $295,0003 bd2 ba1.2k sqft4901 Abbington Oaks Way SE, Southport, NC 28461For SaleMLS ID #100574440, Emily L. Capelli, Southern Realty Advantage LLC. Hive MLS
- $337,5003 bd2 ba1.3k sqft1893 Albemarle Road, Southport, NC 28461For SaleMLS ID #100584207, Elvira B Ruebel-Gilbert, Margaret Rudd Assoc/Sp. Hive MLS
- $339,9002 bd2 ba1.7k sqft4180 Cambridge Cove Road SE Unit 2, Southport, NC 28461For SaleMLS ID #100573355, Team Rosie and Denise, St James Properties LLC. Hive MLS
- $290,0003 bd2 ba1.3k sqft534 Prospect Road, Southport, NC 28461For SaleMLS ID #100554098, Kevin K Higgins, Coastal Lights Realty. Hive MLS
- $424,0003 bd2 ba1.6k sqft5021 Lagan Court, Southport, NC 28461For SaleMLS ID #100586201, Robert Carroll, RE/MAX Southern Coast. Hive MLS
- $279,9002 bd2 ba1.1k sqft4134 Vanessa Drive SE Unit 7, Southport, NC 28461For SaleMLS ID #100550020, Sarah E Everhart, EverHome Realty, LLC. Hive MLS
- $305,0002 bd2 ba1k sqft3350 Club Villas Drive # 1004, Southport, NC 28461For SaleMLS ID #100591739, Team Rosie and Denise, St James Properties LLC. Hive MLS
- $355,0002 bd2 ba1.4k sqft3100 Marsh Grove Lane Unit 3211, Southport, NC 28461For SaleMLS ID #100556734, Jeff H Weiser, Coldwell Banker Sea Coast Advantage. Hive MLS
- $289,0002 bd2 ba1.1k sqft3350 Club Villas Drive # 903, Southport, NC 28461For SaleMLS ID #100563960, Hoke Flynt, St James Properties LLC. Hive MLS
- $329,0003 bd2 ba1.3k sqft2560 Waterscape Drive SW, Supply, NC 28462For SaleMLS ID #100593019, Cole J Justice, Coastal Development & Realty. Hive MLS
- $320,9003 bd2 ba1.1k sqft2686 Nags Head Road SW, Supply, NC 28462For SaleMLS ID #100584960, Leesa P Hilty, NextHome Cape Fear. Hive MLS
- $343,1003 bd2 ba1.9k sqft890 Parkway Road Homesite #192, Boiling Spring Lakes, NC 28461New ConstructionMLS ID #100586706, Logan Homes Team, Coldwell Banker Sea Coast Advantage. Hive MLS
