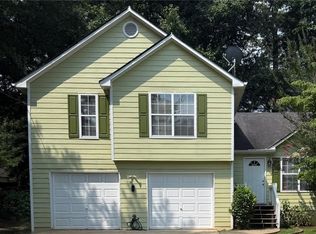
Amazing Home and Neighborhood located near Southwest Dekalb, but in Ellenwood. Great for those seeking to live on one level. Large private lot with the capacity for an ADU or Tiny House addition. Located in a stable & highly sought after neighborhood. Home features 4bed/3full baths and three garages. Large Master bathroom with separate garden tub and shower with a walk-in closet. The basement is huge and features a large bonus room, media room, a fourth bedroom and a third full bathroom. The third garage and plenty of storage is located in the basement. All the mechanicals(Furnace, Condenser, Panel Box, Hot Water Heater) are in good working order. The roof is in good condition too. The home does need repair and renovation. Mold is present in the basement. This is a great home for an owner occupant doing a 203k Renovation Loan or a Savvy Investor. Just add some personalized touches to the inside and out to make this your Home OR turn it into a beautiful rental property. This one won't last long. Call about it out today!
Pending
$225,000
4294 Northridge Trl, Ellenwood, GA 30294
4beds
1,562sqft
Single Family Residence, Residential
Built in 1998
0.49 Acres Lot
$227,000 Zestimate®
$144/sqft
$-- HOA
What's special
- 45 days
- 957
- 25
Likely to sell faster than
Zillow last checked:
Listing updated:
Listed by:
Rick Brockman,
CDE Realty, Inc. 404-519-3192
Source: FMLS GA,MLS#: 7811518
Facts & features
Interior
Bedrooms & bathrooms
- Bedrooms: 4
- Bathrooms: 3
- Full bathrooms: 3
- Main level bathrooms: 2
- Main level bedrooms: 3
Rooms
- Room types: Bonus Room, Family Room, Laundry, Media Room
Primary bedroom
- Features: Master on Main
- Level: Master on Main
Bedroom
- Features: Master on Main
Primary bathroom
- Features: Double Vanity, Separate Tub/Shower, Whirlpool Tub
Dining room
- Features: Open Concept
Kitchen
- Features: Breakfast Room, Eat-in Kitchen, Pantry
Heating
- Natural Gas, Other
Cooling
- Ceiling Fan(s), Central Air, Other
Appliances
- Included: Dishwasher, Electric Oven, Electric Range, Range Hood
- Laundry: In Hall, Laundry Room
Features
- Double Vanity, High Ceilings, High Ceilings 10 ft Main, High Ceilings 9 ft Lower, Vaulted Ceiling(s), Walk-In Closet(s)
- Flooring: Carpet
- Windows: Bay Window(s)
- Basement: Daylight,Exterior Entry,Finished,Finished Bath,Full,Interior Entry
- Number of fireplaces: 1
- Fireplace features: Factory Built, Living Room
- Common walls with other units/homes: No Common Walls
Interior area
- Total structure area: 1,562
- Total interior livable area: 1,562 sqft
- Finished area above ground: 1,562
- Finished area below ground: 1,000
Video & virtual tour
Property
Parking
- Total spaces: 3
- Parking features: Attached, Garage
- Attached garage spaces: 3
Accessibility
- Accessibility features: None
Features
- Levels: One
- Stories: 1
- Patio & porch: Deck, Patio
- Exterior features: None, No Dock
- Pool features: None
- Has spa: Yes
- Spa features: Bath, None
- Fencing: None
- Has view: Yes
- View description: Other
- Waterfront features: None
- Body of water: None
Lot
- Size: 0.49 Acres
- Dimensions: 100X214
- Features: Sloped
Details
- Additional structures: None
- Parcel number: 12233A C013
- Other equipment: None
- Horse amenities: None
Construction
Type & style
- Home type: SingleFamily
- Architectural style: Ranch
- Property subtype: Single Family Residence, Residential
Materials
- Brick Front, Vinyl Siding
- Foundation: Slab
- Roof: Composition
Condition
- Resale
- New construction: No
- Year built: 1998
Utilities & green energy
- Electric: 220 Volts
- Sewer: Septic Tank
- Water: Public
- Utilities for property: Other
Green energy
- Energy efficient items: Thermostat
- Energy generation: None
Community & HOA
Community
- Features: Near Public Transport, Street Lights
- Security: None
- Subdivision: Northridge Station
HOA
- Has HOA: No
Location
- Region: Ellenwood
Financial & listing details
- Price per square foot: $144/sqft
- Tax assessed value: $349,500
- Annual tax amount: $6,227
- Date on market: 7/26/2026
- Cumulative days on market: 39 days
- Ownership: Fee Simple
- Road surface type: Asphalt, Paved
Estimated market value
$227,000
$216,000 - $238,000
$2,411/mo
Price history
| Date | Event | Price |
|---|---|---|
| 8/17/2026 | Pending sale | $225,000$144/sqft |
Source:  GAMLS #10813719 Report a problem GAMLS #10813719 Report a problem | ||
| 7/27/2026 | Listed for sale | $225,000-15.1%$144/sqft |
Source: GAMLS #10813719 Report a problem | ||
| 3/3/2026 | Listing removed | $265,000$170/sqft |
Source: GAMLS #10693862 Report a problem | ||
| 2/18/2026 | Listed for sale | $265,000+17.8%$170/sqft |
Source: GAMLS #10693862 Report a problem | ||
| 1/12/2021 | Sold | $225,000+0%$144/sqft |
Source:  GAMLS #8896372 Report a problem GAMLS #8896372 Report a problem | ||
| 12/21/2020 | Pending sale | $224,900$144/sqft |
Source: Compass #6814775 Report a problem | ||
| 12/2/2020 | Listed for sale | $224,900+89.8%$144/sqft |
Source: Compass #8896372 Report a problem | ||
| 5/31/2019 | Listing removed | $1,525$1/sqft |
Source: WRI Property Management Report a problem | ||
| 5/25/2019 | Listed for rent | $1,525$1/sqft |
Source: WRI Property Management Report a problem | ||
| 12/4/2018 | Sold | $118,500-0.5%$76/sqft |
Source: Public Record Report a problem | ||
| 11/9/2018 | Listed for sale | $119,063$76/sqft |
Source: Auction.com Report a problem | ||
| 8/30/2018 | Listing removed | $119,063+9.5%$76/sqft |
Source: Auction.com Report a problem | ||
| 8/9/2018 | Listed for sale | $108,765$70/sqft |
Source: Auction.com Report a problem | ||
| 5/26/2018 | Listing removed | $108,765+5.1%$70/sqft |
Source: Auction.com Report a problem | ||
| 5/9/2018 | Listed for sale | -- |
Source: Auction.com Report a problem | ||
| 7/5/2017 | Listing removed | $103,500+21.8%$66/sqft |
Source: Auction.com Report a problem | ||
| 6/15/2017 | Listed for sale | -- |
Source: Auction.com Report a problem | ||
| 11/20/2012 | Sold | $85,000+0.1%$54/sqft |
Source: Public Record Report a problem | ||
| 9/14/2012 | Listed for sale | $84,900+41.5%$54/sqft |
Source: foreclosure.com Report a problem | ||
| 6/5/2012 | Sold | $60,000-39.9%$38/sqft |
Source: Public Record Report a problem | ||
| 5/19/2012 | Listed for sale | $99,900-25.4%$64/sqft |
Source: Keller Williams - Atlanta - South Fulton #5019830 Report a problem | ||
| 8/4/1999 | Sold | $133,900$86/sqft |
Source: Public Record Report a problem | ||
Public tax history
| Year | Property taxes | Tax assessment |
|---|---|---|
| 2023 | $1,883 +19.4% | $139,800 +55.3% |
| 2022 | $1,578 -41.5% | $90,000 +33.8% |
| 2021 | $2,695 +3.1% | $67,280 +4.5% |
| 2020 | $2,614 +33.2% | $64,410 -45.6% |
| 2019 | $1,962 -0.7% | $118,500 +148.3% |
| 2018 | $1,975 -0.7% | $47,719 -0.5% |
| 2017 | $1,990 +32.4% | $47,974 +33.3% |
| 2016 | $1,503 | $36,000 |
| 2015 | $1,503 +1.7% | -- |
| 2014 | $1,478 +7.8% | $36,000 |
| 2013 | $1,371 +10.9% | -- |
| 2012 | $1,236 -26.6% | -- |
| 2011 | $1,685 +13.4% | -- |
| 2010 | $1,486 -13.2% | -- |
| 2009 | $1,711 +17% | -- |
| 2008 | $1,462 +1.3% | -- |
| 2007 | $1,444 +10.2% | -- |
| 2006 | $1,310 +7.3% | -- |
| 2005 | $1,221 +5.8% | -- |
| 2003 | $1,153 +13.2% | -- |
| 2002 | $1,019 +6.8% | -- |
| 2001 | $954 +23.7% | -- |
| 2000 | $771 | -- |
Find assessor info on the county website
Monthly payment
Est. payment
Payment breakdown
Explore the cost of this home by adjusting the details. Changes won't be saved.Climate risks
Neighborhood: 30294
Nearby schools
Schools provided by the listing agent
- Elementary: Anderson
- Middle: Adamson
- High: Morrow
Source: FMLS GA. This data may not be complete. We recommend contacting the local school district to confirm school assignments for this home.
Similar homes
- $270,0003 bd3 ba1.6k sqft3117 Noahs Ln, Ellenwood, GA 30294Active
 MLS ID #10730519, Audrey D Milam, The Brinkley Realty Group LLC. GAMLS
 - $330,0005 bd3 ba2k sqft2506 Kris Xing, Ellenwood, GA 30294Active
 MLS ID #10835828, Reginald J Lee, HomeSmart. GAMLS
 - $195,0003 bd2 ba1.3k sqft5887 Mistyview Dr, Rex, GA 30273For Sale
 MLS ID #7828127, Brendan McNeal, HomeSmart. FMLS GA
 - $225,0004 bd3 ba1.8k sqft15 Lakeview Ln, Stockbridge, GA 30281Active
 MLS ID #10784134, Kathryn Moore, Title One Realty. GAMLS
 - $190,0004 bd2 ba1.8k sqft6545 Katie Ln, Morrow, GA 30260ActiveMLS ID #10826946, Johnetta Barnett, eXp Realty. GAMLS
- $230,0005 bd2 ba1.4k sqft3324 Miller Rd, Lithonia, GA 30038ActiveMLS ID #10791599, Evangeline Carr, BHGRE Metro Brokers. GAMLS
- $214,9003 bd2 ba1.4k sqft242 Lake Jodeco Rd, Jonesboro, GA 30236ActiveMLS ID #10841202, Sisaket Long, HomeSmart. GAMLS
- $259,9003 bd2 ba2k sqft4324 Panola Rd, Lithonia, GA 30038Active Under ContractMLS ID #10840348, Kimberley L Dailey, Dailey & Associates CertifiedBrokers. GAMLS
- $225,0003 bd3 ba2.1k sqft1236 Labrador Ln, Riverdale, GA 30296Active Under ContractMLS ID #10805250, Fred Holley, Group of Trinity. GAMLS
- $240,0004 bd2 ba2.1k sqft4337 Langdon Dr, Decatur, GA 30035ActiveMLS ID #10809434, Cedricka Gibson, Vylla Home. GAMLS
- $249,9004 bd4 ba1.8k sqft119 Wildwood Rd, Stockbridge, GA 30281ActiveMLS ID #10767288, Tisha C Burns, Sold By Social Realty. GAMLS
- $200,0003 bd2 ba2.2k sqft3389 Boring Rd, Decatur, GA 30034For SaleMLS ID #7618807, ANSELMO HILARIO, First United Realty of Ga, Inc.. FMLS GA
- $209,0003 bd2 ba2.1k sqft3790 Snapfinger Rd, Lithonia, GA 30038ActiveMLS ID #10803865, Kris M Kolarich, Southern Classic Realtors. GAMLS
- $220,0004 bd3 ba1.2k sqft7061 Regency Ln, McDonough, GA 30253ActiveMLS ID #10838433, Jason Williams, Georgia Real Estate Team. GAMLS
- $269,0004 bd3 ba1.8k sqft143 Tiffany Trl, Riverdale, GA 30274ActiveMLS ID #10834631, Denzale De Berry, Demco Real Estate. GAMLS
- $235,0003 bd2 ba1.2k sqft8295 Valley Stream Dr, Jonesboro, GA 30236ActiveMLS ID #10830937, Kathy S Chapman, BHGRE Metro Brokers. GAMLS
- $215,0003 bd2 ba1.9k sqft521 Navarre Dr, Stone Mountain, GA 30087ActiveMLS ID #10837964, Andrew Nelson, HomeSmart. GAMLS
- $215,9003 bd2 ba1.3k sqft1224 Whitney Pl, Stone Mountain, GA 30088ActiveMLS ID #10812994, Mick Brown, A-Plus Properties Realty, Inc.. GAMLS
