A traditional home with 3 bedrooms 2.0 baths upstairs. Half bath on main level. Nice back yard. contact agent to show.
Active
Price cut: $40K (8/19)
$225,000
1236 Labrador Ln, Riverdale, GA 30296
3beds
2,101sqft
Single Family Residence
Built in 2004
0.25 Acres Lot
$224,400 Zestimate®
$107/sqft
$-- HOA
What's special
- 89 days
- 540
- 57
Zillow last checked:
Listing updated:
Listed by:
Fred Holley 678-755-6082,
Group of Trinity
Source: GAMLS,MLS#: 10805250
Facts & features
Interior
Bedrooms & bathrooms
- Bedrooms: 3
- Bathrooms: 3
- Full bathrooms: 2
- 1/2 bathrooms: 1
Rooms
- Room types: Den, Exercise Room, Foyer, Laundry
Heating
- Central, Electric, Hot Water, Natural Gas
Cooling
- Central Air, Electric, Gas
Appliances
- Included: Cooktop, Dishwasher, Disposal, Gas Water Heater, Microwave, Oven
- Laundry: In Kitchen
Features
- Split Bedroom Plan
- Flooring: Carpet, Tile
- Basement: None
- Number of fireplaces: 1
- Fireplace features: Factory Built, Gas Starter, Living Room
Interior area
- Total structure area: 2,101
- Total interior livable area: 2,101 sqft
- Finished area above ground: 2,101
- Finished area below ground: 0
Property
Parking
- Parking features: Garage
- Has garage: Yes
Features
- Levels: Two
- Stories: 2
Lot
- Size: 0.25 Acres
- Features: City Lot
Details
- Parcel number: 13153B F020
- Special conditions: As Is
Construction
Type & style
- Home type: SingleFamily
- Architectural style: Traditional
- Property subtype: Single Family Residence
Materials
- Vinyl Siding
- Roof: Composition
Condition
- Resale
- New construction: No
- Year built: 2004
Utilities & green energy
- Sewer: Public Sewer
- Water: Public
- Utilities for property: Cable Available, Electricity Available, High Speed Internet, Natural Gas Available, Phone Available, Sewer Available, Sewer Connected
Community & HOA
Community
- Features: None
- Subdivision: Sage Creek Estates
HOA
- Has HOA: No
- Services included: None
Location
- Region: Riverdale
Financial & listing details
- Price per square foot: $107/sqft
- Tax assessed value: $262,400
- Annual tax amount: $4,790
- Date on market: 7/11/2026
- Cumulative days on market: 89 days
- Listing agreement: Exclusive Right To Sell
- Electric utility on property: Yes
Estimated market value
$224,400
$213,000 - $236,000
$2,036/mo
Price history
| Date | Event | Price |
|---|---|---|
| 8/19/2026 | Price change | $225,000-15.1%$107/sqft |
Source:  GAMLS #10805250 Report a problem GAMLS #10805250 Report a problem | ||
| 8/8/2026 | Price change | $265,000-10.2%$126/sqft |
Source: GAMLS #10805250 Report a problem | ||
| 7/14/2026 | Listed for sale | $295,000+299.2%$140/sqft |
Source: GAMLS #10805250 Report a problem | ||
| 12/27/2011 | Listing removed | $73,900-1.5%$35/sqft |
Source: Adams AMI #2985668 Report a problem | ||
| 3/18/2011 | Sold | $75,000+1.5%$36/sqft |
Source: Agent Provided Report a problem | ||
| 1/16/2011 | Price change | $73,900-7.5%$35/sqft |
Source: Adams AMI #02985668 Report a problem | ||
| 12/17/2010 | Listed for sale | $79,900-23.1%$38/sqft |
Source: Adams AMI #02985668 Report a problem | ||
| 11/4/2010 | Sold | $103,873+57.6%$49/sqft |
Source: Public Record Report a problem | ||
| 7/16/2010 | Listed for sale | $65,900-50.4%$31/sqft |
Source: RE/MAX Advantage #4095473 Report a problem | ||
| 6/6/2003 | Sold | $132,900$63/sqft |
Source: Public Record Report a problem | ||
Public tax history
| Year | Property taxes | Tax assessment |
|---|---|---|
| 2025 | $3,637 -5.3% | $104,960 -3.2% |
| 2024 | $3,840 +87.4% | $108,440 +17.7% |
| 2023 | $2,049 -1.6% | $92,120 +30.9% |
| 2022 | $2,084 +10.1% | $70,400 +9.2% |
| 2021 | $1,892 +5.3% | $64,440 +5.3% |
| 2020 | $1,796 +14.5% | $61,198 -54.7% |
| 2019 | $1,569 +3% | $135,160 +156% |
| 2018 | $1,523 +19.8% | $52,789 +15.7% |
| 2017 | $1,271 -27.4% | $45,614 +12.4% |
| 2016 | $1,750 | $40,580 |
| 2015 | $1,750 +175.3% | -- |
| 2014 | $636 +22.4% | $28,256 |
| 2013 | $519 -22.2% | -- |
| 2012 | $667 -56.2% | -- |
| 2011 | $1,522 +39.1% | -- |
| 2010 | $1,094 -10.9% | -- |
| 2009 | $1,228 +16.1% | -- |
| 2008 | $1,058 +7.6% | -- |
| 2007 | $984 -1.7% | -- |
| 2006 | $1,001 +7.2% | -- |
| 2005 | $934 +348.1% | -- |
| 2003 | $208 | -- |
Find assessor info on the county website
Monthly payment
Est. payment
Payment breakdown
Explore the cost of this home by adjusting the details. Changes won't be saved.Climate risks
Neighborhood: 30296
Nearby schools
Schools provided by the listing agent
- Elementary: Oliver
- Middle: Riverdale
- High: North Clayton
Source: GAMLS. This data may not be complete. We recommend contacting the local school district to confirm school assignments for this home.
Similar homes
- $218,9003 bd2 ba1.2k sqft8220 Englewood Trl, Riverdale, GA 30274Active
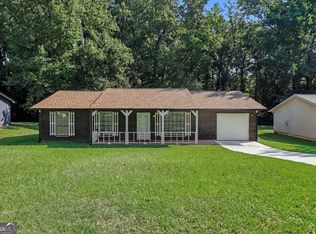
 MLS ID #10851299, Mark Spain, Mark Spain Real Estate. GAMLS
 - $295,0004 bd3 ba1.9k sqft7379 Dexter Dr, Riverdale, GA 30296Active
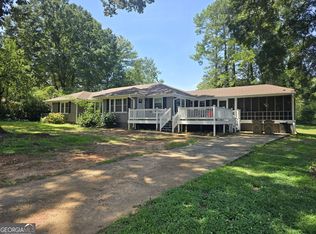 MLS ID #10841825, Carla J Morton, Keller Williams Realty Atl. Partners. GAMLS
 - $269,0004 bd3 ba1.8k sqft143 Tiffany Trl, Riverdale, GA 30274Active
 MLS ID #10834631, Denzale De Berry, Demco Real Estate. GAMLS
 - $230,0003 bd3 ba2.2k sqft2480 Burton Cir, Morrow, GA 30260Active
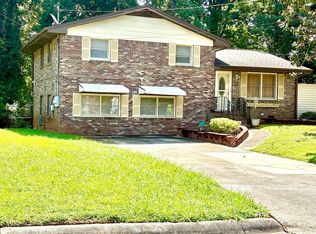 MLS ID #10844928, Gwendolyn Strutko, Drake Realty of Greater Atlanta. GAMLS
 - $210,0003 bd2 ba1.2k sqft5781 Eagles Feather Ln, Riverdale, GA 30274ActiveMLS ID #10796466, Dadie Toussaint, H & D Real Estate Group. GAMLS
- $255,0004 bd2 ba2.1k sqft868 King Rd, Jonesboro, GA 30236ActiveMLS ID #10799104, Jeffrey Egnatz, Amo Realty. GAMLS
- $239,9003 bd2 ba1.8k sqft8440 Cedar Creek Rdg, Riverdale, GA 30274ActiveMLS ID #10833999, Veronica Jackson, Coldwell Banker Bullard Realty. GAMLS
- $220,0003 bd2 ba1.7k sqft1153 Rock Springs St, Forest Park, GA 30297ActiveMLS ID #10828867, Thanh-Phong N Tran, Tran Realty, LLC. GAMLS
- $200,0003 bd2 ba1.2k sqft8783 Homewood Ct, Riverdale, GA 30274ActiveMLS ID #10724773, Kimberly W Lewis, New Vision Realty, LLC. GAMLS
- $160,0004 bd2 ba1.3k sqft6537 Bimini Dr, Forest Park, GA 30297ActiveMLS ID #10866944, Alicia Isaac, 1st Class Realty Professionals. GAMLS
- $225,0004 bd2 ba1.8k sqft469 Camp Hill Ln, Jonesboro, GA 30238ActiveMLS ID #10823753, Ryan L Paul, Primestar Realty Group, LLC. GAMLS
- $179,9004 bd3 ba1.7k sqft7571 Kevin Pl, Jonesboro, GA 30236ActiveMLS ID #10868465, Julie Nguyen, JQRH Property Management, LLC. GAMLS
- $260,0005 bd3 ba1.6k sqft6186 Holiday Blvd, Forest Park, GA 30297ActiveMLS ID #10843442, Ysabel Sencion, Veribas Real Estate. GAMLS
- $250,0003 bd2 ba1.3k sqft7651 Antebellum Ln, Riverdale, GA 30274ActiveMLS ID #10813672, Antanique D Williams, Brownstone Realty Group LLC. GAMLS
- $269,9003 bd3 ba1.5k sqft325 Buffington Dr, Union City, GA 30291ActiveMLS ID #10850305, Reaver Golden, eXp Realty. GAMLS
- $190,0003 bd2 ba1.3k sqft6842 E Sherwood Dr, Riverdale, GA 30274ActiveMLS ID #10785290, Dadie Toussaint, H & D Real Estate Group. GAMLS
- $235,0003 bd2 ba1.2k sqft6195 Green Wing Way, Morrow, GA 30260ActiveMLS ID #10854137, Hoa T Truong, JQRH Property Management, LLC. GAMLS
- $220,0003 bd1 ba1.1k sqft7986 Scarlett Dr, Jonesboro, GA 30236ActiveMLS ID #10682366, Lekan Parsons, HomeSmart. GAMLS
- $198,0003 bd3 ba1.4k sqft115 Burnside St, Jonesboro, GA 30236ActiveMLS ID #10841606, Valerie English, GALISTED2SOLD. GAMLS
