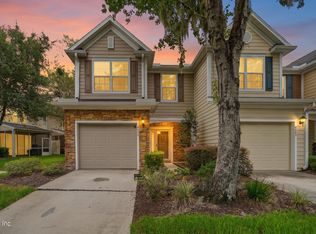
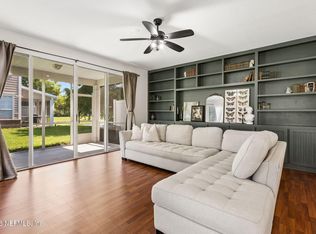
Coming Soon listing, no showings. Are you wanting to move out of that larger home, or similar sized home, or even a smaller one to forego that outside maintenance and live a more carefree lifestyle? Then perhaps this hidden gem of a community, nestled away in the Mandarin/Beauclerc area of Jacksonville, Florida is for you. Welcome to Edgewater at Sunbeam Condominiums. View the photos and then ask yourself, ''how would I envision myself living in this unit and being a part of this community?'' Arrange for a viewing and see for yourself - this just may be your new home for all the right reasons and for many seasons to come. This Abbey floor plan features vaulted ceilings in the main living areas and the bedrooms. Plantation shutters throughout. Wood look floors throughout except the wet areas. Enjoy the electric fireplace on those cool evenings. The secondary bedroom features direct access to the guest bath, a generously sized walk-in closet and a queen-sized Murphy bed and built-in desk. The well appointed kitchen has Corian countertops, tile backsplash, and newer appliances. Close by is the inside laundry room with utility sink. The washer and dryer (approx 3 mos. old) convey with the sale. There are two utility storage cabinets, one in the kitchen and one in the laundry room that convey with the sale. Did I mentioned that the kitchen TV conveys. Do not miss the oversized two-car garage. The current owner moved the air handler from the garage attic space down into the garage for convenience. The water softener conveys. Roofs were replaced in 2018; HVAC 2020; Water Heater 2025. My current owner has truly loved me and taken care of me with numerous improvements/updates. Now, they are preparing to embrace their new adventure.
Coming soon
$315,000
4295 EDGEWATER CROSSING Drive #4-3, Jacksonville, FL 32257
2beds
1,567sqft
Condominium
Built in 2006
-- sqft lot
$288,500 Zestimate®
$201/sqft
$410/mo HOA
What's special
- 7 days |
- 120 |
- 7 |
Zillow last checked:
Listing updated:
Listed by:
HAZEL TWEEDALE 904-716-2753,
BERKSHIRE HATHAWAY HOMESERVICES FLORIDA NETWORK REALTY 904-802-0600
Source: realMLS,MLS#: 2159284
Facts & features
Interior
Bedrooms & bathrooms
- Bedrooms: 2
- Bathrooms: 2
- Full bathrooms: 2
Primary bedroom
- Description: Wood look flooring
- Level: Main
- Area: 183.59 Square Feet
- Dimensions: 14.09 x 13.03
Bedroom 2
- Description: Wood look flooring
- Level: Main
- Area: 210.87 Square Feet
- Dimensions: 15.03 x 14.03
Dining room
- Description: Wood look flooring
- Level: Main
- Area: 105.44 Square Feet
- Dimensions: 13.05 x 8.08
Kitchen
- Description: Tile
- Level: Main
- Area: 132.21 Square Feet
- Dimensions: 13.09 x 10.10
Living room
- Description: Wood look flooring
- Level: Main
- Area: 226.8 Square Feet
- Dimensions: 15.07 x 15.05
Other
- Description: Sun Room. Wood look flooring
- Level: Main
- Area: 167.32 Square Feet
- Dimensions: 15.06 x 11.11
Heating
- Central, Electric, Heat Pump, Separate Meters
Cooling
- Central Air, Electric, Separate Meters
Appliances
- Included: Dishwasher, Disposal, Dryer, Electric Range, Electric Water Heater, Microwave, Refrigerator, Washer, Water Softener Owned
- Laundry: Electric Dryer Hookup, In Unit, Sink, Washer Hookup
Features
- Breakfast Bar, Ceiling Fan(s), Entrance Foyer, Open Floorplan, Pantry, Primary Bathroom - Shower No Tub, Split Bedrooms, Vaulted Ceiling(s), Walk-In Closet(s)
- Flooring: Tile, Wood
- Number of fireplaces: 1
- Fireplace features: Electric
Interior area
- Total structure area: 1,567
- Total interior livable area: 1,567 sqft
Property
Parking
- Total spaces: 2
- Parking features: Attached, Garage, Garage Door Opener
- Attached garage spaces: 2
Accessibility
- Accessibility features: Accessible Doors, Accessible Full Bath, Accessible Hallway(s)
Features
- Levels: One
- Stories: 1
Lot
- Size: 2,613 Square Feet
Details
- Parcel number: 1490320132
- Zoning description: Condominium
Construction
Type & style
- Home type: Condo
- Architectural style: Traditional
- Property subtype: Condominium
- Attached to another structure: Yes
Materials
- Fiber Cement
- Roof: Shingle
Condition
- New construction: No
- Year built: 2006
Utilities & green energy
- Sewer: Public Sewer
- Water: Public
- Utilities for property: Cable Connected, Electricity Connected, Sewer Connected, Water Connected
Community & HOA
Community
- Security: Security System Owned
- Subdivision: Edgewater At Sunbeam
HOA
- Has HOA: Yes
- Amenities included: Pool, Clubhouse, Fitness Center, Gated, Maintenance Grounds, Maintenance Structure, Management - Off Site, Trash
- Services included: Insurance, Maintenance Grounds, Maintenance Structure, Pest Control, Security, Trash
- HOA fee: $410 monthly
- HOA name: Edgewater At Sunbeam Condominium Assocation
- HOA phone: 904-461-5556
Location
- Region: Jacksonville
Financial & listing details
- Price per square foot: $201/sqft
- Tax assessed value: $261,000
- Annual tax amount: $1,854
- Date on market: 8/8/2026
- Listing terms: Cash,Conventional
- Road surface type: Asphalt
Estimated market value
$288,500
$271,000 - $306,000
$1,879/mo
Price history
| Date | Event | Price |
|---|---|---|
| 8/5/2015 | Sold | $172,000+4.2%$110/sqft |
Source: Public Record Report a problem | ||
| 4/19/2013 | Sold | $165,000$105/sqft |
Source:  realMLS #633221 Report a problem realMLS #633221 Report a problem | ||
| 2/28/2013 | Price change | $165,000-1.5%$105/sqft |
Source: I On Real Estate & Investments #633221 Report a problem | ||
| 1/18/2013 | Price change | $167,500-1.2%$107/sqft |
Source: I On Real Estate & Investments #633221 Report a problem | ||
| 8/17/2012 | Price change | $169,500-0.2%$108/sqft |
Source: Coldwell Banker Vanguard Realty, Inc. #633221 Report a problem | ||
| 4/19/2012 | Price change | $169,900-2.9%$108/sqft |
Source: Coldwell Banker Vanguard Realty, Inc. #633221 Report a problem | ||
| 11/30/2011 | Price change | $174,900-2.8%$112/sqft |
Source: Coldwell Banker Vanguard Realty, Inc. #582927 Report a problem | ||
| 6/4/2011 | Listed for sale | $179,900-18.2%$115/sqft |
Source: Listhub #582927 Report a problem | ||
| 11/8/2006 | Sold | $219,900$140/sqft |
Source: Public Record Report a problem | ||
Public tax history
| Year | Property taxes | Tax assessment |
|---|---|---|
| 2024 | $1,801 +3.6% | $140,806 +3% |
| 2023 | $1,738 +11% | $136,705 +3% |
| 2022 | $1,566 +1.3% | $132,724 +3% |
| 2021 | $1,546 +1.3% | $128,859 +1.4% |
| 2020 | $1,525 +1.7% | $127,080 +2.3% |
| 2019 | $1,500 +1.8% | $124,223 +1.9% |
| 2018 | $1,474 | $121,907 +2.1% |
| 2017 | $1,474 +1.8% | $119,400 +2.1% |
| 2016 | $1,448 +1% | $116,945 -14% |
| 2015 | $1,433 -21.4% | $136,000 -2.9% |
| 2014 | $1,823 | $140,000 |
| 2013 | -- | $140,000 |
| 2012 | -- | $140,000 |
| 2011 | -- | $140,000 -3.4% |
| 2010 | -- | $145,000 -15.3% |
| 2009 | -- | $171,150 +9.4% |
| 2006 | -- | $156,500 |
Find assessor info on the county website
Monthly payment
Est. payment
Payment breakdown
Explore the cost of this home by adjusting the details. Changes won't be saved.Climate risks
Neighborhood: Sunbeam
Nearby schools
GreatSchools rating
- 8/10Crown Point Elementary SchoolGrades: PK-5Distance: 0.7 mi
- 2/10Alfred I. Dupont Middle SchoolGrades: 6-8Distance: 3.7 mi
- 6/10Atlantic Coast High SchoolGrades: 9-12Distance: 6 mi
- $250,2002 bd2 ba1.5k sqft4295 Edgewater Crossing Dr, Jacksonville, FL 32257Off Market
- $311,4003 bd2 ba1.7k sqft4299 Edgewater Crossing Dr #4-2, Jacksonville, FL 32257Off Market
- $277,0003 bd2 ba1.7k sqft4299 Edgewater Crossing Dr, Jacksonville, FL 32257Off Market

- $319,0003 bd2 ba1.7k sqft4293 Edgewater Crossing Dr #4, Jacksonville, FL 32257Sold

- $281,4002 bd2 ba1.7k sqft4293 Edgewater Crossing Dr, Jacksonville, FL 32257Off Market
- $232,8002 bd2 ba1.2k sqft4289 Edgewater Crossing Dr #3-2, Jacksonville, FL 32257Off Market
- $304,8003 bd2 ba1.7k sqft4297 Edgewater Crossing Dr #4-1, Jacksonville, FL 32257Off Market
- $233,3002 bd2 ba1.2k sqft4292 Edgewater Crossing Dr #15-4, Jacksonville, FL 32257Off Market
A local agent can set up tours, give advice and negotiate with sellers.
Similar homes
- $315,0003 bd3 ba1.4k sqft4879 PARKHURST Place, Jacksonville, FL 32256For Sale
 MLS ID #2160110, TYLER BROOKSHIRE. realMLS
 - $299,0003 bd3 ba1.4k sqft7020 BUTTERFLY Court, Jacksonville, FL 32258For Sale
 MLS ID #2159601, PAIGE COVINGTON. realMLS
 - $315,0003 bd2 ba1.7k sqft7545 LIROPE Street, Jacksonville, FL 32244For Sale
 MLS ID #2156507, KIM MARTIN. realMLS
 - $299,0003 bd3 ba1.7k sqft4134 HIGHWOOD Drive, Jacksonville, FL 32216For Sale
 MLS ID #2154687, STEPHANIE DELLAMORTA. realMLS
 - $215,0002 bd2 ba1.4k sqft10200 BELLE RIVE Boulevard #4103, Jacksonville, FL 32256For SaleMLS ID #2147764, CATHY SLOAN. realMLS
- $450,0003 bd2 ba1.9k sqft5138 OAK BEND Avenue, Jacksonville, FL 32257For SaleMLS ID #2144744, AMBER REEDER. realMLS
- $449,0004 bd2 ba2k sqft11828 HEATHER GROVE Lane, Jacksonville, FL 32223For SaleMLS ID #2159596, SAMANTHA PIERCE. realMLS
- $319,9003 bd2 ba1.9k sqft8066 LEAFCREST Drive, Jacksonville, FL 32244For SaleMLS ID #2158061, ROBERT E JONES. realMLS
- $365,0003 bd2 ba1.6k sqft8292 MEADOW WALK Lane, Jacksonville, FL 32256For SaleMLS ID #2157871, DAVID CORBITT. realMLS
- $345,0003 bd3 ba1.7k sqft3897 LIONHEART Drive, Jacksonville, FL 32216For SaleMLS ID #2124559, WENDI ALLEN. realMLS
- $320,0004 bd2 ba1.7k sqft2749 WOOD STORK Trail, Orange Park, FL 32073For SaleMLS ID #2158453, REBECCA PARKER. realMLS
- $298,0002 bd3 ba1.6k sqft44 BORACAY Circle, Ponte Vedra, FL 32259For SaleMLS ID #2158815, HANNAH WINDSOR. realMLS
- $316,5003 bd2 ba2.1k sqft2393 RUSTY LAKES Lane, Jacksonville, FL 32221For SaleMLS ID #2149953, ERICA WASHKILL. realMLS
- $315,0002 bd3 ba1.5k sqft12703 JOSSLYN Lane, Jacksonville, FL 32246For SaleMLS ID #2154326, WHITNEY STARLING. realMLS
- $324,0003 bd4 ba2.1k sqft4454 CAPITAL DOME Drive, Jacksonville, FL 32246For SaleMLS ID #2143606, CLAUDIA BERGER-AYER. realMLS
- $284,0002 bd3 ba1.6k sqft1500 CALMING WATER Drive #2103, Fleming Island, FL 32003For SaleMLS ID #2153973, RACHEL DOMENICO. realMLS
- $335,0003 bd2 ba1.4k sqft917 BUTTERCUP Drive, St. Johns, FL 32259For SaleMLS ID #2139713, JANELLE JOHNSON. realMLS
- $275,0002 bd3 ba1.4k sqft96 SERVIA Drive, St. Johns, FL 32259For SaleMLS ID #2159047, ROBYN McINTOSH. realMLS
- $349,9003 bd2 ba1.6k sqft4600 CAPE ELIZABETH Court E, Jacksonville, FL 32277For SaleMLS ID #2156652, JOSE CUETOS. realMLS
- $330,0004 bd2 ba1.7k sqft6117 PATRIOTS LANDING Lane, Jacksonville, FL 32244For SaleMLS ID #2146813, MATTHEW ADAM LATIFF. realMLS
