Immediate Occupancy .
New construction designer condominium on 52nd Street between Roosevelt Ave and Queens Blvd in Woodside! Sunnyside 52 is a 13-unit boutique elevator, pet friendly, condominium designed to offer the busy 21st century NYC occupant a modern and stylish apartment with designer finishes that will impress! Apartments feature an open kitchen with polished granite countertops & marble tiled backsplash, whirlpool stainless steel refrigerator, gas range, white+gray cabinetry with plenty of shelving and excellent storage options. Busy home chefs will be delighted by the technologically mega power rang hood as it captures and removes all food fumes/grease/smoke efficiently. The engineered wood floors throughout the bedrooms gives you durability, resilience. The kitchen, living and dining area are tile flooring. They tend to be more structurally stable and more ease to maintain. All units feature a keyless door lock and Video multifunction intercom door bell. Every Unit Has a Balcony Certain Unit Features Large Private Terrace. unique design concept simple, modern appreciate both refined and popular tastes . Create a comfortable home experience.
For sale
Price cut: $240K (7/25)
$868,000
43-30 52nd Street, Woodside, NY 11377
3beds
940sqft
Condominium, Residential
Built in 2025
-- sqft lot
$-- Zestimate®
$923/sqft
$-- HOA
What's special
Whirlpool stainless steel refrigeratorMarble tiled backsplashPolished granite countertopsOpen kitchenVideo multifunction intercom doorbellKeyless door lockGas range
- 2 days |
- 341 |
- 17 |
Zillow last checked:
Listing updated:
Listed by:
Winzone Realty Inc 718-899-7000,
Mo Tian 347-200-8885
Source: OneKey® MLS as distributed by MLS GRID,MLS#: 1030641
Facts & features
Interior
Bedrooms & bathrooms
- Bedrooms: 3
- Bathrooms: 2
- Full bathrooms: 2
Heating
- Electric
Cooling
- Electric
Appliances
- Included: Dishwasher, Dryer, Range, Refrigerator, Washer
Features
- Elevator, Open Floorplan, Open Kitchen
- Attic: Common
Interior area
- Total structure area: 940
- Total interior livable area: 940 sqft
Property
Parking
- Parking features: None
Details
- Special conditions: None
Construction
Type & style
- Home type: Condo
- Property subtype: Condominium, Residential
Materials
- Aluminum Siding
Condition
- Year built: 2025
Utilities & green energy
- Sewer: Public Sewer
- Water: Public
- Utilities for property: Sewer Available, Water Available
Community & HOA
HOA
- Has HOA: No
Location
- Region: Woodside
Financial & listing details
- Price per square foot: $923/sqft
- Annual tax amount: $11,273
- Date on market: 7/25/2026
- Cumulative days on market: 2 days
- Listing agreement: Exclusive Agency
Estimated market value
Not available
Estimated sales range
Not available
Not available
Price history
| Date | Event | Price |
|---|---|---|
| 7/25/2026 | Price change | $628,000-27.6%$668/sqft |
Source:  OneKey® MLS as distributed by MLS GRID #1030644 Report a problem OneKey® MLS as distributed by MLS GRID #1030644 Report a problem | ||
| 7/25/2026 | Listed for sale | $868,000-56.6%$923/sqft |
Source: OneKey® MLS as distributed by MLS GRID #1030641 Report a problem | ||
| 7/2/2019 | Sold | $2,000,000$2,128/sqft |
Source: OneKey® MLS as distributed by MLS GRID #L3091675 Report a problem | ||
Public tax history
Tax history is unavailable.
Monthly payment
Climate risks
Neighborhood: Sunnyside
Nearby schools
GreatSchools rating
- 9/10Ps 11 Kathryn PhelanGrades: PK-6Distance: 0.3 mi
- 9/10MS 429Grades: 6Distance: 0.5 mi
- 3/10William Cullen Bryant High SchoolGrades: 9-12Distance: 1 mi
Schools provided by the listing agent
- Elementary: Contact Agent
- High: Contact Agent
Source: OneKey® MLS as distributed by MLS GRID. This data may not be complete. We recommend contacting the local school district to confirm school assignments for this home.
- $9,910144 Square Feet52 Street, Woodside, NY 11377Off Market
- $--3,872 Square Feet4330 52nd St, Woodside, NY 11377Off Market

- $--1 bd1 ba750 sqft43-26 52nd St #4, Woodside, NY 11377Off Market
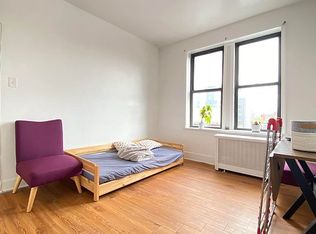
- $1,680,000-- bd1 ba-- sqft43-26 52nd St #2, Woodside, NY 11377For Sale
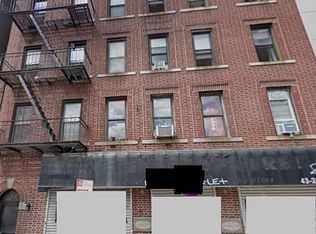
- $--1 bd1 ba-- sqft43-26 52nd St #3F, Woodside, NY 11377Off Market
- $796,2003 bd1 ba-- sqft5125 Queens Blvd APT F5, Woodside, NY 11377Off Market
- $796,2003 bd1 ba-- sqft5125 Queens Blvd APT F4, Woodside, NY 11377Off Market
- $711,6002 bd1 ba-- sqft5125 Queens Blvd APT D4, Woodside, NY 11377Off Market
A local agent can set up tours, give advice and negotiate with sellers.
Similar homes
- $599,0001 bd2 ba841 sqft63-14 Queens Boulevard #3M, Woodside, NY 11377For Sale
 MLS ID #1030788, Man Yung Chan, Listing by: E Realty International Corp. OneKey® MLS as distributed by MLS GRID
 - $888,0002 bd2 ba775 sqft5801 Queens Boulevard #10D, Woodside, NY 11377For Sale
 MLS ID #954006, Xinyi Qian, Listing by: One Realty Global Corp. OneKey® MLS as distributed by MLS GRID
 - $868,0003 bd2 ba940 sqft43-30 52nd St Unit 2B, Woodside, NY 11377Active
 MLS ID #S1825881, Elaine Tian, Listing by: Winzone Realty Inc. StreetEasy
 - $700,0002 bd2 ba622 sqft645 Woodside Ave #4E, Woodside, NY 11377Active
 MLS ID #S1838610, Md Hoque, Listing by: Wagner & Kelly Inc. StreetEasy
 - $849,9993 bd2 ba1.3k sqft51-30 47th Street, Woodside, NY 11377For SaleMLS ID #1027759, Randolph A. Saa, Listing by: Coldwell Banker American Homes. OneKey® MLS as distributed by MLS GRID
- $799,0003 bd2 ba1.1k sqft63-14 queens Boulevard #6B, Woodside, NY 11377For SaleMLS ID #1010374, Jay Li CBR, Listing by: Block & Lot Services Inc. OneKey® MLS as distributed by MLS GRID
- $925,0003 bd2 ba1.1k sqft63-14 Queens Blvd APT 8K, Woodside, NY 11377ActiveMLS ID #S1829841, Christopher Daish, Listing by: Corcoran. StreetEasy
- $783,0003 bd2 ba1k sqft63-14 Queens Boulevard #8H, Woodside, NY 11377For SaleMLS ID #1009619, Fang Quan He, Listing by: United Real Estate Fortune. OneKey® MLS as distributed by MLS GRID
- $988,0002 bd2 ba774 sqft58-01 Queens Boulevard #8D, Woodside, NY 11377For SaleMLS ID #954065, Xinyi Qian, Listing by: One Realty Global Corp. OneKey® MLS as distributed by MLS GRID
- $839,0003 bd2 ba1.2k sqft63-14 Queens Blvd APT 3R, Woodside, NY 11377ActiveMLS ID #S1608858, Guoqiang Cheng, Listing by: R New York. StreetEasy
- $899,0002 bd2 ba774 sqftCentric, Woodside, NY 11377ActiveMLS ID #S1834062, Centric NYC, Listing by: Nest Seekers International. StreetEasy
- $975,0002 bd2 ba854 sqft58-01 Queens Boulevard #6F, Woodside, NY 11377For SaleMLS ID #954047, Xinyi Qian, Listing by: One Realty Global Corp. OneKey® MLS as distributed by MLS GRID
- $475,0002 bd1 ba900 sqft39-65 51st St APT 4B, Woodside, NY 11377ActiveMLS ID #S1839636, William Kokoris, Listing by: Compass. StreetEasy
- $699,9972 bd2 ba622 sqft64-05 Woodside Avenue #4E, Woodside, NY 11377For SaleMLS ID #1027107, MD A. Hoque, Listing by: Wagner & Kelly Inc. OneKey® MLS as distributed by MLS GRID
- $926,0005 bd3 ba1.1k sqft4317 53rd Street, Woodside, NY 11377For SaleMLS ID #1010625, Wai M. Wong, Listing by: All City Brokerage Inc. OneKey® MLS as distributed by MLS GRID
- $899,9992 bd2 ba919 sqftCentric, Woodside, NY 11377ActiveMLS ID #S1818535, Centric NYC, Listing by: Nest Seekers International. StreetEasy
- $998,0004 bd2 ba950 sqft41-51 54th Street, Woodside, NY 11377For SaleMLS ID #1021108, Xuemei Li, Listing by: Century Homes Realty Group LLC. OneKey® MLS as distributed by MLS GRID
- $499,0002 bd1 ba900 sqft55-05 Woodside Ave #314, Woodside, NY 11377ActiveMLS ID #S1839737, Md Hoque, Listing by: Wagner & Kelly Inc. StreetEasy
- $988,0002 bd2 ba821 sqftCentric, Woodside, NY 11377ActiveMLS ID #S1818538, Centric NYC, Listing by: Nest Seekers International. StreetEasy
- $980,0002 bd2 ba854 sqftCentric, Woodside, NY 11377ActiveMLS ID #S1828029, Centric NYC, Listing by: Nest Seekers International. StreetEasy
