Charm, Convenience, Community! Nestled within the beautiful enclave of Woodside, this rarely found side hall colonial style home is located mid-block on one of the town's prettiest streets & within 20 minutes of Manhattan! The desirable layout & favorable zoning allows for a number of uses, ranging from the one family setting to a possible mother-daughter usage, to a full two-family conversion! This diamond in the rough has solid bones & an array of possibilities! 1st Floor: When you first walk in, you are welcomed into a sunlit foyer that then leads into an extended living room & formal dining room, full bath setting & long kitchen setting with pantry. 2nd Floor: A welcoming landing then leads to a full bath setting, followed by the spacious main bedroom, equally spacious second bedroom & comfortable third bedroom. Lower Level: You will be pleasantly surprised to find a wide-open recreation space, followed by a laundry/ mechanical room & front room which can be used for storage or converted to a spacious bath with a separate outside entrance. The grounds provide for both a visually pleasing front yard setting with pavers, accompanied by a rear cemented yard & one car garage!
For sale
$849,999
51-30 47th Street, Woodside, NY 11377
3beds
1,312sqft
Single Family Residence, Residential
Built in 1926
2,000 Square Feet Lot
$-- Zestimate®
$648/sqft
$-- HOA
What's special
One car garageSpacious main bedroomEqually spacious second bedroomComfortable third bedroomSunlit foyerFormal dining roomRear cemented yard
- 5 days |
- 858 |
- 26 |
Likely to sell faster than
Zillow last checked:
Listing updated:
Listed by:
Coldwell Banker American Homes 718-206-1340,
Randolph A. Saa 917-364-5645
Source: OneKey® MLS as distributed by MLS GRID,MLS#: 1027759
Facts & features
Interior
Bedrooms & bathrooms
- Bedrooms: 3
- Bathrooms: 2
- Full bathrooms: 2
Heating
- Natural Gas
Cooling
- None
Appliances
- Included: Other
Features
- Entrance Foyer, Formal Dining
- Basement: Full,Storage Space,Walk-Out Access
- Attic: None
- Number of fireplaces: 1
Interior area
- Total structure area: 1,312
- Total interior livable area: 1,312 sqft
Property
Parking
- Total spaces: 1
- Parking features: Detached
- Garage spaces: 1
Lot
- Size: 2,000 Square Feet
Details
- Parcel number: 023040037
- Special conditions: None
Construction
Type & style
- Home type: SingleFamily
- Architectural style: Colonial
- Property subtype: Single Family Residence, Residential
Materials
- Brick, Frame
Condition
- Year built: 1926
Utilities & green energy
- Sewer: Public Sewer
- Water: Public
- Utilities for property: Electricity Available, Electricity Connected, Natural Gas Connected, Sewer Connected, Water Connected
Community & HOA
HOA
- Has HOA: No
Location
- Region: Woodside
Financial & listing details
- Price per square foot: $648/sqft
- Tax assessed value: $860,000
- Annual tax amount: $5,204
- Date on market: 7/18/2026
- Cumulative days on market: 5 days
- Listing agreement: Exclusive Right To Sell
- Electric utility on property: Yes
Estimated market value
Not available
Estimated sales range
Not available
Not available
Price history
| Date | Event | Price |
|---|---|---|
| 7/18/2026 | Listed for sale | $849,999+0.1%$648/sqft |
Source:  OneKey® MLS as distributed by MLS GRID #1027759 Report a problem OneKey® MLS as distributed by MLS GRID #1027759 Report a problem | ||
| 4/28/2026 | Listing removed | $849,000$647/sqft |
Source: StreetEasy #S1794601 Report a problem | ||
| 10/8/2025 | Listed for sale | $849,000$647/sqft |
Source: StreetEasy #S1794601 Report a problem | ||
| 10/8/2025 | Listing removed | $849,000$647/sqft |
Source: StreetEasy #S1757065 Report a problem | ||
| 2/28/2025 | Listed for sale | $849,000$647/sqft |
Source: OneKey® MLS as distributed by MLS GRID #827507 Report a problem | ||
Public tax history
| Year | Property taxes | Tax assessment |
|---|---|---|
| 2025 | -- | $51,600 +6.4% |
| 2024 | -- | $48,480 +7% |
| 2023 | -- | $45,300 +20% |
| 2022 | -- | $37,740 -6.5% |
| 2021 | -- | $40,380 -9.1% |
| 2020 | $4,618 +4.4% | $44,400 +1.4% |
| 2019 | $4,422 -7.8% | $43,800 +91% |
| 2018 | $4,797 +7.7% | $22,929 +4.9% |
| 2017 | $4,455 +215.8% | $21,854 +5.2% |
| 2016 | $1,411 | $20,780 +0% |
| 2015 | $1,411 +75.3% | $20,775 +3.9% |
| 2014 | $805 | $20,004 +4.7% |
| 2013 | -- | $19,108 +4.9% |
| 2012 | -- | $18,212 +5.2% |
| 2011 | -- | $17,317 +0% |
| 2010 | -- | $17,313 +3.9% |
| 2009 | -- | $16,670 +4.7% |
| 2008 | -- | $15,924 |
Find assessor info on the county website
Monthly payment
Climate risks
Neighborhood: Maspeth
Nearby schools
GreatSchools rating
- 5/10Ps 153 MaspethGrades: PK-5Distance: 1.5 mi
- 4/10Is 125 Thomas J Mccann WoodsideGrades: 6-8Distance: 0.5 mi
- 2/10Grover Cleveland H.S.Grades: 9-12Distance: 1.7 mi
Schools provided by the listing agent
- Elementary: Bellaire School (The)
- Middle: Benjamin Franklin Hs-Finance-Info
- High: Benjamin Franklin Hs-Finance-Info
Source: OneKey® MLS as distributed by MLS GRID. This data may not be complete. We recommend contacting the local school district to confirm school assignments for this home.
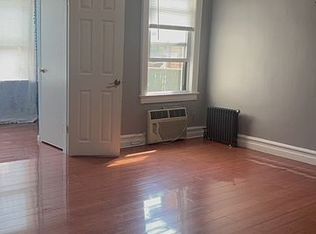
- $612,3002 bd1 ba800 sqft51-32 47th St #1, Woodside, NY 11377Off Market
- $878,900-- bd-- ba1.3k sqft5124 47th St, Flushing, NY 11377Off Market
- $832,000-- bd-- ba1.3k sqft5128 47th St, Woodside, NY 11377Off Market
- $1,003,700-- bd-- ba1.6k sqft5135 47th St, Woodside, NY 11377Off Market
- $828,600-- bd-- ba1.3k sqft5126 47th St, Woodside, NY 11377Off Market
- $901,0002 bd1 ba1.3k sqft5132 47th St, Flushing, NY 11377Off Market
- $1,035,100-- bd-- ba1.6k sqft5129 47th St, Woodside, NY 11377Off Market
- $828,600-- bd-- ba1.3k sqft5134 47th St, Woodside, NY 11377Off Market
A local agent can set up tours, give advice and negotiate with sellers.
Similar homes
- $849,0003 bd2 ba1.1k sqft6112 56th Drive, Maspeth, NY 11378For Sale

 MLS ID #1007549, Anetta Wojtasiewicz, Listing by: Capri Jet Realty Corp. OneKey® MLS as distributed by MLS GRID
 - $849,0003 bd2 ba1.1k sqft61-12 56th Dr #2FAM, Maspeth, NY 11378Active
 MLS ID #S1831332, Anetta Wojtasiewicz, Listing by: Capri Jet Realty Corp. StreetEasy
 - $898,0003 bd3 ba1.9k sqft5911 Fresh Pond Road, Maspeth, NY 11378For Sale
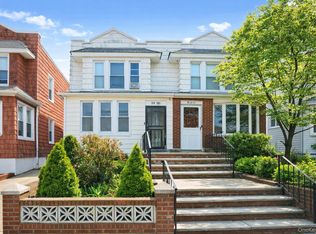 MLS ID #986078, Lakpa W. Tamang, Listing by: Prime America Real Estate Inc. OneKey® MLS as distributed by MLS GRID
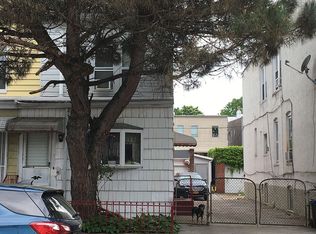
 - $919,0003 bd3 ba1.1k sqft6842 78th St, Middle Village, NY 11379For Sale By Owner
- $819,0003 bd2 ba1.4k sqft252 E 56th St, Brooklyn, NY 11203For SaleMLS ID #502391, Lee S Wasserman, Listing by: Bergen Basin Realty LLC. BNYMLS
- $799,0003 bd2 ba1k sqft42-01 Newtown Rd #1, Astoria, NY 11103ActiveMLS ID #S1834854, Etan Hakimi, Listing by: Mitra Hakimi Realty Group, LLC. StreetEasy
- $799,0003 bd2 ba1k sqft4201 Newtown Rd, Astoria, NY 11103ActiveMLS ID #S1827613, Etan Hakimi, Listing by: Mitra Hakimi Realty Group, LLC. StreetEasy
- $828,0004 bd2 ba1k sqft8060 162nd Street, Jamaica, NY 11432For SaleMLS ID #955322, Etan Hakimi, Listing by: Mitra Hakimi Realty Group LLC. OneKey® MLS as distributed by MLS GRID
- $899,0073 bd2 ba1k sqft4318 195th Street, Flushing, NY 11358For SaleMLS ID #1018749, David F. Ng SFR, Listing by: Howard Hanna Coach. OneKey® MLS as distributed by MLS GRID
- $1,188,0003 bd2 ba1.1k sqft198-37 50th Ave, Fresh Meadows, NY 11365For Sale By Owner
- $899,8883 bd1 ba1.1k sqft78-33 64th St, Glendale, NY 11385ActiveMLS ID #S1819686, Anthony Testani, Listing by: Keller Williams Realty Landmark. StreetEasy
- $825,0004 bd2 ba1.1k sqft9568 115th Street, Richmond Hill S., NY 11419For SaleMLS ID #909212, Huma Hamza, Listing by: Legacy Estate Realty. OneKey® MLS as distributed by MLS GRID
- $790,0004 bd3 ba1.1k sqft105-23 Remington Street, Jamaica, NY 11435For SaleMLS ID #1007908, David A. Shaw, Listing by: RE/MAX ELITE. OneKey® MLS as distributed by MLS GRID
- $839,0004 bd3 ba1.6k sqft310 W 263rd Street, Bronx, NY 10471For SaleMLS ID #1021304, Walter F. Sarmiento, Listing by: RE/MAX Distinguished Hms.&Prop. OneKey® MLS as distributed by MLS GRID
- $849,0003 bd2 ba1.6k sqft22250 Braddock Avenue, Queens Village, NY 11428For SaleMLS ID #985537, Roby Varghese, Listing by: North Star Home Services Inc. OneKey® MLS as distributed by MLS GRID
- $898,0005 bd2 ba1.4k sqft58-07 Maspeth Ave #1, Maspeth, NY 11378ActiveMLS ID #S1800912, Donna Russo Dicesare, Listing by: Russo Realty Properties. StreetEasy
- $828,0004 bd2 ba1k sqft80-60 162nd St #1, Jamaica, NY 11432ActiveMLS ID #S1808074, Etan Hakimi, Listing by: Mitra Hakimi Realty Group, LLC. StreetEasy
- $895,0004 bd2 ba1.6k sqft1328 E 35th Street, Brooklyn, NY 11210For SaleMLS ID #968051, Susan R Plotkin, Listing by: Keller Williams Hudson Valley. OneKey® MLS as distributed by MLS GRID
- $699,0004 bd3 ba1.4k sqft192-10 104th Avenue, Saint Albans, NY 11412For SaleMLS ID #1024459, Zaina Mainali, Listing by: Coldwell Banker American Homes. OneKey® MLS as distributed by MLS GRID
- $799,0003 bd2 ba1.2k sqft89-23 Vanderveer Street, Queens Village, NY 11427For SaleMLS ID #972741, Badrul Chowdhury, Listing by: RE/MAX Luxe. OneKey® MLS as distributed by MLS GRID
