Brand new and ready to welcome its first owners! Set on a corner lot in beautiful Groton, this thoughtfully designed home offers just over 1,800 square feet of comfortable living space and a two-car attached garage. Step inside to a bright, open first floor where the kitchen, dining area, and family room flow together— perfect for everyday living and entertaining. Sliders from the dining area lead to the backyard, while a pantry closet, half bath, and separate living room add convenience and flexibility. Upstairs, the primary suite offers a private full bath and walk-in closet. A second bedroom, home office, additional full bath, and conveniently located laundry room complete the second floor. Outdoor recreation is practically at your doorstep, with nearby Lost Lake offering a public boat launch and Sargisson Beach. Spend a morning on the lake, explore the scenic Nashua River Rail Trail, or enjoy the area’s many conservation trails. Then head into Groton’s charming town center for coffee or dinner. With restaurants, cafés, and recreation close by—and Routes 2 and495 plus tax-free New Hampshire within easy reach—this home blends small-town New England charm with everyday convenience. Welcome home!
For sale
$749,900
43 Arrow Trl, Groton, MA 01450
2beds
1,872sqft
Single Family Residence
Built in 2026
8,000 Square Feet Lot
$-- Zestimate®
$401/sqft
$-- HOA
What's special
Home officeTwo-car attached garageBright open first floorCorner lotHalf bathPantry closetConveniently located laundry room
- 1 day
- 187
- 7
Zillow last checked:
Listing updated:
Listed by:
Kim Cook 978-852-5054,
LAER Realty Partners 978-671-4466
Source: MLS PIN,MLS#: 73576773
Facts & features
Interior
Bedrooms & bathrooms
- Bedrooms: 2
- Bathrooms: 2
- Full bathrooms: 1
- 1/2 bathrooms: 1
Primary bedroom
- Features: Bathroom - Full, Ceiling Fan(s), Walk-In Closet(s), Flooring - Laminate
- Level: Second
- Area: 221
- Dimensions: 17 x 13
Bedroom 2
- Features: Flooring - Laminate
- Level: Second
- Area: 170
- Dimensions: 11.33 x 15
Primary bathroom
- Features: Yes
Bathroom 1
- Features: Bathroom - Full, Bathroom - Double Vanity/Sink, Bathroom - With Shower Stall, Flooring - Laminate
- Level: Second
- Area: 69.33
- Dimensions: 8.67 x 8
Bathroom 2
- Features: Bathroom - Full, Flooring - Laminate
- Level: Second
- Area: 42.67
- Dimensions: 5.33 x 8
Bathroom 3
- Features: Bathroom - Half, Flooring - Laminate
- Level: First
Family room
- Features: Flooring - Laminate, Recessed Lighting
- Level: First
- Area: 207
- Dimensions: 11.5 x 18
Kitchen
- Features: Flooring - Laminate, Kitchen Island, Lighting - Pendant
- Level: First
- Area: 306.67
- Dimensions: 13.33 x 23
Living room
- Features: Flooring - Laminate
- Level: First
- Area: 147.33
- Dimensions: 11.33 x 13
Office
- Features: Flooring - Laminate
- Level: Second
- Area: 144.67
- Dimensions: 10.33 x 14
Heating
- Forced Air, Propane
Cooling
- Central Air
Appliances
- Included: Water Heater, Range, Dishwasher, Microwave, Plumbed For Ice Maker
- Laundry: Flooring - Laminate, Second Floor, Electric Dryer Hookup, Washer Hookup
Features
- Home Office
- Flooring: Wood Laminate, Laminate
- Doors: Insulated Doors
- Windows: Insulated Windows, Screens
- Has basement: No
- Has fireplace: No
Interior area
- Total structure area: 1,872
- Total interior livable area: 1,872 sqft
- Finished area above ground: 1,872
Video & virtual tour
Property
Parking
- Total spaces: 6
- Parking features: Attached, Garage Door Opener, Paved Drive, Off Street, Paved
- Attached garage spaces: 2
- Uncovered spaces: 4
Accessibility
- Accessibility features: No
Features
- Patio & porch: Patio
- Exterior features: Patio, Rain Gutters, Screens
- Waterfront features: Lake/Pond, 1 to 2 Mile To Beach, Beach Ownership(Private, Public)
Lot
- Size: 8,000 Square Feet
- Features: Corner Lot
Details
- Foundation area: 936
- Zoning: res
Construction
Type & style
- Home type: SingleFamily
- Architectural style: Colonial
- Property subtype: Single Family Residence
Materials
- Frame
- Foundation: Concrete Perimeter, Slab
- Roof: Shingle
Condition
- Year built: 2026
Utilities & green energy
- Electric: Circuit Breakers
- Sewer: Private Sewer
- Water: Private
- Utilities for property: for Gas Range, for Electric Dryer, Washer Hookup, Icemaker Connection
Green energy
- Energy efficient items: Thermostat
Community & HOA
Community
- Features: Shopping, Walk/Jog Trails, Golf, Bike Path, Conservation Area, House of Worship, Private School, Public School
HOA
- Has HOA: No
Location
- Region: Groton
Financial & listing details
- Price per square foot: $401/sqft
- Date on market: 9/14/2026
- Listing terms: Contract
- Road surface type: Paved
Estimated market value
Not available
Estimated sales range
Not available
Not available
Price history
| Date | Event | Price |
|---|---|---|
| 9/14/2026 | Listed for sale | $749,900$401/sqft |
Source: MLS PIN #73576773 Report a problem | ||
Public tax history
Tax history is unavailable.
Monthly payment
Est. payment
Payment breakdown
Explore the cost of this home by adjusting the details. Changes won't be saved.Climate risks
Neighborhood: 01450
Similar homes
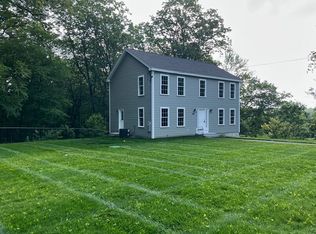
- $798,0004 bd3 ba2.3k sqft10 Fairway Dr, Groton, MA 01450For Sale
 MLS ID #73575132, Olubunmi Okoya, Engel & Volkers Boston. MLS PIN
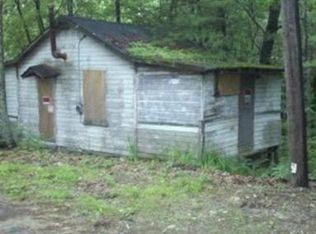
 - $--4 bd2 ba2.1k sqft54 Park St, Pepperell, MA 01463Auction
 Auction.com 2
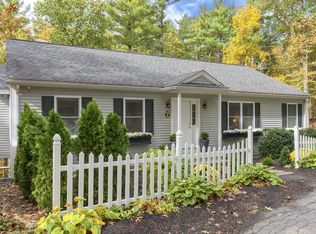
 - $789,0003 bd2 ba1.8k sqft160 Groton Rd, Westford, MA 01886For Sale
 MLS ID #73575433, Therese Oliver, Keller Williams Realty Boston Northwest. MLS PIN
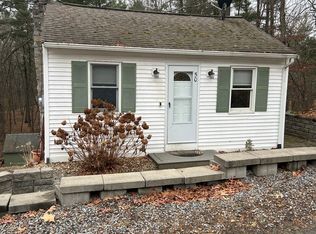
 - $699,0003 bd3 ba2.3k sqft9 Old Lowell Rd, Westford, MA 01886For Sale
 MLS ID #73576550, Steve Smith, Keller Williams Realty Boston Northwest. MLS PIN
