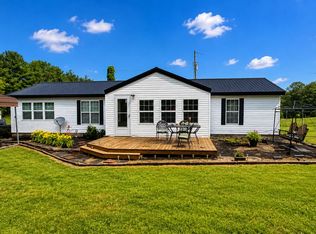
Move-In Ready Home on Two Spacious Lots! Welcome home to this beautifully maintained property offering approximately 3,500 square feet with 2,575 finished square feet of comfortable living space. Perfectly located just ½ mile off Highway 27, you'll enjoy the convenience of being close to everything while still having plenty of room to spread out. This inviting home features 3 bedrooms, 3 full baths, a welcoming living room, a spacious kitchen, a cozy den/family room, and a dedicated laundry room designed for everyday convenience. The large attached two-car garage provides plenty of space for vehicles, storage, and hobbies. Step outside and relax on the covered front porch or entertain family and friends on the covered, screened-in patio, creating the perfect outdoor retreat in any season. Situated on two lots, there's ample room for gardening, recreation, or future outdoor projects. The home offers several thoughtful upgrades, including a stylish shiplap accent wall in one of the bathrooms, a generator transfer panel for added peace of mind, and a house water filtration system. The full basement is partially finished and includes a garage door with walkout access, providing endless possibilities for storage, a workshop, or additional living space. Major mechanical updates have already been completed, including two HVAC systems (2020 and 2026) and a durable Marathon water heater installed in 2014, giving buyers confidence for years to come. From its spacious layout and modern conveniences to its outstanding location and extra outdoor space, this move-in-ready property is ready for its next owners to create lasting memories. Don't miss your opportunity to make this exceptional home your own!
For sale
Price cut: $15K (9/28)
$329,900
43 Collie Ln, Eubank, KY 42567
3beds
2,576sqft
Single Family Residence
Built in 1996
1.1 Acres Lot
$323,600 Zestimate®
$128/sqft
$-- HOA
What's special
Spacious kitchenSituated on two lotsLarge attached two-car garageCovered front porch
- 96 days
- 240
- 13
Zillow last checked:
Listing updated:
Listed by:
R Michael Broughton 606-305-5903,
Weichert Realtors Ford Brothers, Inc.
Source: Imagine MLS,MLS#: 26018939
Facts & features
Interior
Bedrooms & bathrooms
- Bedrooms: 3
- Bathrooms: 3
- Full bathrooms: 3
Primary bedroom
- Level: First
Primary bedroom
- Level: First
Bedroom 1
- Level: First
Bedroom 2
- Level: First
Bathroom 1
- Level: First
Bathroom 2
- Level: First
Bathroom 3
- Level: First
Family room
- Level: First
Kitchen
- Level: First
Living room
- Level: First
Utility room
- Level: First
Heating
- Electric, Other
Cooling
- Heat Pump
Appliances
- Included: Dishwasher, Refrigerator, Range
- Laundry: Electric Dryer Hookup, Washer Hookup
Features
- Flooring: Carpet, Laminate, Tile
- Basement: Concrete,Full,Partially Finished,Walk-Out Access,Walk-Up Access
- Has fireplace: No
Interior area
- Total structure area: 2,576
- Total interior livable area: 2,576 sqft
- Finished area above ground: 2,016
- Finished area below ground: 560
Property
Parking
- Total spaces: 2
- Parking features: Attached Garage
- Garage spaces: 2
Accessibility
- Accessibility features: Accessible Approach with Ramp, Accessible Bedroom
Lot
- Size: 1.1 Acres
Details
- Parcel number: 0439032
- Horses can be raised: Yes
Construction
Type & style
- Home type: SingleFamily
- Property subtype: Single Family Residence
Materials
- Vinyl Siding
- Foundation: Concrete Perimeter
- Roof: Shingle
Condition
- Year built: 1996
Utilities & green energy
- Sewer: Septic Tank
- Water: Public
Community & HOA
HOA
- Has HOA: No
Location
- Region: Eubank
Financial & listing details
- Price per square foot: $128/sqft
- Tax assessed value: $152,000
- Annual tax amount: $1,148
- Date on market: 7/17/2026
Estimated market value
$323,600
$307,000 - $340,000
$2,262/mo
Price history
| Date | Event | Price |
|---|---|---|
| 9/28/2026 | Price change | $329,900-4.3%$128/sqft |
Source:  Imagine MLS #26018939 Report a problem Imagine MLS #26018939 Report a problem | ||
| 8/31/2026 | Price change | $344,900-1.4%$134/sqft |
Source: Imagine MLS #26018939 Report a problem | ||
| 7/17/2026 | Listed for sale | $349,900$136/sqft |
Source: Imagine MLS #26018939 Report a problem | ||
Public tax history
| Year | Property taxes | Tax assessment |
|---|---|---|
| 2024 | $1,148 | $152,000 |
| 2023 | -- | $152,000 |
| 2022 | -- | $152,000 |
| 2021 | -- | $152,000 +32.2% |
| 2020 | $952 | $115,000 |
| 2019 | $952 -3.2% | $115,000 |
| 2018 | $983 +1.6% | $115,000 |
| 2017 | $968 +2% | $115,000 |
| 2016 | $949 | $115,000 |
| 2015 | $949 +5.1% | $115,000 |
| 2014 | $903 +8.4% | $115,000 |
| 2010 | $833 | $115,000 |
Find assessor info on the county website
Monthly payment
Est. payment
Payment breakdown
Explore the cost of this home by adjusting the details. Changes won't be saved.Climate risks
Neighborhood: 42567
Nearby schools
Schools provided by the listing agent
- Elementary: Eubank
- Middle: Northern Pulaski
- High: Pulaski Co
Source: Imagine MLS. This data may not be complete. We recommend contacting the local school district to confirm school assignments for this home.
- $151,600-- bd-- ba-- sqft35 Skyline Dr, Eubank, KY 42567Off Market
- $173,900-- bd2 ba-- sqft1715 Old Somerset Stanford Rd, Eubank, KY 42567Off Market
- $135,500-- bd1 ba-- sqft1745 Old Somerset Stanford Rd, Eubank, KY 42567Off Market
- $133,200-- bd1 ba-- sqft1695 Old Somerset Stanford Rd, Eubank, KY 42567Off Market
Similar homes
- $349,9003 bd2 ba1.6k sqft965 Old Somerset Stanford Rd, Eubank, KY 42567For Sale

 MLS ID #26021774, Mike Hines, Lake Cumberland Real Estate Professionals. Imagine MLS
 - $294,9003 bd2 ba1.9k sqft155 Maple St, Eubank, KY 42567For Sale
 MLS ID #26018183, Missy Blevins, Diamond Realty & Properties LLC. Imagine MLS
 - $325,0003 bd3 ba1.2k sqft63 Meade Ln, Eubank, KY 42567For Sale
 MLS ID #26022887, Millie King Weaver, Keller Williams Bluegrass Realty - Lake Cumberland. Imagine MLS
 - $359,0004 bd2 ba2k sqft100 N Shady Ln, Eubank, KY 42567For Sale
 MLS ID #26012387, Ashly V Smith, Lake Cumberland Real Estate Professionals. Imagine MLS
 - $319,9003 bd2 ba1.9k sqft913 Kentucky Ave #1674, Somerset, KY 42501For SaleMLS ID #26029051, Melinda Godbey, CENTURY 21 Advantage Realty. Imagine MLS
- $299,9004 bd3 ba2.7k sqft170 E Langdon Rd, Science Hill, KY 42553For SaleMLS ID #26019941, Matthew Fouch, Keller Williams Commonwealth - Somerset. Imagine MLS
- $219,9003 bd2 ba1.5k sqft9210 State Highway 1247, Eubank, KY 42567For SaleMLS ID #26022388, Matthew Fouch, Keller Williams Commonwealth - Somerset. Imagine MLS
- $327,0003 bd2 ba2k sqft85 E Cherry Dr, Science Hill, KY 42553For SaleMLS ID #26018981, Sallye Broyles, RE/MAX LakeTime Realty. Imagine MLS
- $389,0003 bd3 ba3.3k sqft236 Whitaker Rd, Eubank, KY 42567For SaleMLS ID #26010410, Amy C Brown, NextHome Adventure. Imagine MLS
- $460,0003 bd2 ba2k sqft698 Ben Thompson Rd, Eubank, KY 42567For SaleMLS ID #26024983, Edward Purvis, Weichert Realtors Ford Brothers, Inc.. Imagine MLS
- $345,0004 bd3 ba2.4k sqft144 Lizzie Wallin Rd, Crab Orchard, KY 40419For SaleMLS ID #26014677, Daniel Beirne, Opendoor Brokerage LLC. Imagine MLS
- $309,0003 bd2 ba1.6k sqft65 Wilson Dr, Somerset, KY 42503For SaleMLS ID #26027916, Monica Reardon, Godby Realty & Auction. Imagine MLS
- $369,9903 bd3 ba2.4k sqft52 Wilson Loop, Science Hill, KY 42553For SaleMLS ID #26010417, The Dream Team Real Estate Professionals - Dreama Bolin, Lake Cumberland Real Estate Professionals. Imagine MLS
- $284,9003 bd3 ba1.9k sqft299 Highway 1676, Science Hill, KY 42553For SaleMLS ID #26019108, Gabriel Jovel, Plum Tree Realty. Imagine MLS
- $319,0003 bd3 ba2.9k sqft3925 Hickory Hill Dr, Somerset, KY 42503For SaleMLS ID #26024238, Cathy Claiborne, Keller Williams Collective. Imagine MLS
- $299,9004 bd3 ba2.5k sqft138 Crawford Ave, Somerset, KY 42501For SaleMLS ID #26028768, Romina Hancock, Keller Williams Commonwealth - Somerset. Imagine MLS
- $199,0004 bd2 ba1.9k sqft2825 Puncheon Creek Rd, Eubank, KY 42567For SaleMLS ID #26007163, Verlan Owens, Cumberland Realty Group & Auctions LLC. Imagine MLS
- $339,0003 bd2 ba2.9k sqft101 Cory Ln, Somerset, KY 42503For SaleMLS ID #26017376, Holly Weddle, CENTURY 21 Advantage Realty. Imagine MLS
- $299,9004 bd2 ba1.9k sqft176 Surrey Way, Science Hill, KY 42553For SaleMLS ID #26023872, Jill Haseotes, Eagle Realty & Development LLC. Imagine MLS
- $315,0003 bd2 ba2.1k sqft135 Country Acres Dr, Somerset, KY 42503For SaleMLS ID #26023029, Colton Flynn, Keller Williams Commonwealth - Somerset. Imagine MLS
