There’s a certain kind of magic at 43 Cranbury Rd that you just don't find in cookie-cutter builds. This isn't a formal estate; it’s a soulful, fully renovated home in Princeton Junction that feels like a modern homestead. From the moment you step onto the rich hardwood floors, you’ll notice the balance of fresh, cozy updates and authentic character that makes a house feel like a haven. The layout is as practical as it is inviting. On the first floor, you'll find a thoughtfully placed guest suite, complete with its own full bath and a private entrance. It’s a versatile addition that offers independence and comfort without sacrificing the home’s cohesive feel. A wood burning fireplace compliments the open living space. Make your way to the fully updated chef's kitchen with stainless steel appliances, commercial range including 6 gas burners, a flat top grill, dual ovens and large range hood. The kitchen is rounded out with quartz counter tops and a massive 14 foot island with ample seating perfect for hosting the family get-togethers and parties. Upstairs, the home’s flow truly shines. The second floor features a sprawling patio that serves as a peaceful, open-air retreat. This outdoor escape is cleverly accessible from both the hallway and the primary suite, making it just as easy to host a sunset toast with guests as it is to enjoy a private morning coffee straight from your bedroom. The primary suite itself serves as a true sanctuary, featuring a soaking tub and dual vanities. With four bedrooms and three-and-a-half baths in total, there is plenty of room to breathe, while the basement offers that essential "extra" space for storage. Outside, the lifestyle really comes alive. The heated in-ground saltwater fiberglass pool is ready for summer splashes and crisp autumn swims alike. For those dreaming of a bit more self-sufficiency, the property already features a chicken coop, so you can enjoy the simple joy of a backyard flock and multiple garden areas for your every botanical whim. The lot itself is expansive and full of potential. Whether you’re dreaming of vegetable gardens or exploring future possibilities like an accessory dwelling unit (ADU) or subdivision (subject to township approvals), there is space here to grow your vision in the nearly 1 acre of space. All of this sits just minutes from the Princeton Junction train station, offering the perfect blend of country-soul living with an easy connection to the city. It’s honest, it’s charming, and it’s ready for its next chapter.
For sale
$935,000
43 Cranbury Rd, Princeton Junction, NJ 08550
4beds
3,000sqft
Single Family Residence
Built in 1937
0.9 Acres Lot
$917,700 Zestimate®
$312/sqft
$-- HOA
What's special
Wood burning fireplaceRich hardwood floorsQuartz countertopsChicken coopMultiple garden areas
- 2 days
- 389
- 27
Zillow last checked:
Listing updated:
Listed by:
Randy Snyder 609-658-3193,
Compass New Jersey, LLC - Princeton,
Co-Listing Agent: Geniene Polukord 732-266-4341,
Compass New Jersey, LLC - Princeton
Source: Bright MLS,MLS#: NJME2084094
Facts & features
Interior
Bedrooms & bathrooms
- Bedrooms: 4
- Bathrooms: 4
- Full bathrooms: 3
- 1/2 bathrooms: 1
- Main level bathrooms: 2
- Main level bedrooms: 1
Rooms
- Room types: Living Room, Dining Room, Primary Bedroom, Bedroom 2, Bedroom 3, Kitchen, Family Room, Basement, In-Law/auPair/Suite, Primary Bathroom, Full Bath, Half Bath
Primary bedroom
- Level: Upper
Bedroom 2
- Level: Upper
Bedroom 3
- Level: Upper
Primary bathroom
- Level: Upper
Basement
- Level: Lower
Dining room
- Level: Main
Family room
- Level: Main
Other
- Level: Upper
Other
- Level: Main
Half bath
- Level: Main
Other
- Level: Main
Kitchen
- Level: Main
Living room
- Level: Main
Heating
- Forced Air, Natural Gas
Cooling
- Central Air, Ductless, Natural Gas
Appliances
- Included: Range, Dishwasher, Dryer, Exhaust Fan, Stainless Steel Appliance(s), Range Hood, Microwave, Washer, Ice Maker, Gas Water Heater
- Laundry: Main Level
Features
- Soaking Tub, Bathroom - Walk-In Shower, Bathroom - Stall Shower, Built-in Features, Dining Area, Entry Level Bedroom, Exposed Beams, Family Room Off Kitchen, Open Floorplan, Kitchen - Gourmet, Eat-in Kitchen, Kitchen Island, Recessed Lighting
- Basement: Interior Entry,Unfinished
- Number of fireplaces: 1
- Fireplace features: Stone, Glass Doors
Interior area
- Total structure area: 3,000
- Total interior livable area: 3,000 sqft
- Finished area above ground: 3,000
- Finished area below ground: 0
Property
Parking
- Total spaces: 10
- Parking features: Garage Faces Side, Private, Unpaved, Attached, Driveway
- Attached garage spaces: 2
- Uncovered spaces: 8
Accessibility
- Accessibility features: None
Features
- Levels: Two
- Stories: 2
- Patio & porch: Deck
- Has private pool: Yes
- Pool features: In Ground, Salt Water, Heated, Private
Lot
- Size: 0.9 Acres
- Features: Front Yard, Open Lot, Rear Yard
Details
- Additional structures: Above Grade, Below Grade
- Parcel number: 130000500039
- Zoning: R-2
- Special conditions: Standard
Construction
Type & style
- Home type: SingleFamily
- Architectural style: Tudor,Cottage
- Property subtype: Single Family Residence
Materials
- Brick Front, Brick, Vinyl Siding
- Foundation: Other
Condition
- New construction: No
- Year built: 1937
- Major remodel year: 2020
Utilities & green energy
- Sewer: Public Sewer
- Water: Public
- Utilities for property: Underground Utilities
Community & HOA
Community
- Subdivision: None Available
HOA
- Has HOA: No
Location
- Region: Princeton Junction
- Municipality: WEST WINDSOR TWP
Financial & listing details
- Price per square foot: $312/sqft
- Tax assessed value: $579,700
- Annual tax amount: $18,330
- Date on market: 9/24/2026
- Listing agreement: Exclusive Agency
- Ownership: Fee Simple
Estimated market value
$917,700
$872,000 - $964,000
$4,785/mo
Price history
| Date | Event | Price |
|---|---|---|
| 9/25/2026 | Listed for sale | $935,000+120%$312/sqft |
Source:  Bright MLS #NJME2084094 Report a problem Bright MLS #NJME2084094 Report a problem | ||
| 6/4/2020 | Sold | $425,000+49.1%$142/sqft |
Source: Public Record Report a problem | ||
| 5/6/2020 | Pending sale | $285,000$95/sqft |
Source: BHHS Fox & Roach Princeton Home Marketing Center #NJME294766 Report a problem | ||
| 4/27/2020 | Listed for sale | $285,000+0.1%$95/sqft |
Source: BHHS Fox & Roach-Princeton #NJME294766 Report a problem | ||
| 8/23/1994 | Sold | $284,600$95/sqft |
Source: Public Record Report a problem | ||
Public tax history
| Year | Property taxes | Tax assessment |
|---|---|---|
| 2025 | $17,768 | $579,700 |
| 2024 | $17,768 +24.8% | $579,700 +17.2% |
| 2023 | $14,242 +5.9% | $494,500 +5.1% |
| 2022 | $13,443 +1.9% | $470,700 |
| 2021 | $13,198 +1.2% | $470,700 |
| 2020 | $13,048 +0.9% | $470,700 |
| 2019 | $12,925 +2.1% | $470,700 |
| 2018 | $12,657 +2.2% | $470,700 |
| 2017 | $12,384 +2.4% | $470,700 |
| 2016 | $12,097 +1.2% | $470,700 |
| 2015 | $11,956 +2.1% | $470,700 |
| 2014 | $11,706 +1.1% | $470,700 |
| 2013 | $11,584 -4.9% | $470,700 |
| 2012 | $12,178 +4.9% | $470,700 -7.2% |
| 2011 | $11,610 +4.5% | $507,200 |
| 2010 | $11,108 +4.2% | $507,200 |
| 2009 | $10,661 +5.6% | $507,200 |
| 2008 | $10,093 +4.2% | $507,200 |
| 2007 | $9,688 | $507,200 +152.7% |
| 2006 | -- | $200,700 |
| 2005 | -- | $200,700 |
| 2004 | $8,249 | $200,700 |
| 2003 | -- | $200,700 |
| 2002 | -- | $200,700 |
| 2001 | -- | $200,700 |
Find assessor info on the county website
Monthly payment
Est. payment
Payment breakdown
Explore the cost of this home by adjusting the details. Changes won't be saved.Climate risks
Neighborhood: Princeton Junction
Nearby schools
Schools provided by the listing agent
- District: West Windsor-plainsboro Regional
Source: Bright MLS. This data may not be complete. We recommend contacting the local school district to confirm school assignments for this home.
- $633,500-- bd-- ba1.5k sqft35 Cranbury Rd, Princeton Junction, NJ 08550Off Market
- $538,9002 bd2 ba1.1k sqft40 Cranbury Rd, Princeton Junction, NJ 08550Off Market
- $239,3000.93 acres49 Cranbury Rd, Princeton Junction, NJ 08550Off Market
- $851,2005 bd2 ba2.1k sqft50 Cranbury Rd, Princeton Junction, NJ 08550Off Market
Similar homes
- $849,0004 bd3 ba2.5k sqft4 Cedar Ct, Princeton Junction, NJ 08550For Sale
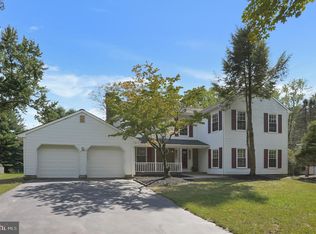
 MLS ID #NJME2084024, Ayesha Shafique, Weichert Realtors - Princeton. Bright MLS
 - $1,265,0004 bd3 ba3.4k sqft21 Landing Ln, Princeton Junction, NJ 08550For Sale
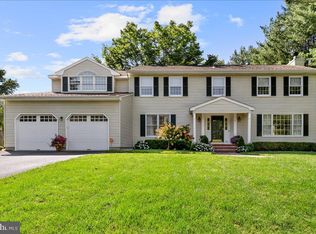 MLS ID #NJME2083810, Ingela Kostenbader, Queenston Realty, LLC. Bright MLS
 - $945,0004 bd2 ba2.1k sqft3 Darvel Dr, West Windsor, NJ 08550For Sale
 MLS ID #NJME2083062, Hayoung Yoo, Weichert Realtors - Edison. Bright MLS
 - $999,9904 bd3 ba2.2k sqft32 W Kincaid Dr, West Windsor, NJ 08550For Sale
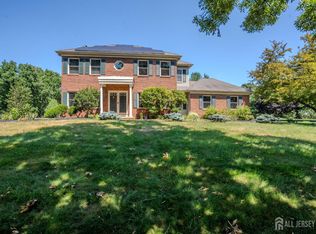
 MLS ID #2701008R, RICHARD J. ABRAMS. All Jersey MLS
 - $918,5004 bd3 ba2.7k sqft3 Gates Ct, West Windsor, NJ 08550AuctionMLS ID #NJME2079948, Christopher Rose, REALHome Services and Solutions, Inc.. Bright MLS
- $716,0004 bd3 ba1.7k sqft43 Wallace Rd, Princeton Junction, NJ 08550For SaleMLS ID #NJME2083932, JANET Chen, BHHS Fox & Roach - Princeton. Bright MLS
- $849,0003 bd3 ba2.2k sqft1784 Old Trenton Rd, West Windsor, NJ 08550For SaleMLS ID #NJME2083358, Patricia Cirillo, DiDonato Realty Company Inc. Bright MLS
- $700,0004 bd2 ba1.9k sqft5 Ziff Ln, Princeton Junction, NJ 08550For SaleMLS ID #NJME2083754, Lori Janick, Weichert Realtors-Princeton Junction. Bright MLS
- $1,100,0004 bd4 ba2.4k sqft8 Bradford Ct, West Windsor, NJ 08550For SaleMLS ID #NJME2082824, Harveen Bhatla, Keller Williams Premier. Bright MLS
- $1,100,0004 bd3 ba1.6k sqft23 Randall Rd, Princeton, NJ 08540For SaleMLS ID #NJME2083040, Betsy Silverman, Coldwell Banker Residential Brokerage-Princeton Jct. Bright MLS
- $725,0005 bd3 ba2.8k sqft121 Rabbit Hill Rd, West Windsor, NJ 08550For SaleMLS ID #NJME2082664, Peter Boutros, EXP Realty, LLC. Bright MLS
- $869,9003 bd3 ba1.8k sqft33 Galston Dr, Princeton Junction, NJ 08550For SaleMLS ID #NJME2082514, Sally Franklin, BHHS Fox & Roach Hopewell Valley. Bright MLS
- $820,0004 bd3 ba2k sqft1 Galston Dr, Princeton Junction, NJ 08550For SaleMLS ID #NJME2079448, Jennifer Rose Roberts, Coldwell Banker Residential Brokerage - Princeton. Bright MLS
- $999,0004 bd3 ba2.8k sqft10 Old Nursery Ln, Princeton, NJ 08540For SaleMLS ID #2703733R, PATRICIA FORD. All Jersey MLS
- $969,8885 bd3 ba2.9k sqft10 Krebs Rd, Plainsboro, NJ 08536For SaleMLS ID #2770550M, JOHN PROFACI. All Jersey MLS
- $1,175,0004 bd3 ba3.6k sqft12 Hedley Dr, Princeton, NJ 08540For SaleMLS ID #NJME2083190, Joe Lilleywhite, EXP Realty, LLC. Bright MLS
- $1,300,0004 bd4 ba2.7k sqft17 Findley Ln, West Windsor, NJ 08550For SaleMLS ID #NJME2080388, Harveen Bhatla, Keller Williams Premier. Bright MLS
- $966,9004 bd3 ba2.9k sqft46 Hamilton Ln S, Plainsboro, NJ 08536For SaleMLS ID #NJMX2012630, Frank Natoli, Reasonable Realty, LLC. Bright MLS
- $1,229,0005 bd3 ba3.2k sqft8 Evans Dr, Princeton Junction, NJ 08550For SaleMLS ID #NJME2081674, Ken Lee, BHHS Fox & Roach - Robbinsville. Bright MLS
