Well-maintained 3-bedroom, 2-bath home in Greendale, located directly across the street from Homestead Park! Relax on the spacious covered front porch or enjoy having the park just steps from your front door. Inside, you'll find a large living room and an eat-in kitchen featuring warm wood cabinets, stainless steel appliances, and a walkout to the backyard and detached 2-car garage, making everyday living and entertaining a breeze. The unfinished basement provides plenty of storage space, includes the laundry area, and has been professionally waterproofed. A sump pump and radon mitigation system offer added value and peace of mind. Conveniently located just minutes from the interstate, shopping, restaurants, and all that Greendale has to offer, this home offers a great combination of comfort, convenience, and location. Schedule your showing today!
Pending
$259,900
43 Dorman Ave, Lawrenceburg, IN 47025
3beds
1,136sqft
:
Get pre-qualified$1,686/mo
Single Family Residence
Built in 1936
8,712 Square Feet Lot
$260,400 Zestimate®
$229/sqft
$-- HOA
What's special
Laundry areaSpacious covered front porchWarm wood cabinetsPlenty of storage spaceEat-in kitchenStainless steel appliancesWalkout to the backyard
- 22 days |
- 1,429 |
- 49 |
Likely to sell faster than
Zillow last checked:
Listing updated:
Listed by:
Noah Haring,
Lohmiller Real Estate
Source: MLS of Southeastern Indiana,MLS#: 207844
Facts & features
Interior
Bedrooms & bathrooms
- Bedrooms: 3
- Bathrooms: 2
- Full bathrooms: 2
Primary bedroom
- Level: First
- Area: 132
- Dimensions: 12 x 11
Bedroom 2
- Level: First
- Area: 121
- Dimensions: 11 x 11
Bedroom 3
- Level: First
- Area: 104
- Dimensions: 13 x 8
Bedroom 4
- Area: 0
- Dimensions: 0 x 0
Bedroom 5
- Area: 0
- Dimensions: 0 x 0
Bathroom 1
- Description: Full
- Level: First
Bathroom 2
- Description: Full
- Level: First
Dining room
- Area: 0
- Dimensions: 0 x 0
Family room
- Area: 0
- Dimensions: 0 x 0
Kitchen
- Features: Eat-in Kitchen, Tile Floor, Walkout, Wood Cabinets
- Level: First
- Area: 180
- Dimensions: 18 x 10
Living room
- Features: Built-in Features, WW Carpet
- Level: First
- Area: 253
- Dimensions: 11 x 23
Office
- Area: 0
- Dimensions: 0 x 0
Heating
- Forced Air, Natural Gas
Cooling
- Ceiling Fan(s), Central Air
Appliances
- Included: Dishwasher, Oven/Range, Refrigerator, Gas Water Heater
Features
- Windows: Double Hung, Vinyl
- Basement: Full,Unfinished
Interior area
- Total structure area: 2,272
- Total interior livable area: 1,136 sqft
- Finished area below ground: 0
Property
Parking
- Total spaces: 2
- Parking features: Garage Faces Rear, Detached, Driveway, Concrete
- Garage spaces: 2
- Has uncovered spaces: Yes
Features
- Levels: One
- Stories: 1
- Has view: Yes
- View description: Park
- Frontage length: 0.00
Lot
- Size: 8,712 Square Feet
- Topography: Level
Details
- Parcel number: 150703404024000016
- Other equipment: Radon System, Sump Pump w/Battery
Construction
Type & style
- Home type: SingleFamily
- Architectural style: Ranch
- Property subtype: Single Family Residence
Materials
- Vinyl Siding
- Foundation: Block
- Roof: Shingle
Condition
- New construction: No
- Year built: 1936
Utilities & green energy
- Gas: Natural
- Sewer: Public Sewer
- Water: Public
Community & HOA
Location
- Region: Lawrenceburg
Financial & listing details
- Price per square foot: $229/sqft
- Tax assessed value: $177,500
- Annual tax amount: $869
- Date on market: 7/2/2026
- Road surface type: Paved
Estimated market value
$260,400
$247,000 - $273,000
$1,693/mo
Price history
| Date | Event | Price |
|---|---|---|
| 7/20/2026 | Pending sale | $259,900$229/sqft |
Source: MLS of Southeastern Indiana #207844 Report a problem | ||
| 7/2/2026 | Listed for sale | $259,900+7.2%$229/sqft |
Source: MLS of Southeastern Indiana #207844 Report a problem | ||
| 9/12/2023 | Listing removed | -- |
Source: MLS of Southeastern Indiana #201612 Report a problem | ||
| 8/25/2023 | Listed for sale | $242,500+80.3%$213/sqft |
Source: MLS of Southeastern Indiana #201612 Report a problem | ||
| 8/31/2017 | Sold | $134,500+1.5%$118/sqft |
Source:  Cincy MLS #1546098 Report a problem Cincy MLS #1546098 Report a problem | ||
| 7/19/2017 | Pending sale | $132,500$117/sqft |
Source: Cornerstone Realty, Inc. #1546098 Report a problem | ||
| 7/17/2017 | Listed for sale | $132,500+20.6%$117/sqft |
Source: Cornerstone Realty, Inc. #1546098 Report a problem | ||
| 8/27/2015 | Listing removed | $109,900$97/sqft |
Source: The Real Estate Book #282430 Report a problem | ||
| 5/8/2015 | Price change | $109,900-4.4%$97/sqft |
Source: The Real Estate Book #282430 Report a problem | ||
| 11/22/2014 | Listed for sale | $114,900$101/sqft |
Source: The Real Estate Book #282430 Report a problem | ||
Public tax history
| Year | Property taxes | Tax assessment |
|---|---|---|
| 2025 | $1,592 +7.9% | $177,500 +11.5% |
| 2024 | $1,476 +3.4% | $159,200 +7.9% |
| 2023 | $1,427 +12% | $147,600 +3.4% |
| 2022 | $1,274 -3.5% | $142,700 +12% |
| 2021 | $1,320 | $127,400 -3.5% |
| 2020 | $1,320 +14% | $132,000 |
| 2019 | $1,158 +22.7% | $132,000 +14% |
| 2018 | $944 +0.5% | $115,800 +18.2% |
| 2017 | $939 -1.2% | $98,000 |
| 2016 | $950 -50.2% | $98,000 +2.7% |
| 2014 | $1,908 -3% | $95,400 -3% |
| 2013 | $1,968 +2.1% | $98,400 +2.1% |
| 2012 | $1,928 +3.1% | $96,400 +3.1% |
| 2011 | $1,870 -3.5% | $93,500 -3.5% |
| 2010 | $1,938 -3.6% | $96,900 -3.6% |
| 2009 | $2,010 | $100,500 +2.3% |
| 2006 | -- | $98,200 +25.9% |
| 2005 | -- | $78,000 |
Find assessor info on the county website
Monthly payment
Est. payment
Payment breakdown
Explore the cost of this home by adjusting the details. Changes won't be saved.Climate risks
Neighborhood: 47025
Nearby schools
GreatSchools rating
- NALawrenceburg Primary SchoolGrades: PK-2Distance: 1.4 mi
- 6/10Greendale Middle SchoolGrades: 6-8Distance: 1.5 mi
- 7/10Lawrenceburg High SchoolGrades: 9-12Distance: 1.5 mi
Schools provided by the listing agent
- Elementary: Lawrenceburg Primary
- High: Lawrenceburg High Sc
- District: Lawrenceburg
Source: MLS of Southeastern Indiana. This data may not be complete. We recommend contacting the local school district to confirm school assignments for this home.
- $252,0002 bd2 ba1.1k sqft37 Dorman Ave, Lawrenceburg, IN 47025Off Market
- $193,6003 bd2 ba1.1k sqft47 Dorman Ave, Lawrenceburg, IN 47025Off Market
- $195,1003 bd1 ba728 sqft51 Dorman Ave, Lawrenceburg, IN 47025Off Market
- $238,0004 bd1 ba1.9k sqft50 Dorman Ave, Lawrenceburg, IN 47025Off Market
- $183,4002 bd1 ba1k sqft54 Dorman Ave, Lawrenceburg, IN 47025Off Market
- $320,4003 bd2 ba1.8k sqft33 Dorman Ave, Lawrenceburg, IN 47025Off Market
- $252,9002 bd1 ba1.1k sqft55 Dorman Ave, Lawrenceburg, IN 47025Off Market
- $241,1003 bd1 ba1.3k sqft29 Dorman Ave, Greendale, IN 47025Off Market
A local agent can set up tours, give advice and negotiate with sellers.
A local lender can help you make sure your offer is ready when you are.
Similar homes
- $339,9003 bd2 ba1.2k sqft370 Beckett Lndg, Lawrenceburg, IN 47025For Sale
 MLS ID #207973, Hannah Hornsby. MLS of Southeastern Indiana
 - $329,9003 bd2 ba1.5k sqft20434 Meercham Way, Lawrenceburg, IN 47025For Sale
 MLS ID #207967, Patrick Brinkman. MLS of Southeastern Indiana
 - $252,5002 bd2 ba1.2k sqft432 Arch St, Lawrenceburg, IN 47025For Sale
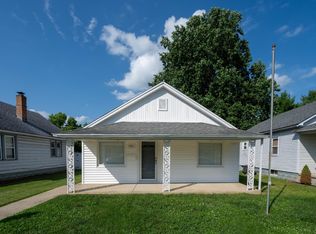 MLS ID #207837, Willard Snyder. MLS of Southeastern Indiana
 - $359,5003 bd3 ba1.2k sqft1506 Ritzmann Dr, Lawrenceburg, IN 47025For Sale
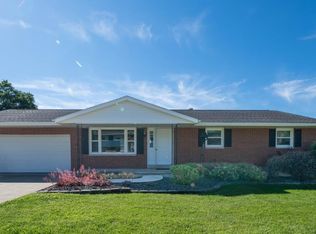 MLS ID #207751, Willard Snyder. MLS of Southeastern Indiana
 - $235,0002 bd1 ba1k sqft7503 State Route 48, Lawrenceburg, IN 47025For SaleMLS ID #207891, Gage Lainhart. MLS of Southeastern Indiana
- $279,9992 bd2 ba1.6k sqft401 River Rdg, Lawrenceburg, IN 47025For SaleMLS ID #207962, William Rumsey. MLS of Southeastern Indiana
- $250,0003 bd2 ba1.3k sqft21 Woodland Ave, Florence, KY 41042For SaleMLS ID #644827, Cindy Shetterly, Keller Williams Realty Service. NKMLS
- $259,9003 bd2 ba1.6k sqft4449 State Route 46, West Harrison, IN 47060For SaleMLS ID #207834, Ashley Bolser. MLS of Southeastern Indiana
- $239,9003 bd2 ba1.1k sqft3670 Gailynn Dr, Cincinnati, OH 45211For Sale
 MLS ID #1886272, Benjamin D. Chassagne, Huff Realty. Cincy MLS
 - $264,9004 bd2 ba1.2k sqft6943 Rob Vern Dr, Cincinnati, OH 45239For SaleMLS ID #1887784, Brian P Leisgang, Keller Williams Advisors. Cincy MLS
- $261,9003 bd2 ba1k sqft12231 Chesterville Rd, Moores Hill, IN 47032For SaleMLS ID #207711, Kristy Theobald. MLS of Southeastern Indiana
- $225,0003 bd3 ba1.1k sqft3112 Goda Ave, Cincinnati, OH 45211For SaleMLS ID #1887681, Daniel C Braun, Comey & Shepherd. Cincy MLS
- $265,0003 bd2 ba1.5k sqft5994 Lawrence Rd, Cincinnati, OH 45248For SaleMLS ID #1886331, Joe M Sabato, Sibcy Cline, Inc.. Cincy MLS
- $285,0003 bd2 ba1.4k sqft4851 River Rd, Hebron, KY 41048For SaleMLS ID #644529, Holly Nally, Huff Realty - Florence. NKMLS
- $250,0003 bd2 ba1.1k sqft3162 Ebenezer Rd, Cincinnati, OH 45248For SaleMLS ID #1882554, Holly S. Maloney, eXp Realty. Cincy MLS
- $259,9003 bd2 ba1.4k sqft3260 Harry Lee Ln, Cincinnati, OH 45239For SaleMLS ID #1885147, Jason Smith, Plum Tree Realty. Cincy MLS
- $319,9003 bd3 ba1.5k sqft3202 Campaign Dr, Hebron, KY 41048For SaleMLS ID #644889, Greg Ryan, Huff Realty - Florence. NKMLS
- $199,9003 bd2 ba1.1k sqft2885 W Tower Ave, Cincinnati, OH 45238For SaleMLS ID #1887967, Kimberly Louis, RE/MAX Preferred Group. Cincy MLS
- $275,0003 bd2 ba1.4k sqft10788 Us Highway 50, Aurora, IN 47001For SaleMLS ID #207639, Noah Haring. MLS of Southeastern Indiana
- $262,5004 bd2 ba1.1k sqft2881 Marshall Ave, Cincinnati, OH 45220For SaleMLS ID #1883620, John M Durso, Comey & Shepherd. Cincy MLS
