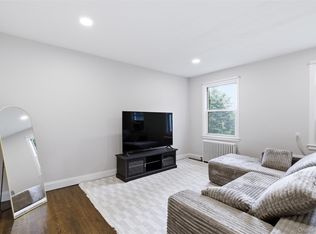
Welcome to 43 Edwards Street Unit #1-B of Roslyn Gardens, a quiet 2-story garden apartment complex located in the heart of Roslyn Heights minutes away from the bustling town of Roslyn where you will find an abundance of fine restaurants, coffee shops, shopping, and the infamous Roslyn Duck Pond. Nestled in a serene wooded residential neighborhood right outside of town, this very desired FIRST floor one-bedroom, one-bathroom unit is conveniently located next to the complex's parking lot and near the outdoor courtyard with sitting area. Whether you are commuting to the city, or using your car for transportation, you will enjoy the ease of access to everything, as the LIRR is also just steps away from the complex. A commuter's dream. The open concept layout maximizes the space while creating a seamless flow, perfect for entertaining or enjoying a quiet night in. Don't miss out on this incredible opportunity. Maintenance includes heat, hot water, sewer, landscaping, snow removal, common area costs, trash and taxes. Come, unpack and start making memories!
For sale
$299,999
43 Edwards Street #1-B, Roslyn Heights, NY 11577
1beds
665sqft
Stock Cooperative, Residential
Built in 1950
-- sqft lot
$-- Zestimate®
$451/sqft
$800/mo HOA
What's special
Seamless flowSerene wooded residential neighborhoodOpen concept layout
- 30 days |
- 622 |
- 27 |
Zillow last checked:
Listing updated:
Listed by:
Douglas Elliman Real Estate 516-921-2262,
MaryAnn I. Clara 516-314-4322
Source: OneKey® MLS as distributed by MLS GRID,MLS#: 1017615
Facts & features
Interior
Bedrooms & bathrooms
- Bedrooms: 1
- Bathrooms: 1
- Full bathrooms: 1
Bathroom 1
- Description: Full Bathroom with Tub and Shower Head
- Level: First
Other
- Description: Storage Cage
- Level: Other
Dining room
- Description: Dining Area, Open Floor Plan, Connected to Living Room
- Level: First
Kitchen
- Description: Granite Counters, White Cabinets, Gas Cooking, Dishwasher does not work
- Level: First
Laundry
- Description: Laundry Facilities Located on Property for all Owners to Use
- Level: Lower
Living room
- Description: Open Floor Plan, Dining and Living Room L-Shaped Combo
- Level: First
Heating
- Baseboard, Natural Gas
Cooling
- Central Air
Appliances
- Included: Gas Oven, Refrigerator
Features
- First Floor Bedroom
- Has fireplace: No
- Common walls with other units/homes: 1 Common Wall,No One Below
Interior area
- Total structure area: 665
- Total interior livable area: 665 sqft
Property
Parking
- Parking features: Assigned, Off Site, Off Street, On Street, Parking Lot, Private, Storage, Waitlist
- Has uncovered spaces: Yes
Features
- Levels: One
Details
- Special conditions: None
Construction
Type & style
- Home type: Cooperative
- Architectural style: Garden
- Property subtype: Stock Cooperative, Residential
- Attached to another structure: Yes
Materials
- Brick
Condition
- Actual
- Year built: 1950
Utilities & green energy
- Sewer: Public Sewer
- Water: Public
- Utilities for property: Cable Available, Electricity Connected, Natural Gas Available
Community & HOA
Community
- Features: Curbs, Park, Sidewalks
HOA
- Has HOA: Yes
- Amenities included: Landscaping, Snow Removal, Trash
- Services included: Common Area Maintenance, Maintenance Structure, Maintenance Grounds, Heat, Hot Water, Sewer, Snow Removal, Trash
- HOA fee: $800 monthly
- HOA name: Einsidler
- HOA phone: 631-293-2997
Location
- Region: Roslyn Heights
Financial & listing details
- Price per square foot: $451/sqft
- Date on market: 6/24/2026
- Cumulative days on market: 31 days
- Listing agreement: Exclusive Right To Sell
- Electric utility on property: Yes
Estimated market value
Not available
Estimated sales range
Not available
Not available
Price history
| Date | Event | Price |
|---|---|---|
| 6/24/2026 | Listed for sale | $299,999+15.4%$451/sqft |
Source:  OneKey® MLS as distributed by MLS GRID #1017615 Report a problem OneKey® MLS as distributed by MLS GRID #1017615 Report a problem | ||
| 4/14/2023 | Sold | $260,000$391/sqft |
Source: OneKey® MLS as distributed by MLS GRID #L3434711 Report a problem | ||
| 11/19/2022 | Pending sale | $260,000$391/sqft |
Source: OneKey® MLS as distributed by MLS GRID #3434711 Report a problem | ||
| 10/25/2022 | Price change | $260,000-5.5%$391/sqft |
Source: OneKey® MLS as distributed by MLS GRID #3434711 Report a problem | ||
| 10/18/2022 | Price change | $275,000-3.5%$414/sqft |
Source: OneKey® MLS as distributed by MLS GRID #3434711 Report a problem | ||
| 10/4/2022 | Listed for sale | $285,000+5.6%$429/sqft |
Source: OneKey® MLS as distributed by MLS GRID #3434711 Report a problem | ||
| 10/27/2019 | Sold | $270,000$406/sqft |
Source: OneKey® MLS as distributed by MLS GRID #L3142461 Report a problem | ||
| 6/27/2019 | Listed for sale | $270,000$406/sqft |
Source: Roy Sobel Premier Properties #3142461 Report a problem | ||
Public tax history
Tax history is unavailable.
Monthly payment
Climate risks
Neighborhood: 11577
Nearby schools
GreatSchools rating
- NARoslyn Heights Elementary SchoolGrades: K-1,11Distance: 0.3 mi
- 10/10Roslyn Middle SchoolGrades: 6-8Distance: 1 mi
- 9/10Roslyn High SchoolGrades: 9-12Distance: 0.4 mi
Schools provided by the listing agent
- Elementary: East Hills Elementary School
- Middle: Roslyn Middle School
- High: Roslyn High School
Source: OneKey® MLS as distributed by MLS GRID. This data may not be complete. We recommend contacting the local school district to confirm school assignments for this home.
- $---- bd-- ba-- sqft43 Edwards St APT T, Roslyn Heights, NY 11577Off Market
- $---- bd-- ba-- sqft43 Edwards St APT 2B, Roslyn Heights, NY 11577Off Market
- $428,1002 bd1 ba-- sqft45 Edwards St #1A, Roslyn Heights, NY 11577Off Market

- $353,0002 bd1 ba750 sqft45 Edwards St APT 2A, Roslyn Heights, NY 11577Sold

- $337,4001 bd1 ba-- sqft41 Edwards St #1B, Roslyn Heights, NY 11577Off Market
- $---- bd-- ba-- sqft39 Edwards St APT 2A, Roslyn Heights, NY 11577Off Market
- $436,2002 bd1 ba-- sqft108 Edwards St APT 1A, Roslyn Heights, NY 11577Off Market
- $311,2001 bd1 ba-- sqft12 Edwards St APT 3D, Roslyn Heights, NY 11577Off Market
A local agent can set up tours, give advice and negotiate with sellers.
Similar homes
- $348,0001 bd1 ba665 sqft16 Edwards Street #3F, Roslyn Heights, NY 11577For Sale
 MLS ID #1006283, Lisa Joa, Listing by: Keller Williams Rty Gold Coast. OneKey® MLS as distributed by MLS GRID
 - $399,0002 bd1 ba741 sqft83 Edwards Street #2A, Roslyn Heights, NY 11577For Sale
 MLS ID #999371, Tara M. Fox CBR, Listing by: Daniel Gale Sothebys Intl Rlty. OneKey® MLS as distributed by MLS GRID
 - $289,0001 bd1 ba834 sqft32 Pearsall Avenue #3F, Glen Cove, NY 11542For Sale
 MLS ID #1025890, Patricia I. DAntoni CBR, Listing by: Douglas Elliman Real Estate. OneKey® MLS as distributed by MLS GRID
 - $299,9992 bd1 ba800 sqft22 Mulford #2D, Hempstead, NY 11550For Sale
 MLS ID #1023747, Mathew Martin CBR SRS, Listing by: Keller Williams Realty Greater. OneKey® MLS as distributed by MLS GRID
 - $299,0001 bd1 ba800 sqft58 Grace Avenue #1G, Great Neck, NY 11021For SaleMLS ID #989562, Stuart L. Bayer, Listing by: Compass Greater NY LLC. OneKey® MLS as distributed by MLS GRID
- $299,0002 bd1 ba800 sqft7115 252nd Street #194A, Bellerose, NY 11426For SaleMLS ID #1005268, Kerri A. Potestio CBR SFR SRES SRS, Listing by: Daniel Gale Sothebys Intl Rlty. OneKey® MLS as distributed by MLS GRID
- $308,0001 bd1 ba800 sqft211-10 18th Avenue #1J, Bayside, NY 11360For SaleMLS ID #1006227, Xiao Zheng, Listing by: Jamie Realty Group. OneKey® MLS as distributed by MLS GRID
- $294,0001 bd1 ba620 sqft25403 74th Avenue #A 2, Glen Oaks, NY 11004For SaleMLS ID #979132, Teresa Coleman, Listing by: Posh Homes Realty Inc. OneKey® MLS as distributed by MLS GRID
- $333,0001 bd1 ba695 sqft4 Rose Street #1-F1, Oceanside, NY 11572For SaleMLS ID #1028099, Danielle McLaughlin, Listing by: OverSouth LLC. OneKey® MLS as distributed by MLS GRID
- $319,9991 bd1 ba700 sqft43 N Forest Avenue #A3, Rockville Centre, NY 11570For SaleMLS ID #1022042, Michael Ciullo, Listing by: Douglas Elliman Real Estate. OneKey® MLS as distributed by MLS GRID
- $288,0002 bd1 ba768 sqft224-01 Hillside Avenue #Upper, Queens Village, NY 11427For SaleMLS ID #1021315, Etan Hakimi, Listing by: Mitra Hakimi Realty Group LLC. OneKey® MLS as distributed by MLS GRID
- $385,0001 bd1 ba850 sqft35 Knightsbridge Road #2-B, Great Neck, NY 11021For SaleMLS ID #1021026, Yelena Doljansky, Listing by: Edna Mashaal Realty LLC. OneKey® MLS as distributed by MLS GRID
- $320,0001 bd1 ba875 sqft60 Hempstead Avenue #1O, Lynbrook, NY 11563For SaleMLS ID #976577, Anthony M. Ponte, Listing by: Stonegate Real Estate. OneKey® MLS as distributed by MLS GRID
- $295,0001 bd2 ba839 sqftThe Galaxy Towers, West New York, NJ 07093For SaleMLS ID #260011673, PAULA BANGCAYA. HCMLS
- $279,0001 bd1 ba800 sqft185 Atlantic Avenue #A3, Lynbrook, NY 11563For SaleMLS ID #1003183, Lori Lang, Listing by: Douglas Elliman Real Estate. OneKey® MLS as distributed by MLS GRID
- $239,000-- bd1 ba557 sqft61 Maine Avenue #F15, Rockville Centre, NY 11570For SaleMLS ID #1018731, Paige A. McManus, Listing by: Douglas Elliman Real Estate. OneKey® MLS as distributed by MLS GRID
- $249,0001 bd1 ba750 sqft324 Post Avenue #12L, Westbury, NY 11590For SaleMLS ID #1020481, Susan Santella, Listing by: Better Homes And Gardens Dream. OneKey® MLS as distributed by MLS GRID
- $279,0001 bd1 ba650 sqft60-22 251st Street #2-504, Little Neck, NY 11362For SaleMLS ID #972526, Loukia Christodoulakis, Listing by: Douglas Elliman Real Estate. OneKey® MLS as distributed by MLS GRID
- $259,9991 bd1 ba675 sqft251-38 71st Avenue #80B, Bellerose, NY 11426For SaleMLS ID #1001865, Christopher Dellaccio CBR, Listing by: Century 21 AA Realty. OneKey® MLS as distributed by MLS GRID
- $324,9992 bd1 ba975 sqft2 Lockwood Avenue #2F, Bronxville, NY 10708For SaleMLS ID #1022738, Alana Ciuffetelli, Listing by: Julia B Fee Sothebys Int. Rlty. OneKey® MLS as distributed by MLS GRID
